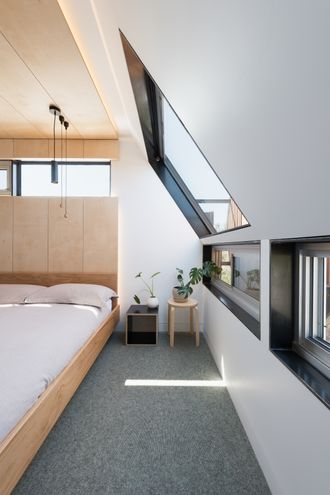
Plywood
Explore our collection of Plywood
featured on Lunchbox Architect.
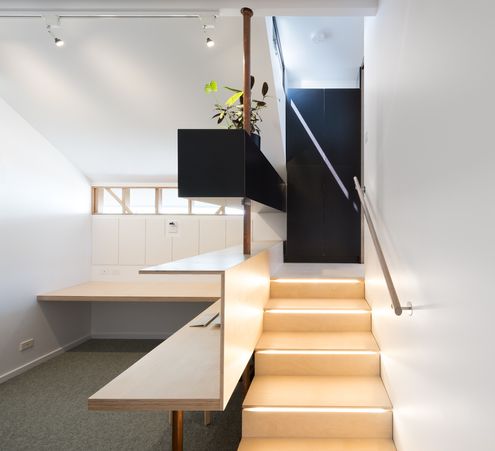
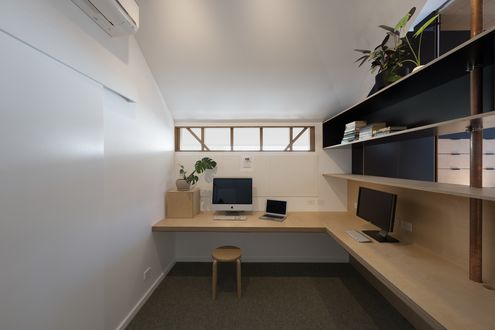
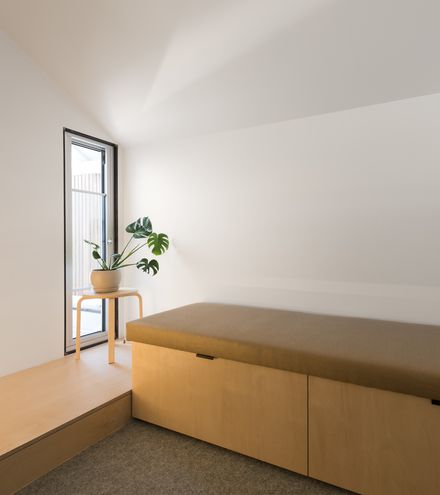
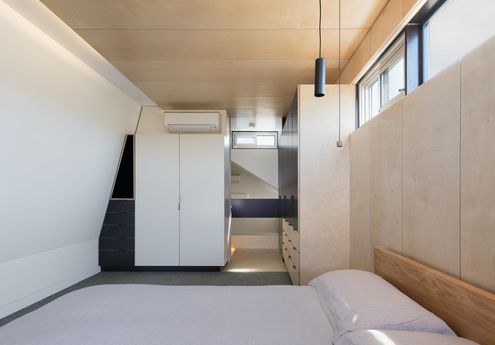
Plywood is hot right now. It's affordable, versatile and has a wonderful natural warmth.
That's right. Our old friend plywood is no longer relegated to the temporary hoarding around building sites or the makeshift desks of impoverished students *looks down at plywood desk disappointedly*. No, plywood has gone internal.
But before you rush off to Masters and buy an actual truckload of plywood, I'm here to tell you not all ply is created equally! There are numerous grades of plywood that will ultimately affect how well the ply lasts and how great your home looks. So make sure you're going with a furniture grade plywood unless you're going for the sharehouse-chic look.
Whether you're using ply internally, externally, on the floors, walls, ceiling, kitchen, joinery or all of the above, we've featured plenty of plywood projects to inspire and delight.
Check out some of our plywood-loving homes...
MAXI Plywood Melbourne is a leading manufacturer and supplier of Premium Plywood and Specialty Timber Panel products.

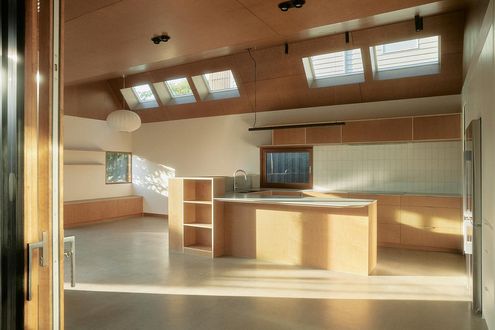
Reviving a 1920s weatherboard for modern family living while preserving the home’s character and charm...
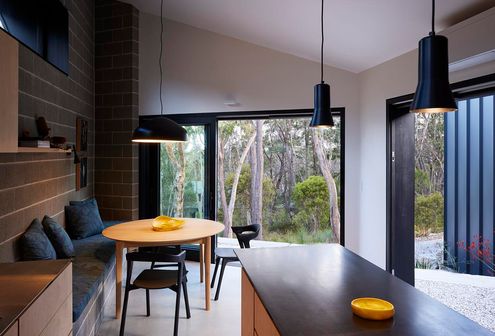
How can a small home be energy-efficient, bushfire-resistant, and beautiful? Find out!
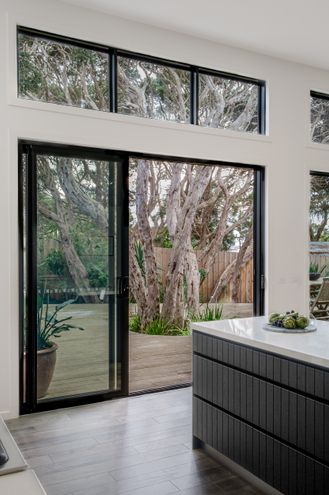
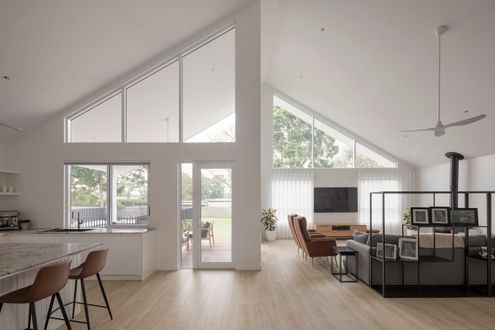


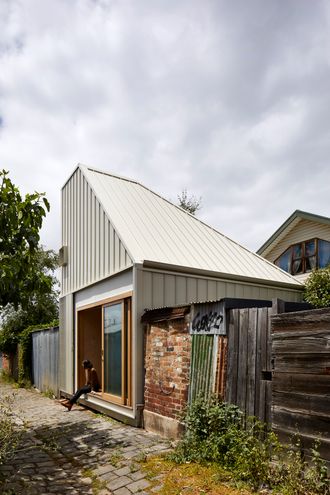
Explore how this Dependent Persons Unit (DPU; AKA Granny Flat) transforms a small space into the ideal retreat that's also demountable.


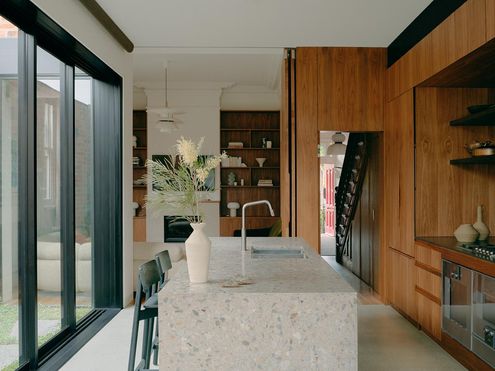

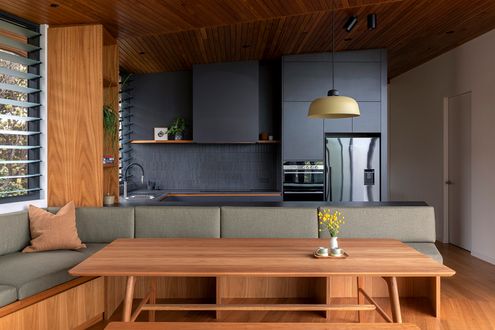
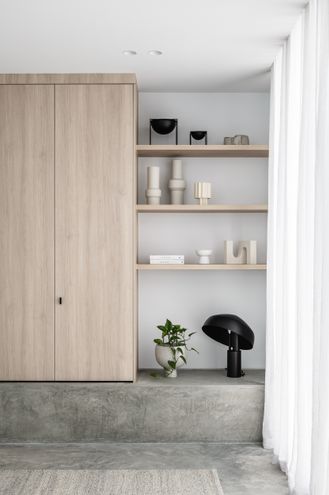
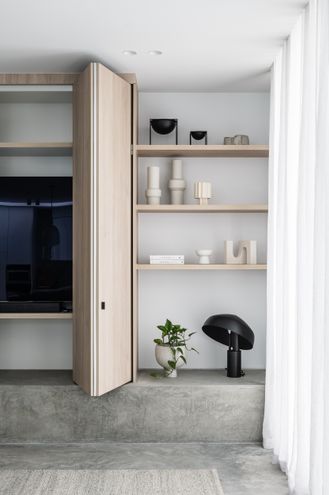
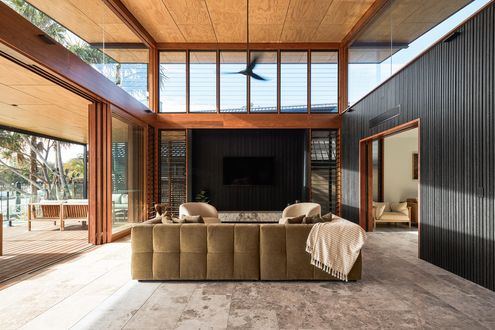
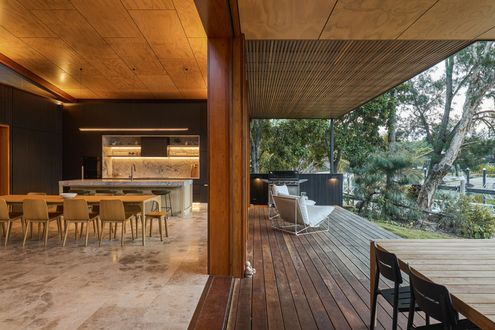
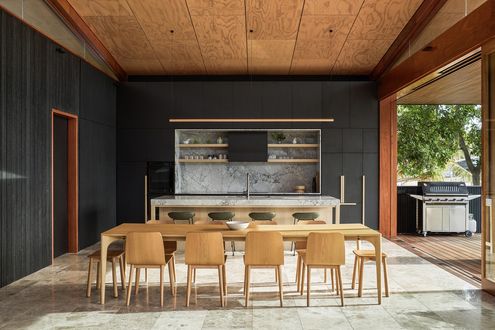
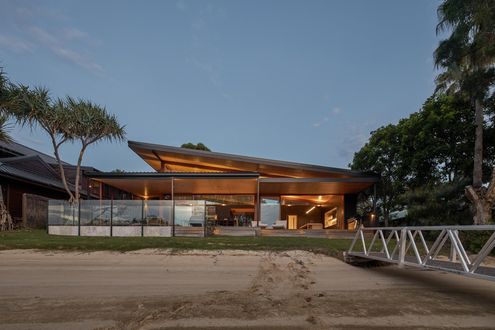
When an architect designs their own home, it creates some exciting results. See how this architect designed a home surrounded by nature…
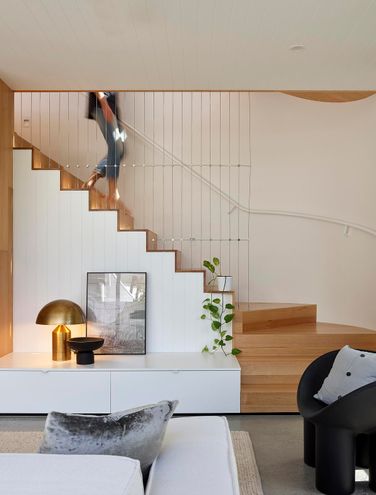
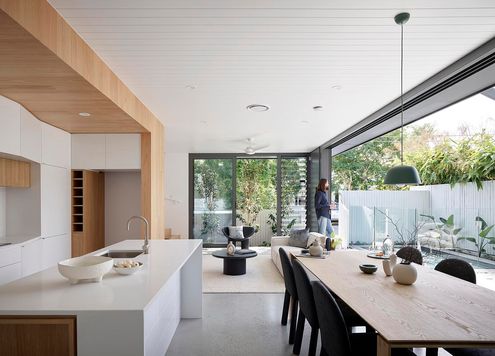
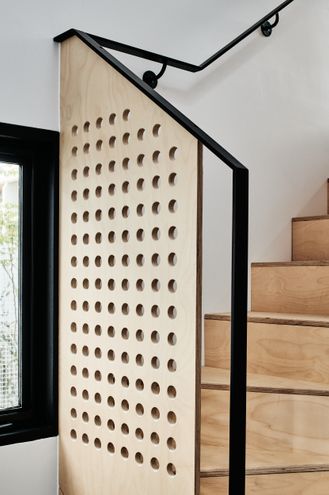
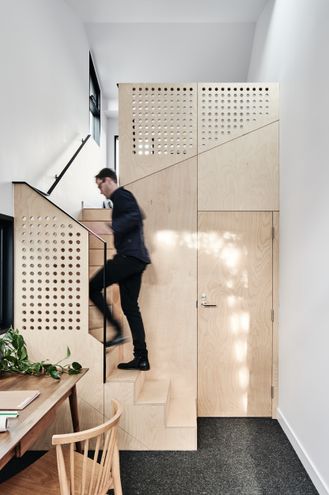
Discover how a small, unused garage became a stylish, functional studio in Middle Park!
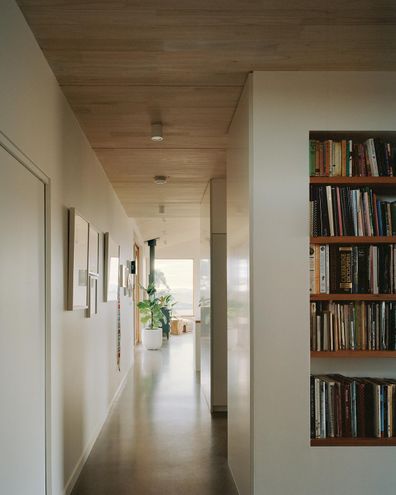
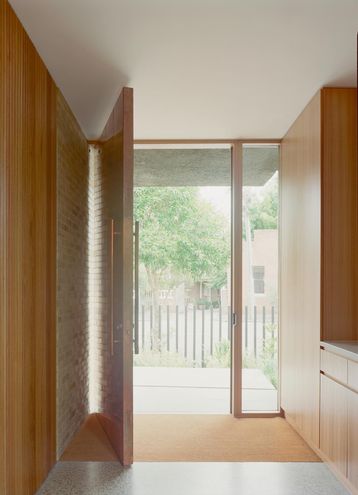
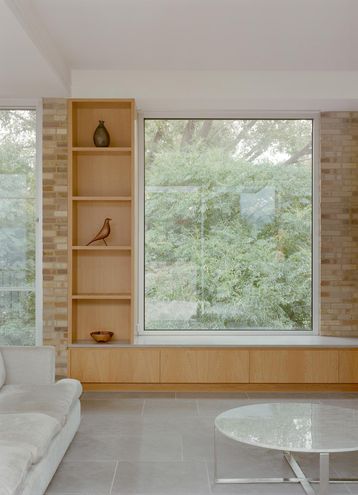
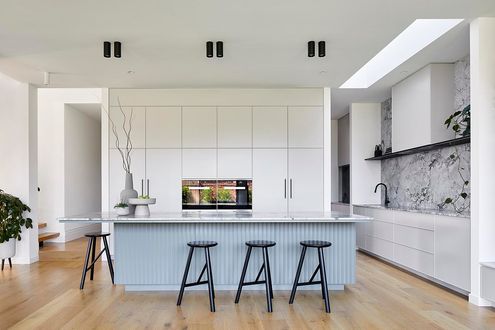
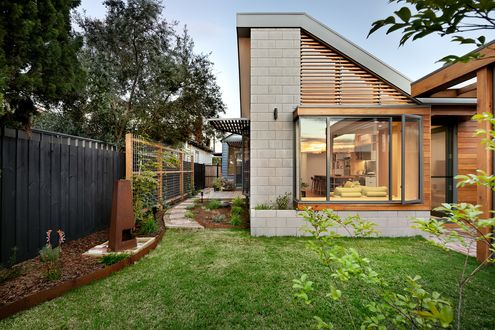
Transforming a run-down, dark and poorly insulated Californian Bungalow into a comfortable, efficient and sustainable home...
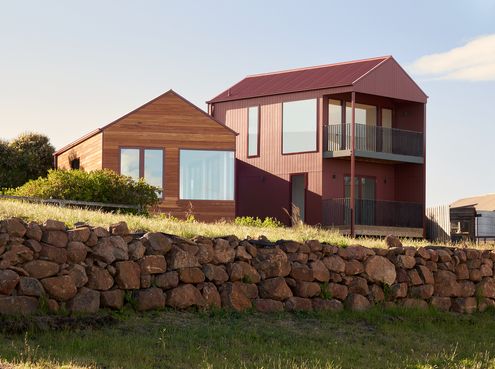
Two pavilions offset to capture light and views and create a sheltered courtyard help this home look and feel much larger than it is.
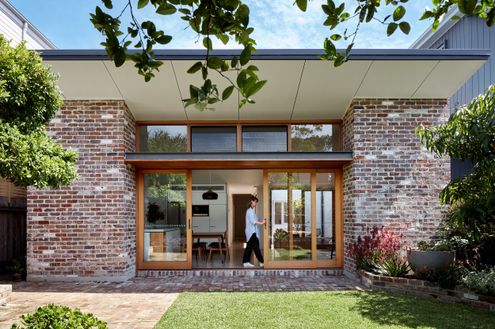
Getting the transition right is a challenge in any addition. Here, a courtyard creates breathing room between old and new.
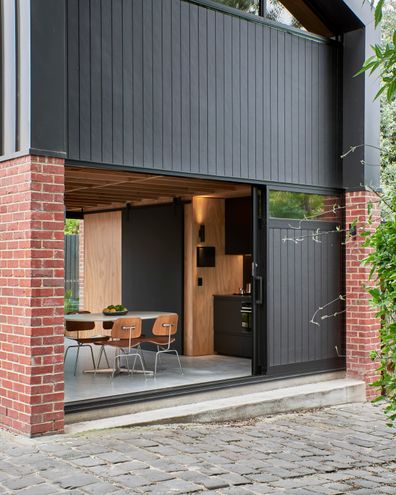
Previously an overgrown garden and outbuildings, this space is now the perfect self-contained guest retreat facing a rear laneway.
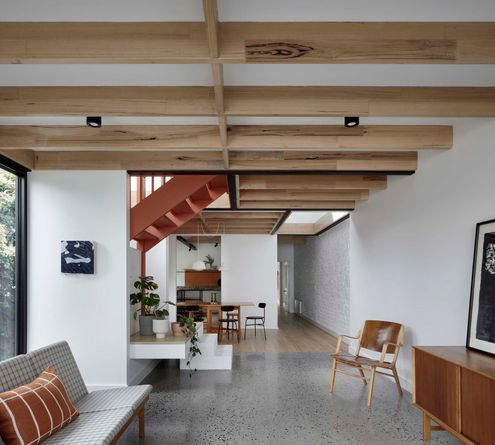
The history of this home as well as the personalities of its owners shine through in this clever renovation of a Victorian cottage.
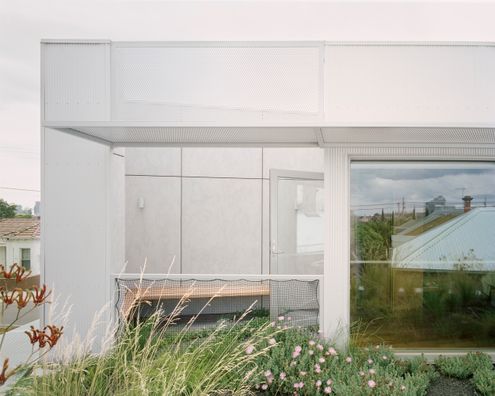
A terrace house typically makes you think, long, narrow and dark. This terrace might be long and narrow, but it's also light and lush!
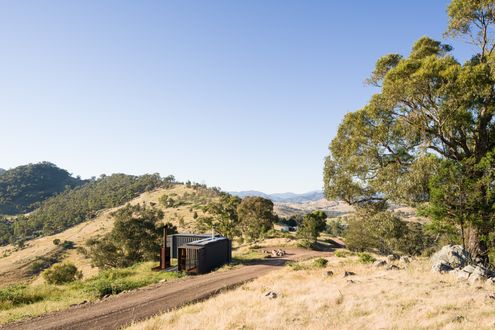
Constructed from two shipping containers, this tiny house embraces the landscape and can even be relocated to a new site.
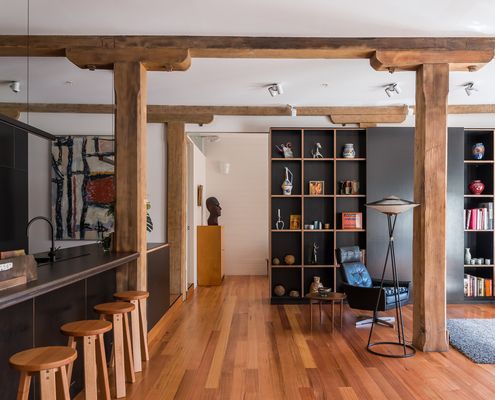
This heritage warehouse has been sensitively transformed into a home with the careful insertion of joinery units to divide the space.
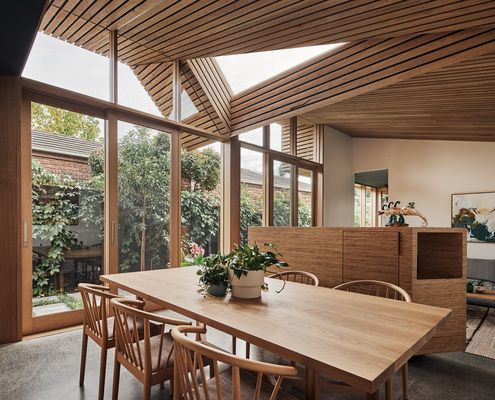
Far from the classic box-like addition, a series of unique spaces unfurl from the rear of the cottage, opening up to light and garden.
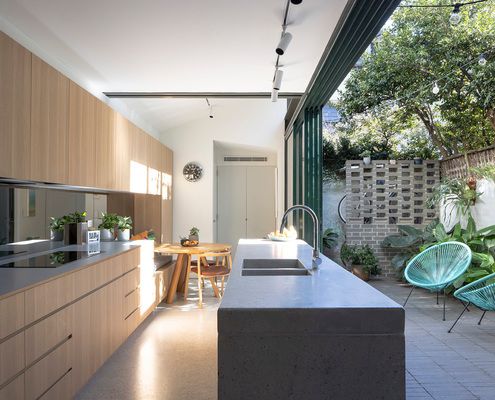
A series of expert moves brings in more light, improves livability and connects this terrace to its courtyard all without extending.
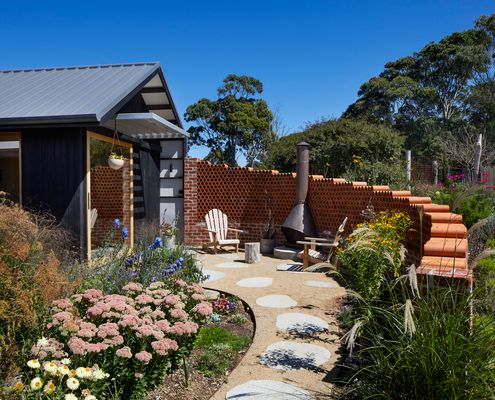
To create space for the kids as they grow, this new bedroom wing sits beautifully in the landscape and meets BAL requirements.
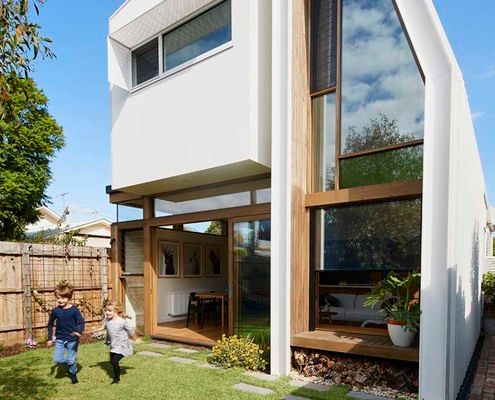
Chimneys of the old brickworks immediately caught the architect's attention and she knew this renovation needed to capture that view!
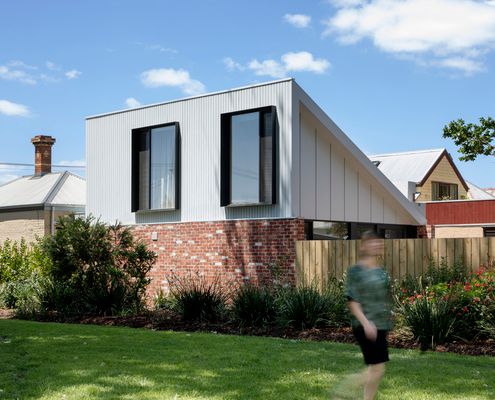
Others overlooked this heritage-listed home because of its exposure on three sides, but a playful addition turns it into an asset.
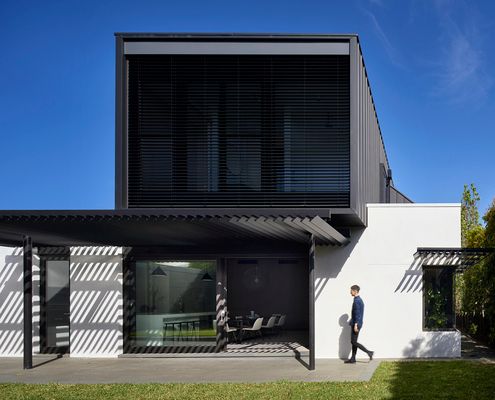
Staging the renovation of this home into two phases made budgetary sense and allows the home to adapt to the family's changing needs.
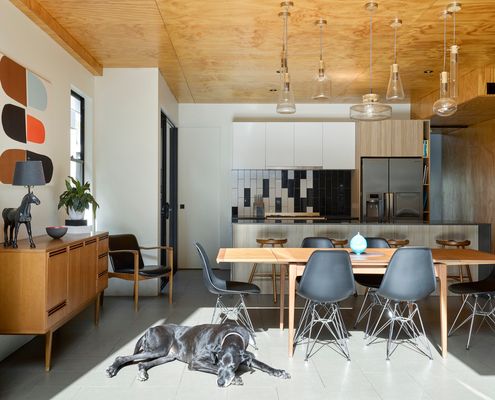
It's amazing how high ceilings can offer your home an extra sense of space, just take a look at this light and bright example...
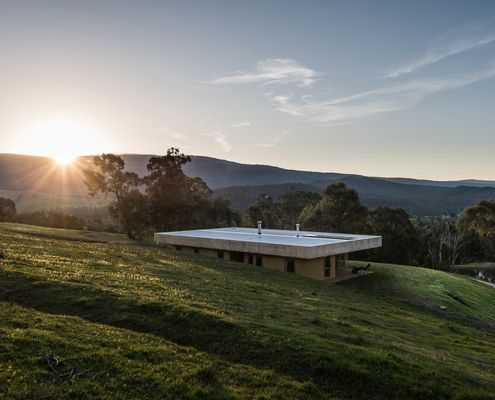
Designed for simple living to enjoy the surrounds, this home uses naturally beautiful materials to create a relaxing bush retreat.
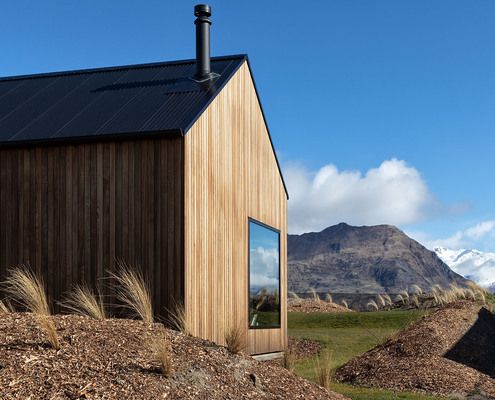
An L-shaped floor plan creates sheltered outdoor space, maximises the view and builds in flexibility to this beautiful home.
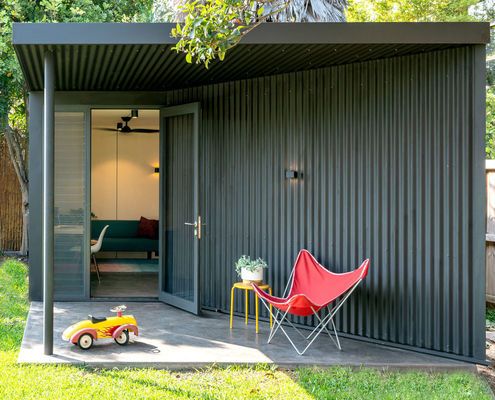
If you're squeezed for space but can't justify the disruption and cost of either moving or renovating, this might be the answer...
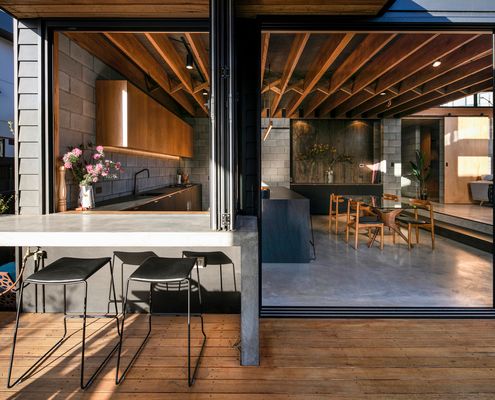
This flexible beach house is the perfect surf trips big and small because it's focussed on the outdoors to create extra living space.
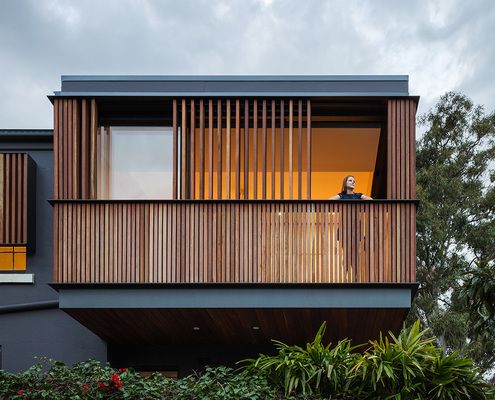
On the corner of two main thoroughfares, a new room conceived as a large balcony gives this home a way to connect with the community.
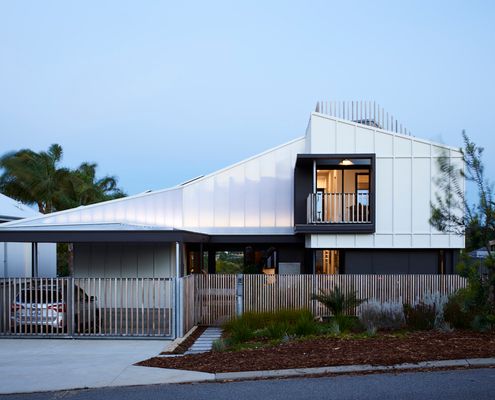
With hints of those classic beach houses, but all the modern needs of a family home, living here would feel like an endless holiday.
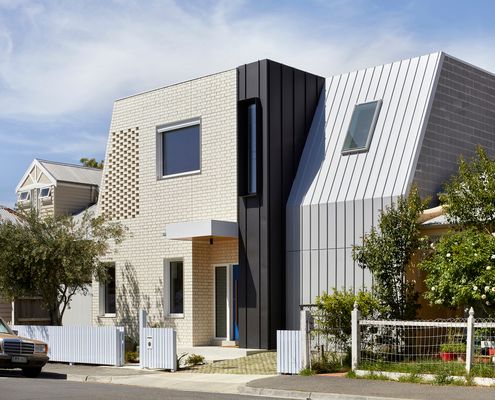
This family home was designed with best-practice sustainability and Passive House standards to be a comfortable home for years to come.
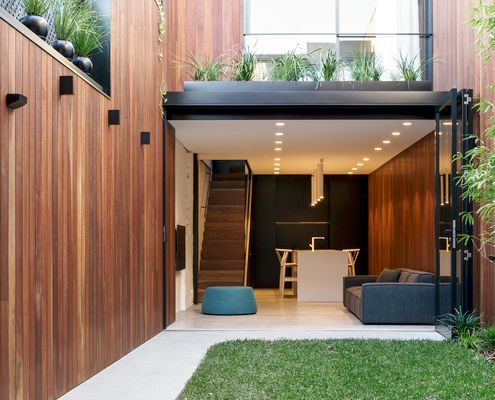
A total rebuild of this terrace house was required, but glimpses of its history are exposed throughout the house.
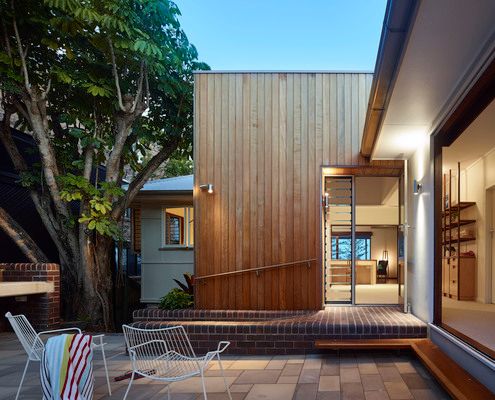
Can you have too many beds at a family beach house? A reno retains the character of this beloved beach house but maximises flexibility.
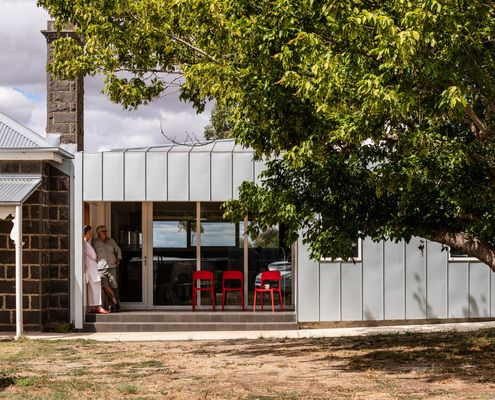
This addition to a historic bluestone farmhouse doesn't match the original building, but it pays its respects in its own way...
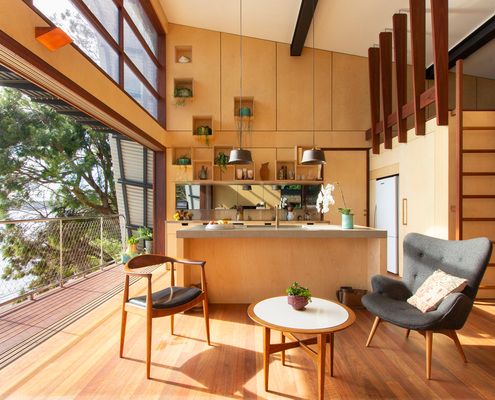
This stunning modern Australian beach house has a whole wall of glass, taking in spectacular views of the beach and headland beyond.
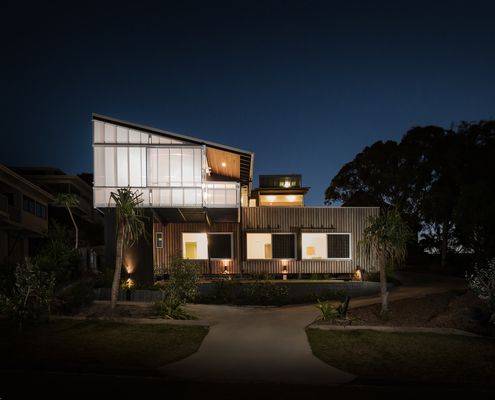
Running the two homes perpendicular to the street allows this dual occupancy design to maximise views and maintain privacy.
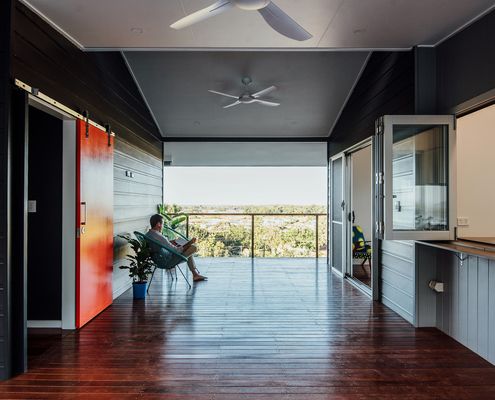
This environmentally-considerate home is carefully planned to ensure it's compact yet spacious: the least house necessary.
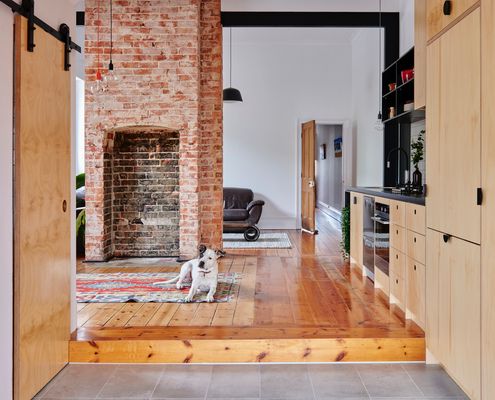
With exposed structure and a galley-style kitchen, this renovation takes its cues from the economical and practical fit-out of a ship.
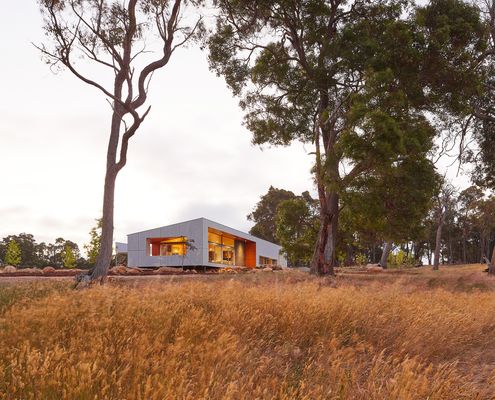
Oriented for passive heating and cooling and taking in stunning views of the landscape, Paddock House feels right at home in the bush.
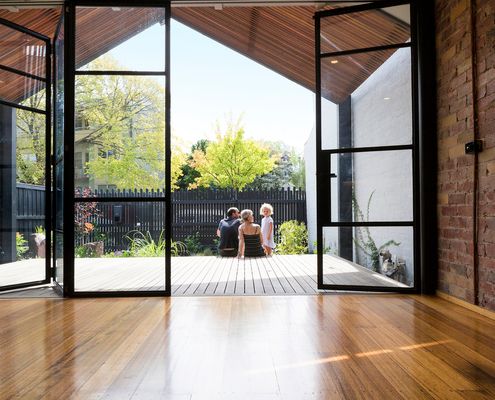
If the stress of renovating isn't enough for you, here's a way to step it up a gear: base your deadline around the arrival of a baby!
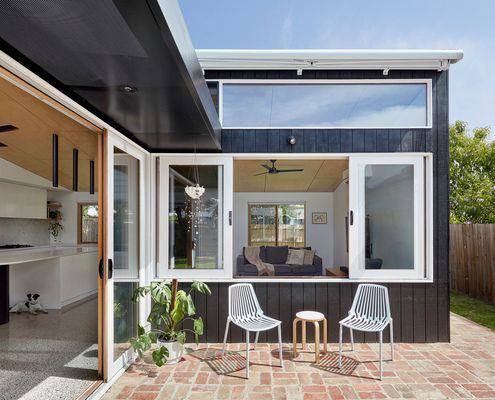
Lean-tos aren't renowned for their good design, but rethinking the classic design led to a functional and flexible home for this family.
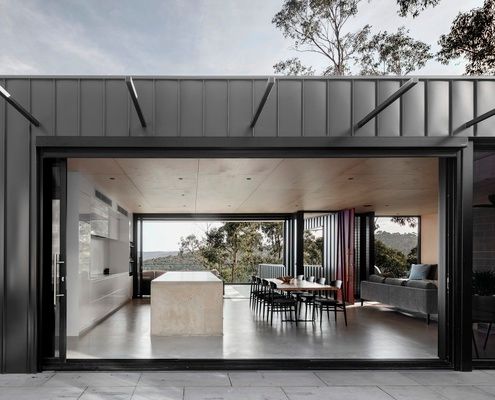
The clever design for this challenging site allows the home to deal with the threat of bushfire, while still taking in the views.
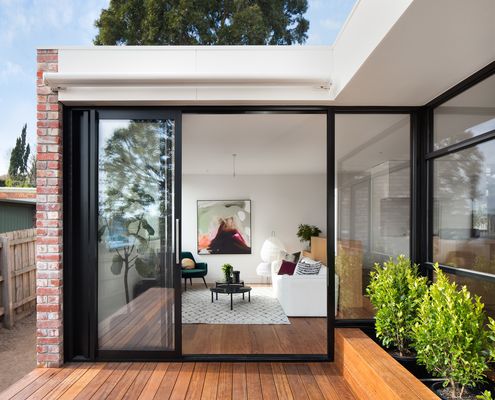
Buying an extra slice of land from the owners' corporation enabled this 1960s one-bedroom unit to become a modern three-bedroom home.
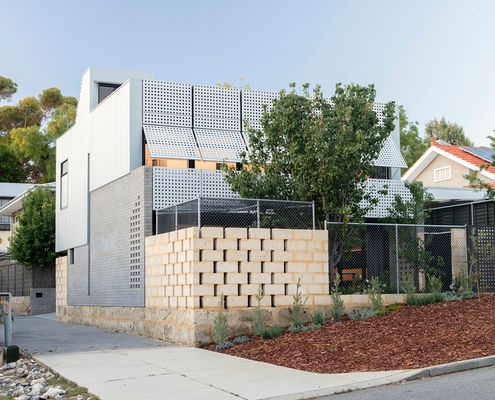
Settling into regular life takes some adjustment for a fly-in-fly-out worker who spends a month away from home. This new home helps.
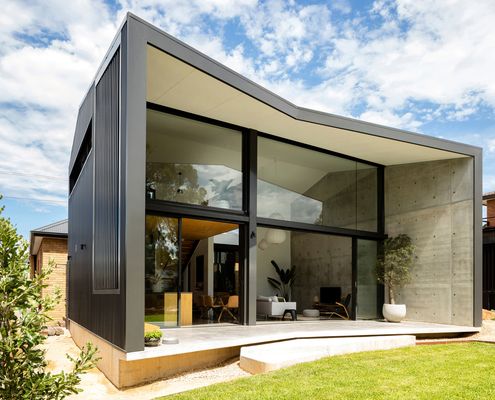
The good qualities of both old and new are highlighted by creating an addition which is the binary opposite of the original.
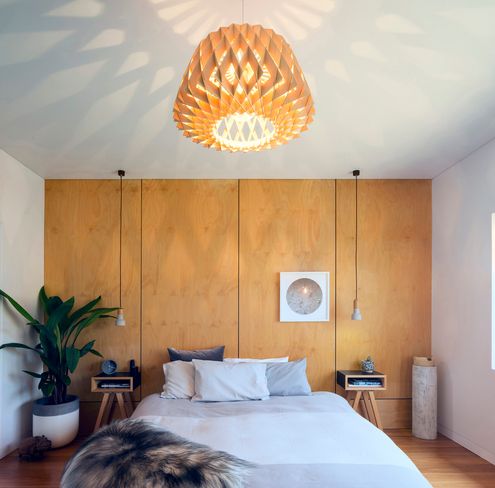
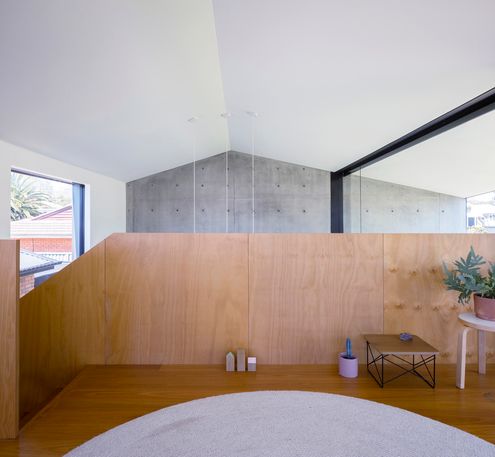
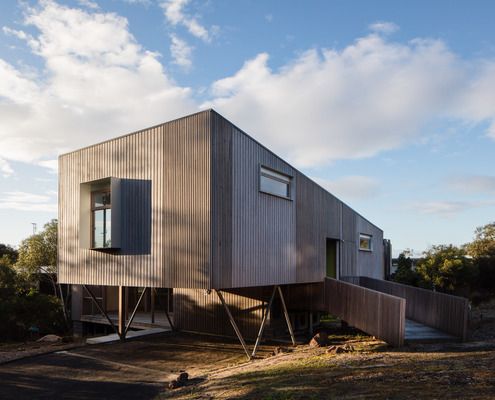
Living near the beach has its pros and cons. A great beach house needs to embrace the sunshine while protecting from cold ocean winds.
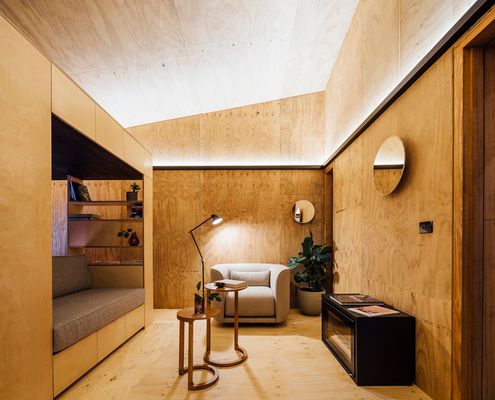
Just because this tiny house is affordable, sustainable and socially responsible doesn't mean it's not stylish to boot...
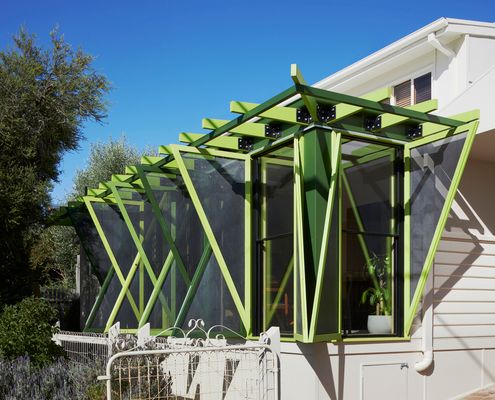
A house that was once a post office felt frustratingly disconnected from the outdoors has been transformed into a breezy beach house.
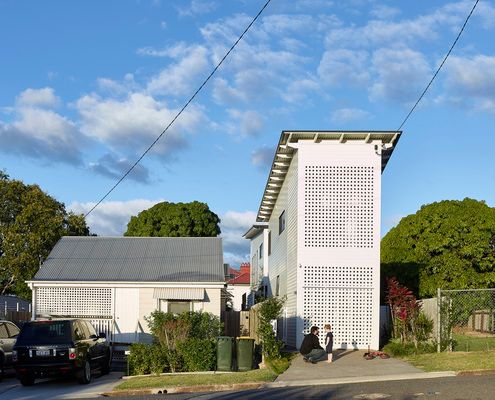
Splitting this home into two separate pavilions creates flexible spaces which also solves a number of challenges.
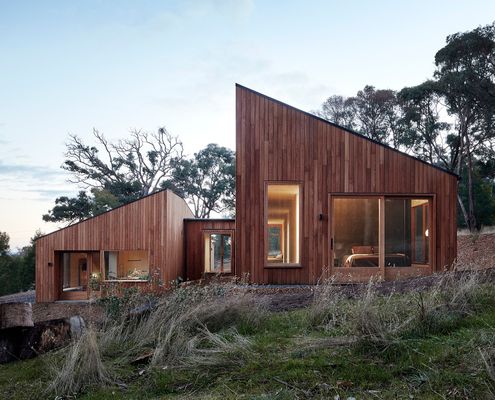
Two Halves House steps down the landscape, separated into a sociable living space and a private sleeping zone.
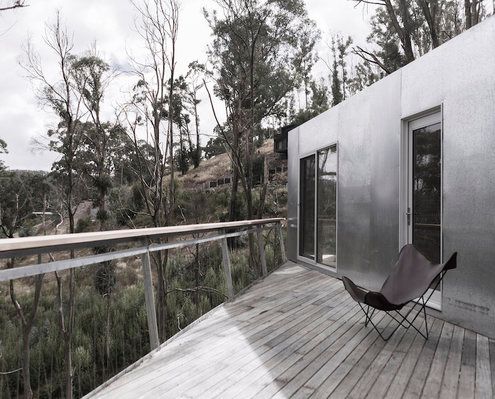
We're all a little bit obsessed with shipping container houses. You'll understand why once you take a look at this home...
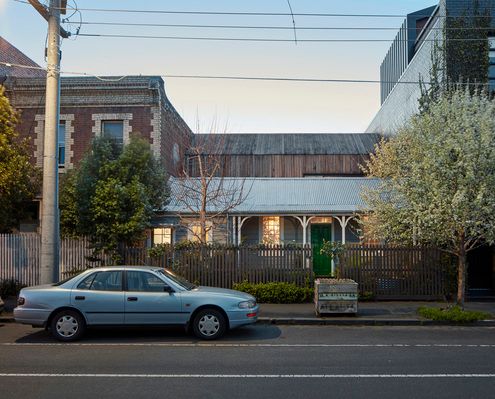
An architect wrestles with the romance of renovating a historic home and the challenge of meeting planning and regulatory requirements.
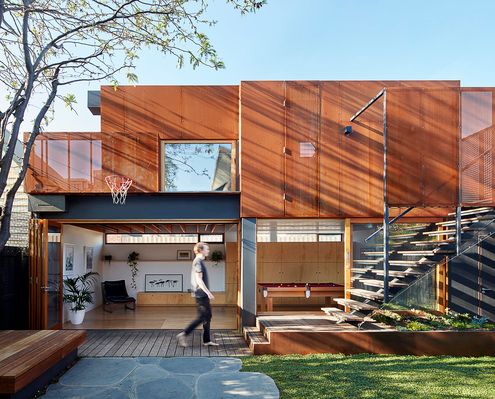
By designing a separate, self-contained studio, this family have gained the extra space they need now and flexibility into the future.
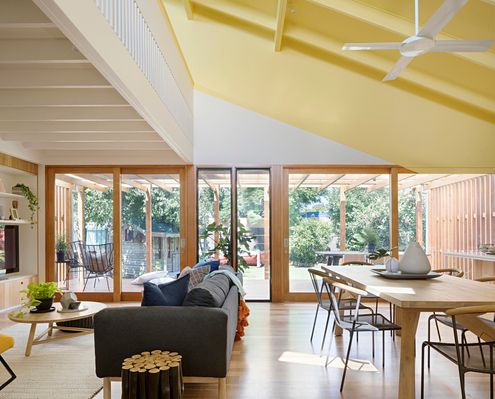
A family of five create a joyful home with a series of open, colourful and light-filled spaces for their energetic young family.
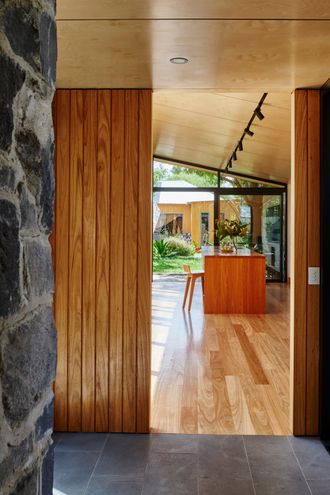
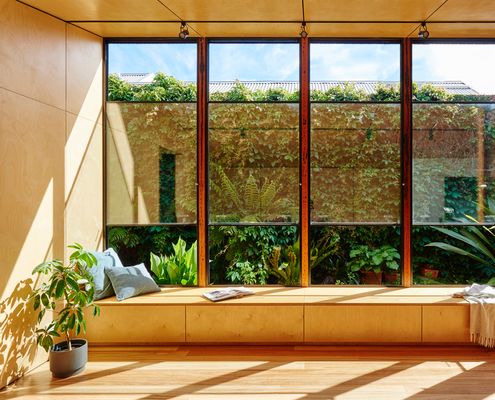
Owned by a landscape gardener, this 1880s bluestone cottage is now connected to the garden and full of natural light and sea breezes.
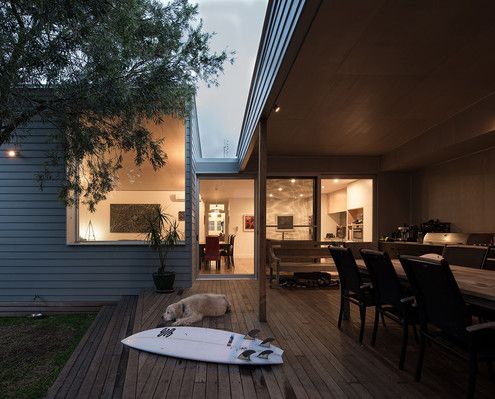
This heritage home has been renovated with new living spaces. A covered outdoor space ties all these new spaces together.
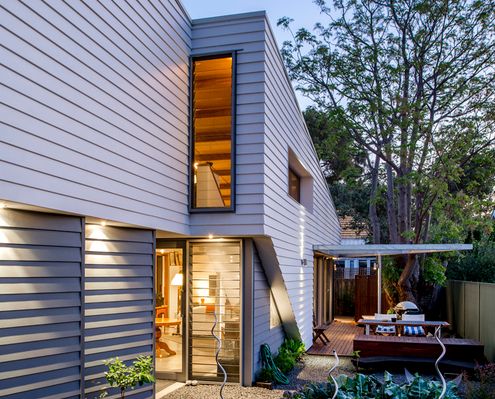
Bucking the trend of bigger houses on smaller blocks, this compact home borrows outdoor light and views to feel more spacious.
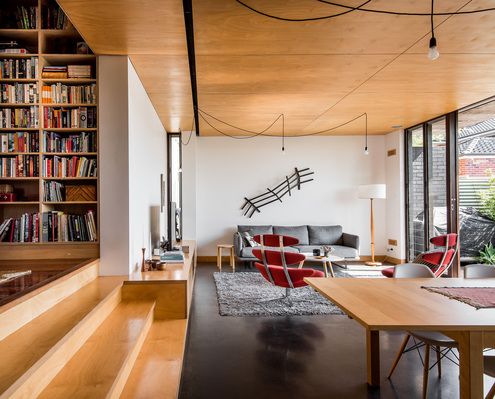
A new addition slides under the eaves of this home, complementing the 1950s original, but reflecting the changing needs of Australians.
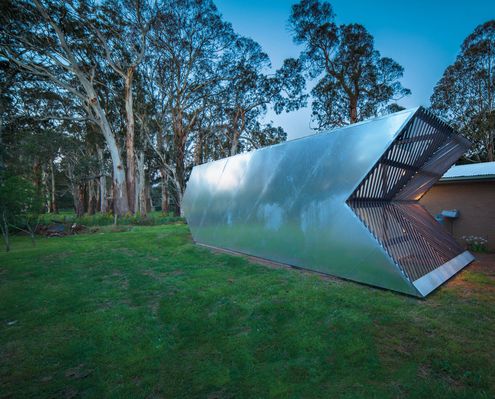
Clad in shiny galvanised steel with arrow-like ends, this budget studio looks almost otherworldly in its country Victorian backyard.
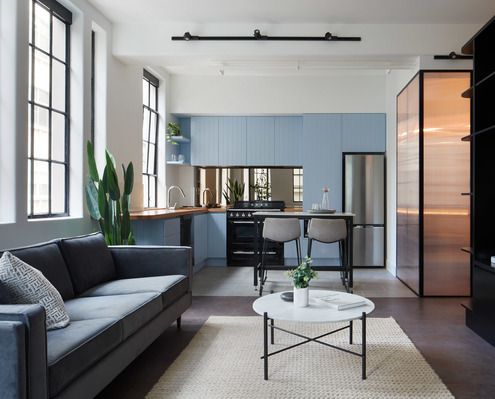
Armed with a fun and adventurous brief, the architects of this apartment reno created a family home with surprises around every corner.
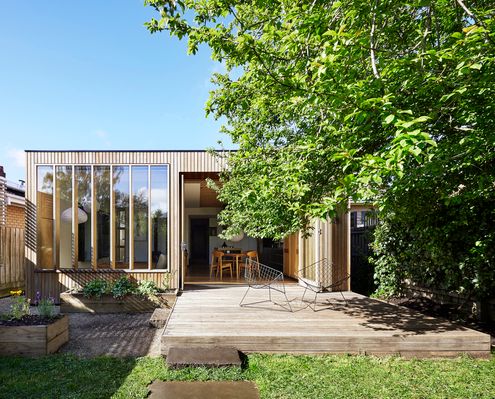
An elegant timber extension at the rear of this heritage home is bathed in natural light thanks to its northern orientation.
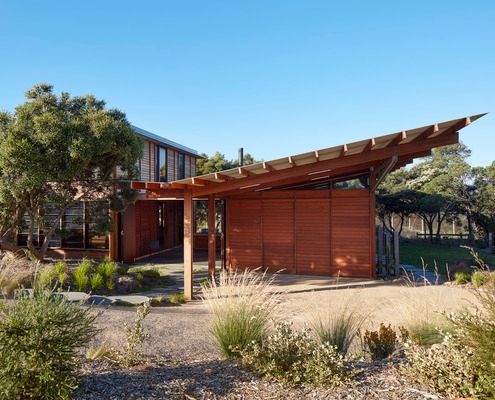
Just a short walk from the beach and surrounded by Moona trees, a central courtyard is the link between this home and the landscape.
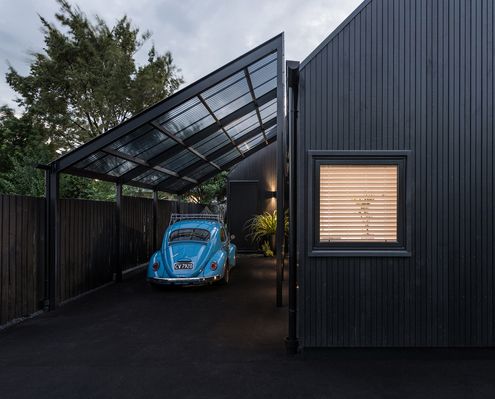
Dubbed the Urban Cottage, this modern take on a workers' cottage feels fresh and contemporary in-spite of its early colonial roots.
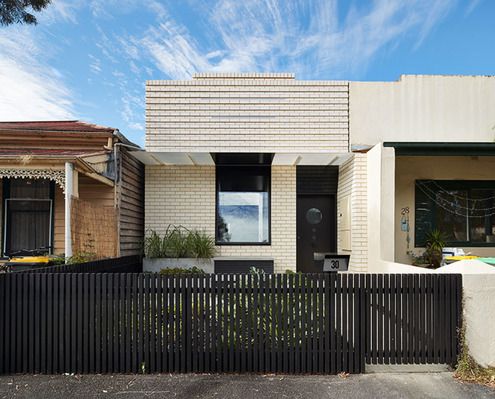
Black sheep. Odd one out. Dark horse. Whatever you want to call it, there's something different about this home - and we love it!
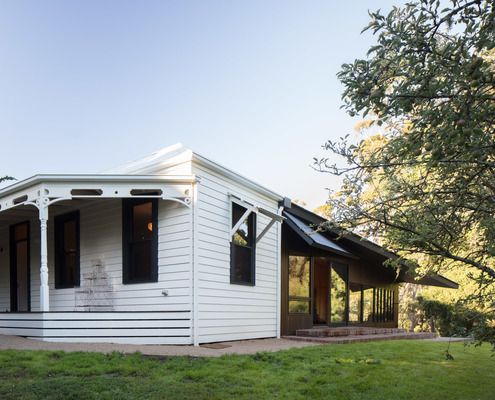
With the option to demolish and start from scratch, MRTN Architects instead create a sensitive addition to this Victorian cottage.
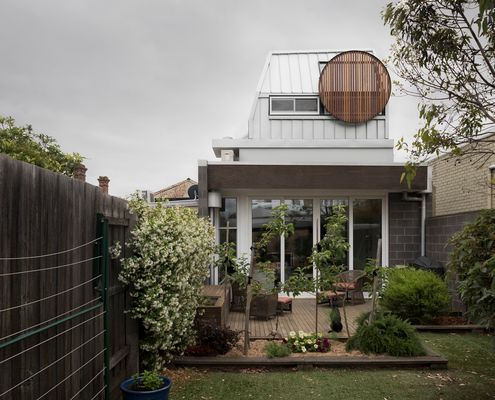
An architect squeezes a new study and bedroom in the only available space on this tight Melbourne block - above the living area.