House Types & Eras

Local House is playful and intriguing — designed more like a favourite local café than a private house — creating spaces for connection and bonding.

A bayside extension clad inside and out in timber battens blurs the functional and decorative.

To maximise space, a lush curtain allows this tiny apartment to multitask, hiding a fold up bed and a world of storage…
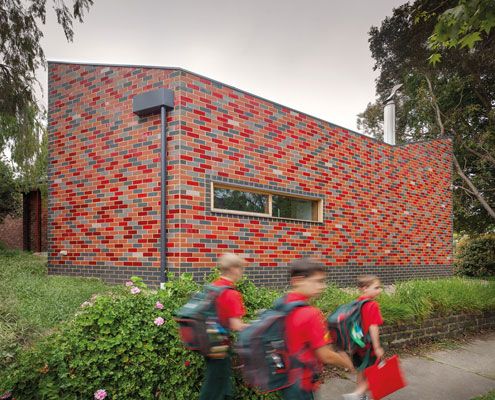
A sustainable, flexible and contemporary living space grows out of an existing home. It's reverent and cheeky, radical and conservative.

This apartment renovation in the middle of one of Sydney's busiest suburbs still manages to capture the relaxed nature of a beach house…
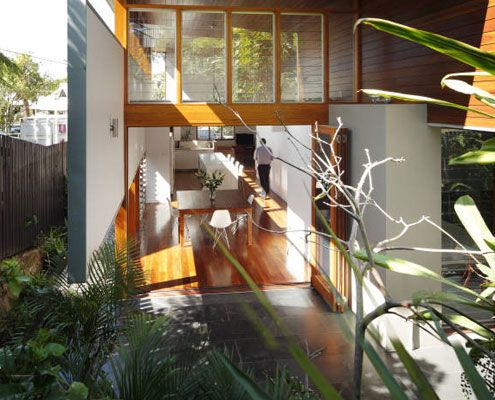
A new living \'pod\' provides more than space at Mountford Road - bringing light, volume, air and dramatic results to this small-scale project.

A landmark post-war apartment gets an entirely new fit-out on a very lean budget and a minimalist aesthetic.
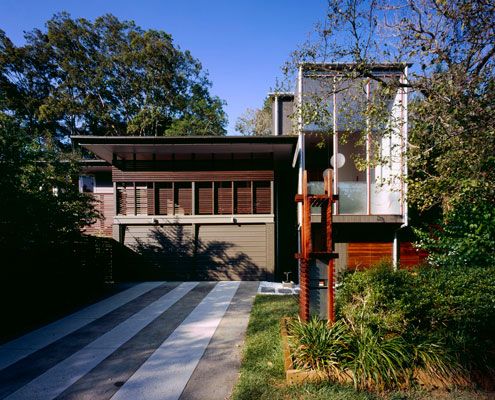
A highly crafted 'pod' extension achieves a level quality and joy in what is essentially a very simple, easy to construct little box.

Hidden and embedded into the landscape, Cabin 2 is a self contained extension to an existing 1960s log cabin in bay side Blairgowrie.
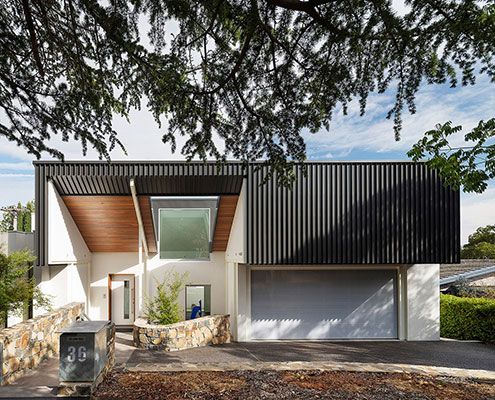
A 1960s Architect-designed home undergoes 21st Century transformation into a gracious new house fit for modern living.
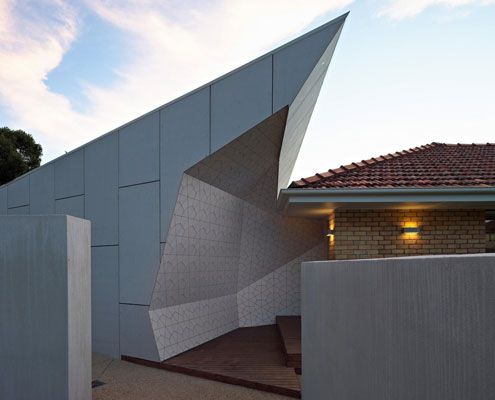
Some call the 1960's cream brick house ugly but this one has transformed into a spacious family home suited to its semi-arid climate.
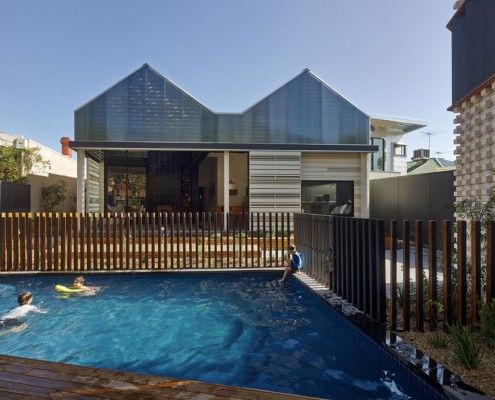
Have you ever considered a house reduction as opposed to an extension? That's what MAKE Architecture did for their clients in their project, House Reduction.

Level changes in this home inspired its name, Jack and Jill House. It has fairytale-esque fun by the bucketful -- and not a broken crown to be seen...
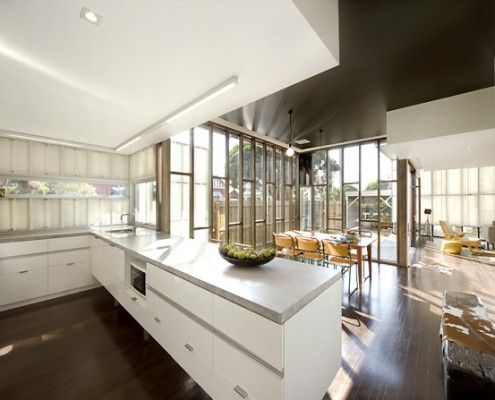
If a real estate agent tells you a house has 'good bones', it's rarely a good thing. The Eagle's bones (timber studs) are proudly on display. And they're not good; they're stunning.
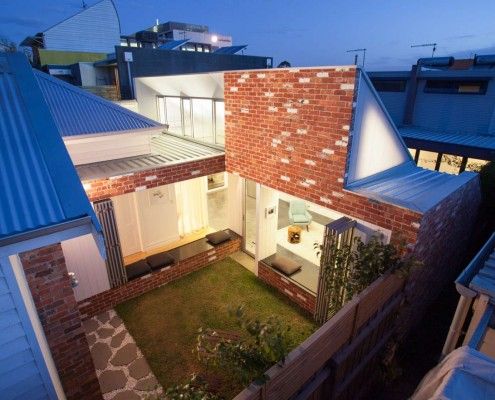
Like a sunflower, Turnaround House grows from the existing home, turning to face the sun. Once dark and cramped, now light and airy -- what a turnaround!
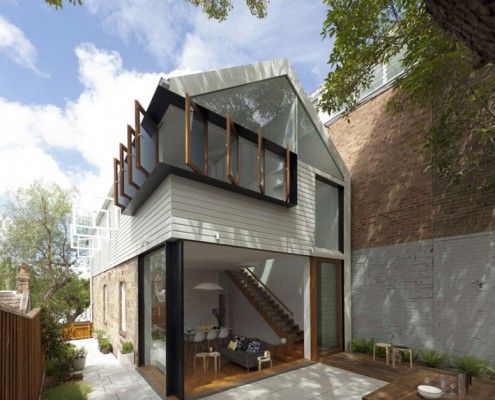
Elliott Ripper House is a prime example of how a well designed, harmonious extension can provide much more than extra floor space.
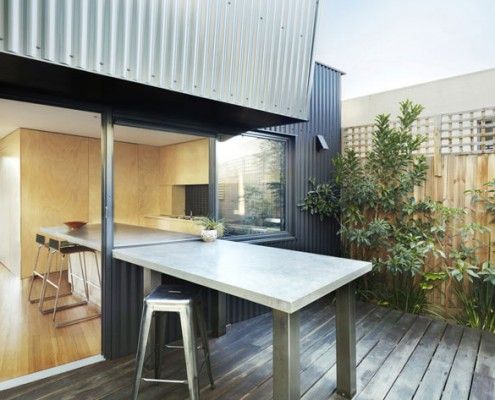
Yarra Street House is a pavilion-style extension designed to fit perfectly with a family who loves cooking, outdoor living and entertaining in style.
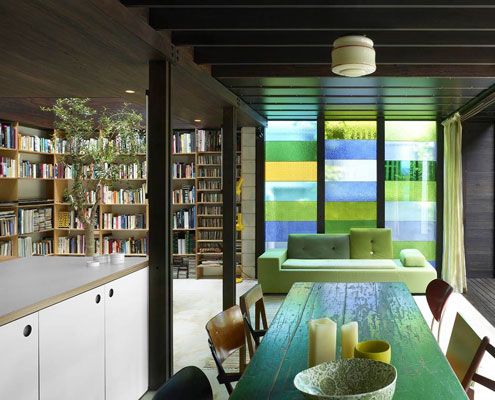
Raven Street House brings new meaning to 'open-plan' with curtains, shutters and dazzling colored glass where the walls should be. There's even an indoor tree!
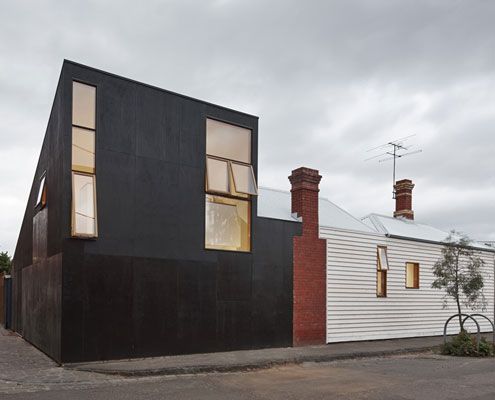
Can you spot a Japanese influence in Engawa House? 'Engawa' is an exterior hallway on Japanese homes -- the inspiration for this new extension.
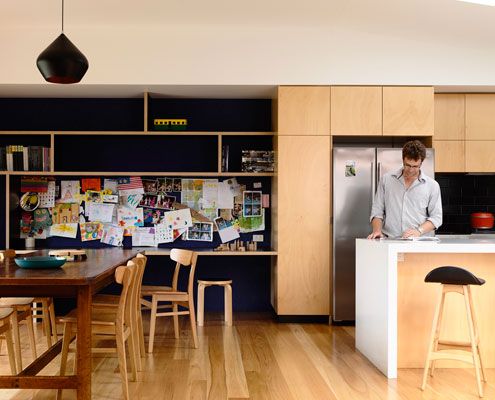
From very early on it was clear that a simple box would dramatically improve the amenity of this home. And what a beautiful box it is!
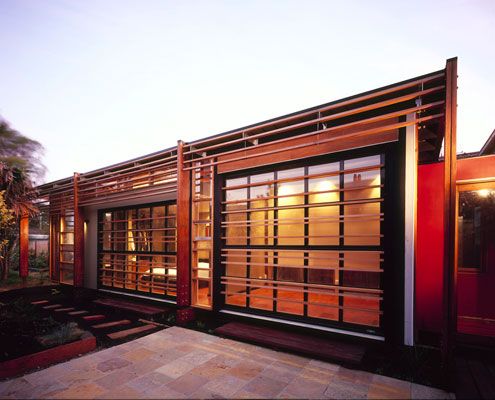
At Beachcroft Orth Residence, screens and glazed garage doors allow internal spaces to spill into the outdoors.
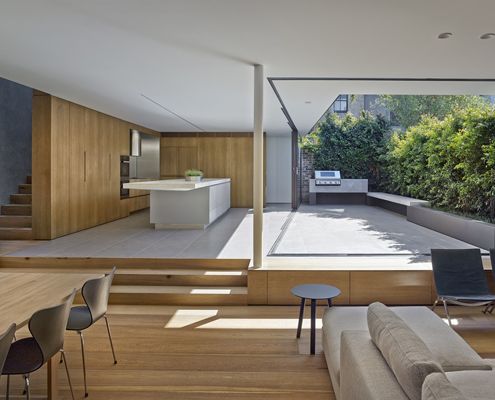
It can be a challenge to enjoy indoor/outdoor living without sacrificing your privacy. Birchgrove House achieves the perfect balance.
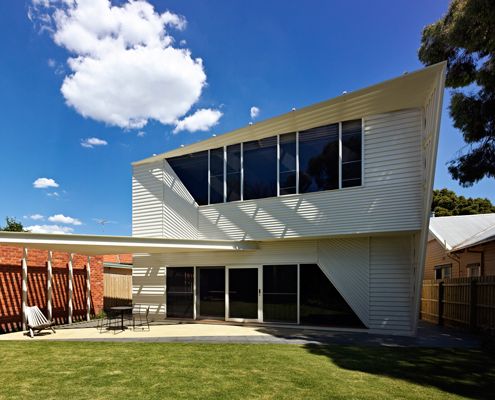
The weatherboards on this extension compress, extend upwards and weave over the facade in a modern interpretation of the traditional weatherboard cottage.
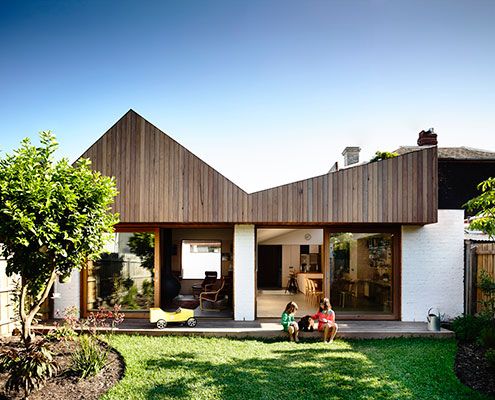
At Datum House the ceiling height, rather than extra square meters, creates a generous and varied sense of space (without the cost).
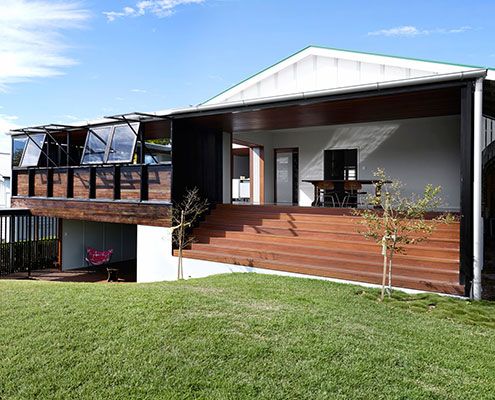
James Russell Architects' distinctive tropical style shines through in this climate-sensitive weatherboard house extension.
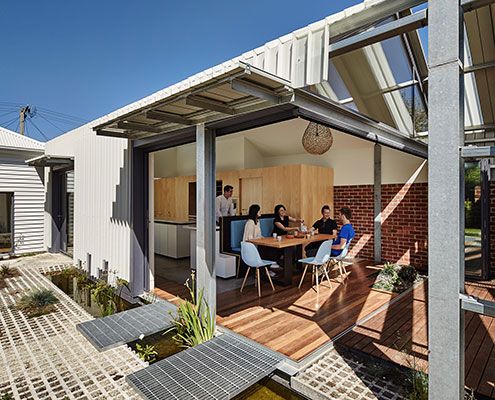
Cut Paw Paw Inside Out House is deliberately incomplete. The owners, asked that the house be 'ridiculously inside-out'…
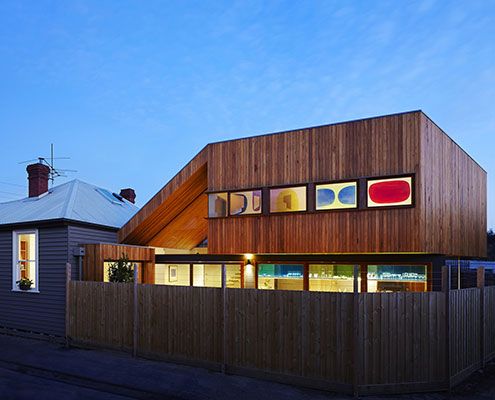
This passive solar home was designed to maximise available light and space on an oddly shaped block in the inner suburban Melbourne.

A separate gabled guest pavilion adds both space flexibility to an existing weatherboard weekender, making it the perfect family getaway.
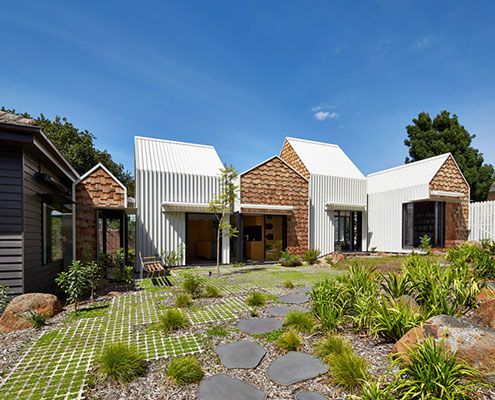
Tower House's owners and their 8 year old twin sons asked for a home 'for community, art and nature to come together'. They got a village.
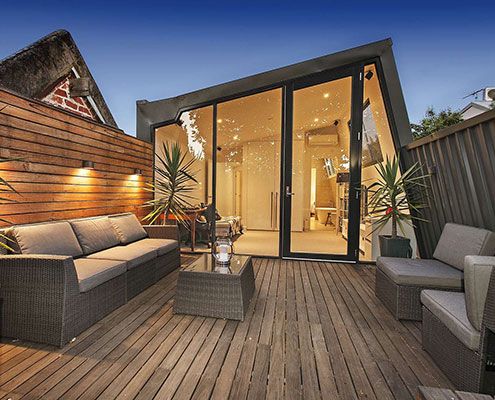
A tight inner-city site is transformed with double height spaces and floor-to-ceiling, seamlessly connecting the indoors and outdoors.
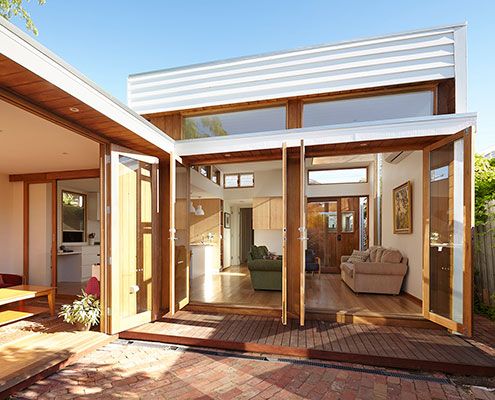
Casual House's low maintenance, no frills materials create an affordable yet compelling extension to the rear of a family home.
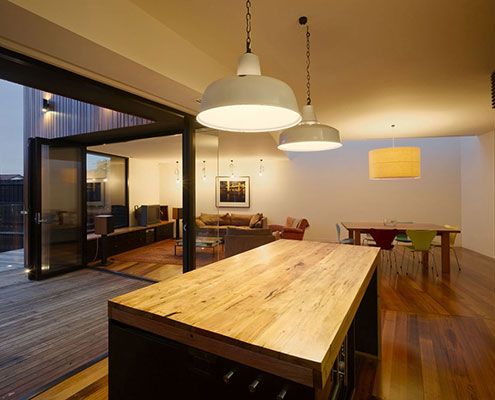
The Barrow extension appears as an arrangement of timber boxes, each independently rotated and subjected to varying amounts of extruding and manipulating forces.
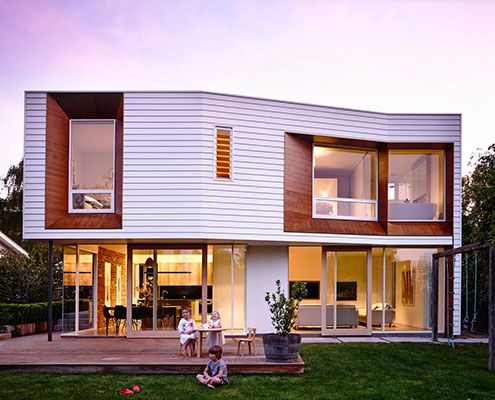
Winscombe Extension deals with a growing family and a strong desire to establish a connection to the manicured rear garden…
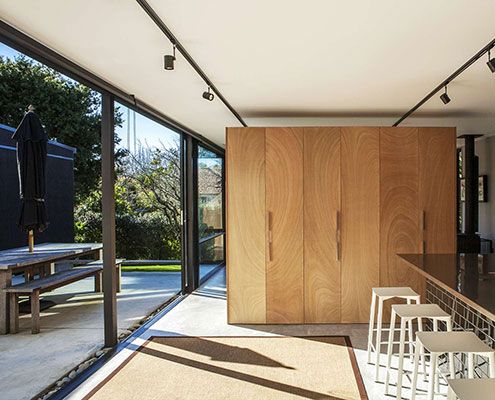
A new compact living pavilion defies its size thanks to plenty of glass and sliding doors — effortlessly connecting home and garden.
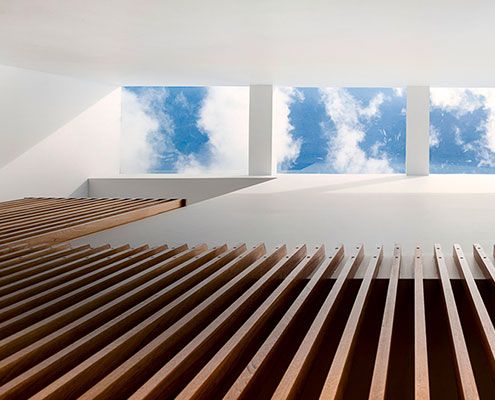
Even with close neighbours, carefully positioned skylights and double-height spaces make this home feel private, bright and spacious.

No, it's not a Clive Palmer/Gina Rinehart franken-baby. It's a suburban beach house with a view.
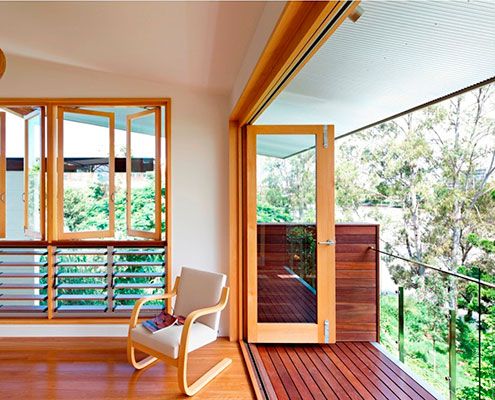
Hill End Ecohouse in Queensland is a new home constructed almost entirely from the house it replaced and a leader in sustainability…
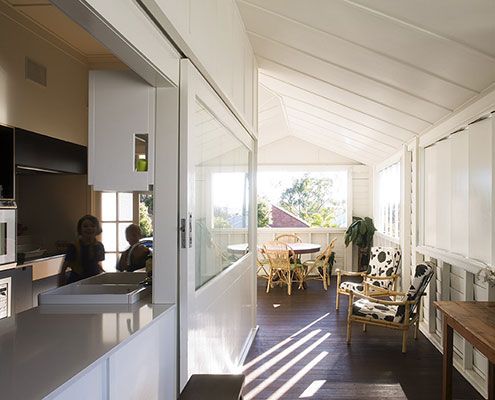
At Balmoral House, carefully orchestrated windows ensure the home feels light and overlooks lush foliage, while avoiding overlooking neighbours.
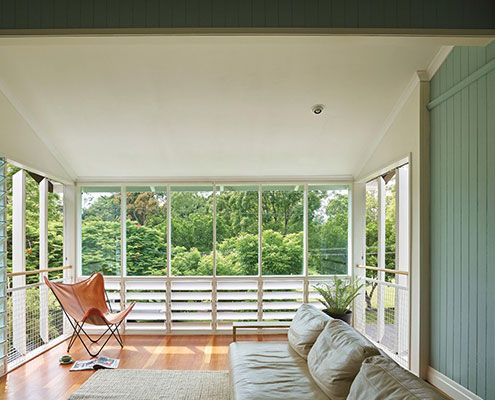
Tennis Avenue Residence new timber pavilion, added sensitively to the rear of a humble old cottage feels like living in a modern treehouse.

When you've got a growing family, only 36 m<sup>2</sup> and a limited budget to play with, it takes a lot of imagination to create a workable living space…
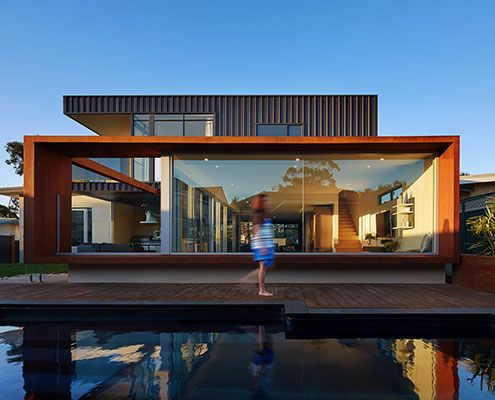
An original modernist home is extended out and up to create more flexible space for the modern family.
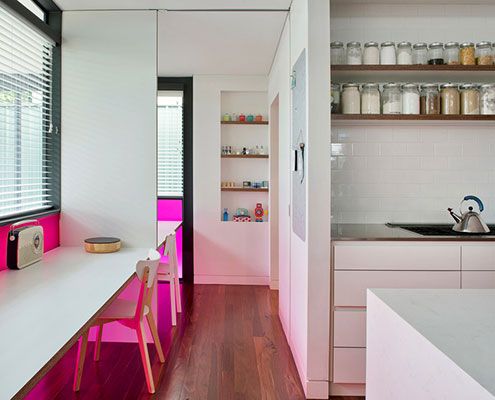
Floreat Additons modernises a modernist building with colour and light without detracting or destroying the qualities of the original.

Concrete House features a tapered concrete second story which focuses the view of a garden and the city beyond.
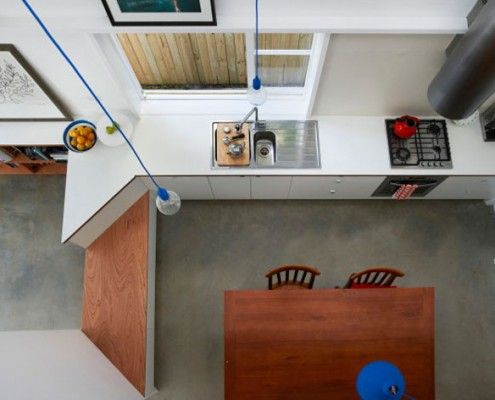
This family want to live in their home forever. They just need an architect to create a home to suit them for years to come -- in just 3.6 meters width.

You wouldn't expect a modest, low-budget renovation in Sydney's luxe suburb Tamarama. Despite the budget, this house has some Tamarama glamor -- Glamarama.
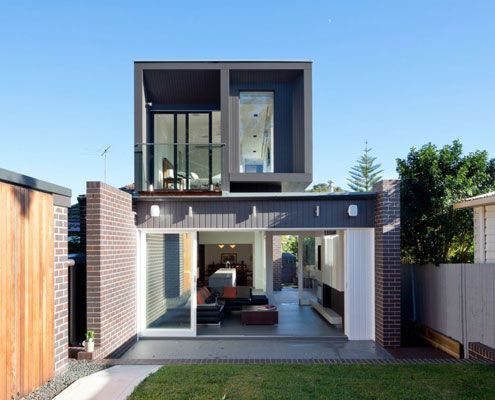
Semi-detached house revitalized for a young couple's contemporary lives. The transformation creates a bright new home.

Cubo House is a sustainable home which celebrates its history via restored existing elements and upcycled features using the surrealist technique 'Cubomania'.

Substantial alterations to an Arts and Crafts house explores the potential of verandahs and decks to become supplemental living spaces…

Paling Fence House by NASA (National Architecture Space Agency) manages to fit a modern and spacious family home into an Australian suburban backyard.

A Launceston suburb renowned for its Californian Bungalows gets a new development that reinterprets the iconic style for modern, medium density living.
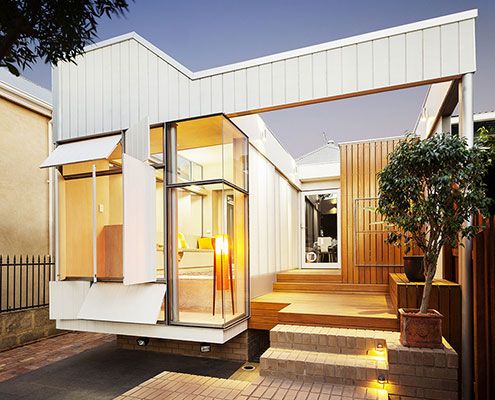
A versatile multi-functional extension can become completely open to the outdoors, or close down for protection from the elements.

Cranky Corner doesn't sound like the ideal retirement home, but this farmhouse in the Hunter Valley is a comfortable and sustainable place to retire.
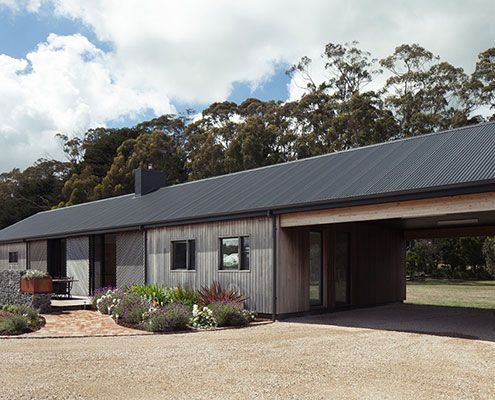
Trentham Long House treads the line between old-fashioned simplicity and the conveniences of contemporary life.
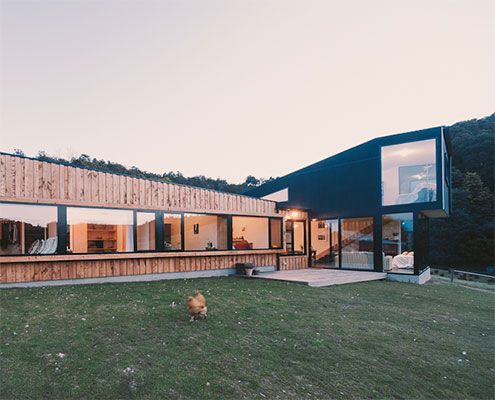
Holly Tree Farm replaces a home which was sadly lost in a fire in style — by reusing salvaged materials and mimicking surrounding buildings.
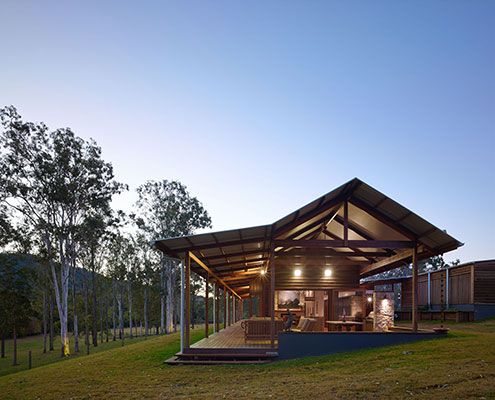
A contemporary interpretation of traditional rural Australian architecture, Hinterland House epitomises modern Australian style.

Incorporating the qualities of a traditional farmhouse ensures this modern farmhouse will feel like a home from the get-go.

This modern farmhouse in Tonimbuk allows the owner to 'live in the environment' thanks to large glass sliding doors.

At first, Lookout House looks like a whacky modern barn, but through the sliding barn door a wonderful courtyard house with spectacular views unfolds.

What if you outgrow the Mornington beach house that's been in the family for years? Architect Clare Cousins designed a 'treehouse' extension for the big kids.

Venus Bay Bach is a beach home built on a tight budget, but spacious enough to house family and friends for the weekend. And it doesn't ignore the views...

Sled House sits in two sleds making relocating it with a tractor a cinch. The whole area is within a coastal erosion zone; All structures must be removable.

Coromandel Bach was conceived as a container sitting lightly on the land for habitation. A 'bach' is a New Zealand term for a simple holiday shack.

In true glamping style Kurreki Beach Retreat has real beds but opens completely onto a courtyard and uses mosquito nets and shower curtains where necessary.

This modern replacement for a derelict weatherboard cottage takes full advantage of the sun, the surf and views of the rolling hills.

Designed more like a sophisticated tent than your traditional home, The Mook can be built on any site with minimal disturbance.

This 'Bach' - a New Zealand term for a small holiday shack - is built inside a shipping container. It's a self-contained, portable, and fun retreat for a family of four.

This new shack takes better advantage of the views and has enough space to host this multi-generational family during the holiday season.

A combination of materials in their raw state and a humble aesthetic make this New Zealand beach bach simply stunning.

Shoal Bay Bach is an unpretentious home where you can kick off your shoes and not worry about walking sand through the house.

Sandhills Road House draws on the most basic and humble rural sights to create a stunning contemporary beach bach.

A cleverly designed holiday home enjoys beach views and opens directly to the garden but is screened by a mature Pohutukawa tree.

To preserve the bushy site, Cora House was built off-site and then carried onto site by hand - a remarkable feat of ingenuity and preservation.

Herbst Architects continue their search for the perfect beach bach — Castle Rock Beach House is dramatic in spite of its simplicity…

A series of shed-esque structures lap the coast in this simple, but thoughtful addition to a rural surf town in New Zealand.

With panels of fibro coloured to match the surrounding area, this 'dune-hopper' home feels modern but relevant to its seaside locale…

This weekend beach holiday house is a flexible and comfortable home that can expand to host family and friends when required.
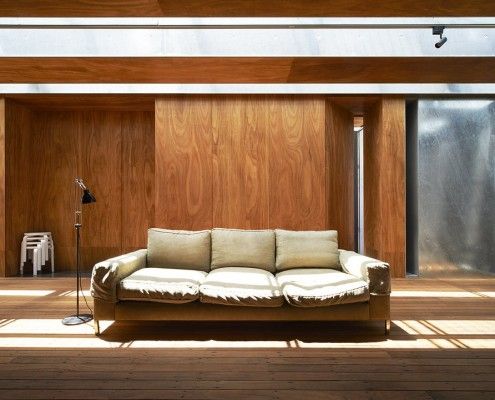
Sean Godsell's Edward Street House in inner-urban Melbourne has a lot of surprises in store. It's full of hidden secrets just waiting to be discovered...

Rachel Nolan of Kennedy Nolan Architects designed a weekender for her family called Merricks Beach House. It cleverly redefines the Australian beach house.

Fairfield Hacienda offers an alternative to the often wasted front yard. MRTN Architects have created a sunny, private courtyard at the front of the house.

Karri Loop House has two irregular-shaped courtyards which are centered around three majestic native Australian trees. This is what happens when trees are given the chance to shine.

A Brisbane red brick spec home was showing its age. Architect James Russell cleverly transformed the dated home into a bright and modern courtyard house.

Elm and Willow House's walls seem to vanish. The living area is neither indoor, nor outdoor space -- the entire yard becomes a part of the house.

Bisley Place House is a suburban home built for family life and interaction. Bending the rules creates an incredible indoor-outdoor space for the family.
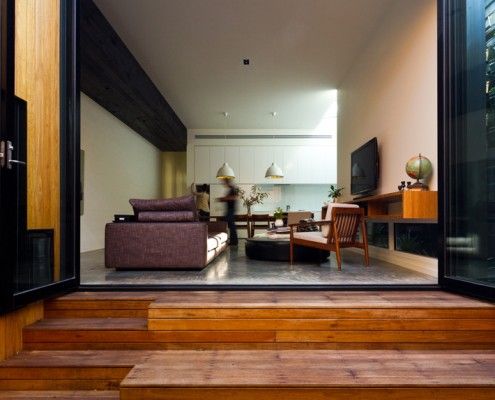
Parure House in Melbourne's inner suburb Kensington is a matching set of separate architectural ideas. It displays a richness of detail and experience.
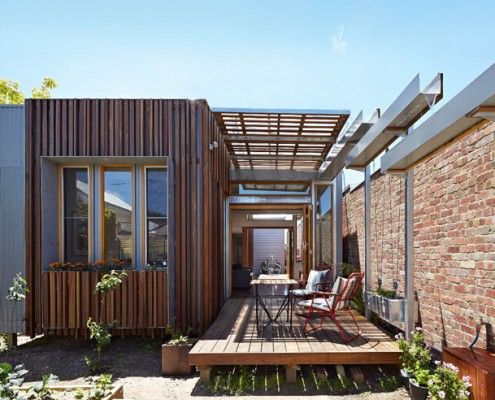
As the name suggests, Convertible Courtyard House is a home that's as adaptable as a convertible car - rain, hail or shine, this house has you covered.

Islington House brings sunlight deep into the home and shows off the personality of its owners. A unique home for a unique couple.

To make the most of a tiny site -- 10 x 15 meters -- amongst low lying neighbors this double story home was partially submerged.

A reinterpretation of a traditional terrace home keeps council happy, while a series of courtyards inject life into the home.

You can't see the sea from this modern beach house. Undeterred by the lack of view, it faces a sheltered internal courtyard instead.

A central courtyard makes this inner city home feel spacious and light despite its modest size and materials.

Architect Peter Miglis lists “light, space, and air” as the elements that form great architecture; he has incorporated all three into his own home.

In this case, the Green House effect is the impact light and air can make to a family home for a florist…

Instead of a generic mass-built home, this family built a home designed to suit their lifestyle and the sub-tropical Brisbane climate.
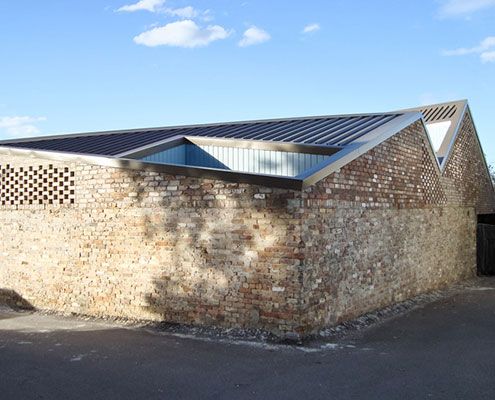
The brick exterior of Five Courts House belies its light-filled interior which surrounds five courtyards arranged around the perimeter.
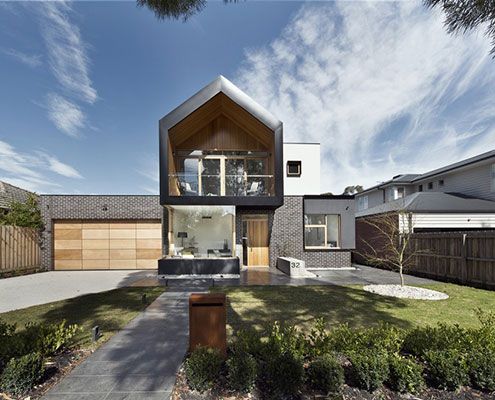
A large suburban home for an extended family in the suburbs doesn't need to look and feel like a cookie cutter McMansion…

Somers Courtyard House is a low maintenance home to accommodate an expanding family with regular guests. The best part? It's completely off-grid!
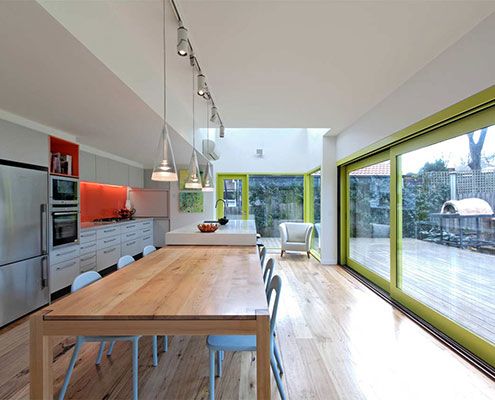
This Melbourne Refurbishment rearranges spaces in line with modern living, but doesn't forget to have fun along the way…
