
A gable roof, mezzanine, and sliding doors bring space-saving magic to this compact yet versatile backyard studio.

Instead of a typical home addition, this flexible garden studio creates spaces for play, retreat, and everything in between...

A secret sawtooth roof, sunlight galore, and a music studio—see how this early 20th-century home quietly hides a big modern surprise.

What happens when four kids, elderly parents, and a heritage-listed home collide? Find out how this family made it all work...

This clever home injects flexibility, functionality and sustainability into a seemingly impossible 27 square metre footprint...

Need extra space without a full renovation? This backyard cabin is the answer. See how they did it!

From shack to sanctuary! Discover how a 1960s beach shack became a modern, eco-friendly family home...

Explore how this Dependent Persons Unit (DPU; AKA Granny Flat) transforms a small space into the ideal retreat that's also demountable.

Discover how a small, unused garage became a stylish, functional studio in Middle Park!

This creative decided to transform his double garage into a functional and beautiful home office - just *before* the pandemic hit.

A double garage has the perfect amount of space for a new multi-functional studio the owners will get far more use out of.

This studio was designed to minimise costs by maximising efficiency, creating a flexible space that was largely prefabricated off-site.

At 52 square metres, this two-storey terrace was about the same size as a two-bedroom apartment, now there's space to entertain guests.

Three distinct pavilions create the breathing room needed for maximum light and breezes on this narrow inner-city block.

An avid collector needed a place to display and enjoy his assortment of quirky objects. Enter Über Shed 2, a shed/rumpus room/gallery.

If you're squeezed for space but can't justify the disruption and cost of either moving or renovating, this might be the answer...

A renovation to a Victorian-era home and detached studio shines thanks to the three Rs plus local manufacturing and craftsmanship.

If you focus on the basics first in sustainable house design, everything else becomes a bonus and your reduce greenwashing overwhelm.

A total rebuild of this terrace house was required, but glimpses of its history are exposed throughout the house.

New living areas and a backyard studio centred around a landscaped courtyard make this home perfect for current and future generations.

Trying to fit a home on a tight, triangular block with a busy street on one side and an easement on the other: crazy or brilliant?

A pavilion surrounded by garden brings living closer to the river, creating an additional living space with incredible views.

With housing (un)affordability growing and our city limits bursting, this project shows us there's still space in the inner city.

A samurai's armour inspires the form and materials of this unique townhouse development, bringing a bit of Japan to the suburbs.

Materials are reused in new and unusual ways in this renovation, instilling the home with unique personality - even the new parts!

Queenslander-style homes capture breezes and create shaded, naturally cool living spaces. This addition takes it to the next level.

Instead of sacrificing their productive garden, plants are encouraged to grow up the walls of this clever backyard studio.

Architecture as a political statement. What should our suburbs look like as we attempt to squeeze millions more into our cities?

Perched dramatically on a steep slope overlooking the ocean, this separate studio is the perfect retreat for work, rest or play.

Cubby Office to the rescue! A fun, connected, yet separate space for the kids to play while the parents get back to work.

By designing a separate, self-contained studio, this family have gained the extra space they need now and flexibility into the future.
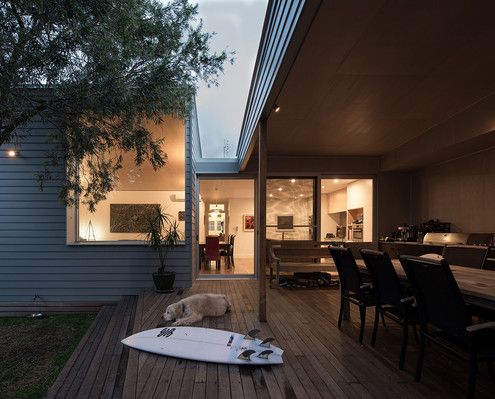
This heritage home has been renovated with new living spaces. A covered outdoor space ties all these new spaces together.

Thanks to recycled brick, this new studio looks like it could be the oldest building in this Richmond laneway.

Clad in shiny galvanised steel with arrow-like ends, this budget studio looks almost otherworldly in its country Victorian backyard.

A delightfully fun, cubby-like folly at the bottom of the garden provides extra space and encourages the full use of the garden.

A new studio space and garage are positioned on this rural property to create a sheltered entry for the exisiting home.
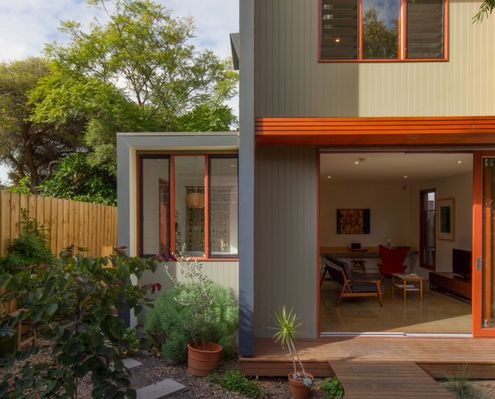
A studio connected to the main house by a decked walkway creates maximum flexibility (and reduces renovation stress) for this family.

A series of small additions left this home's living areas dark and detached from the garden, but Trace Studio have changed all that.
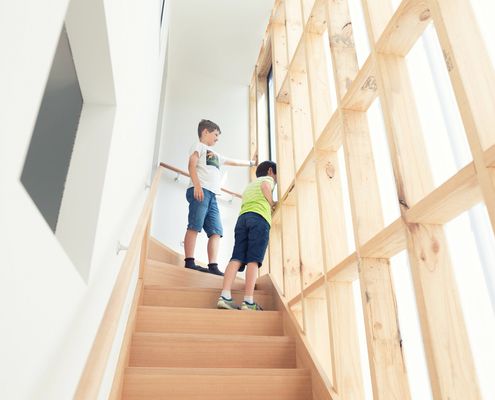
A garage and studio with seperate access from the laneway is a flexible and sensitive space at the rear of this inner-city terrace.
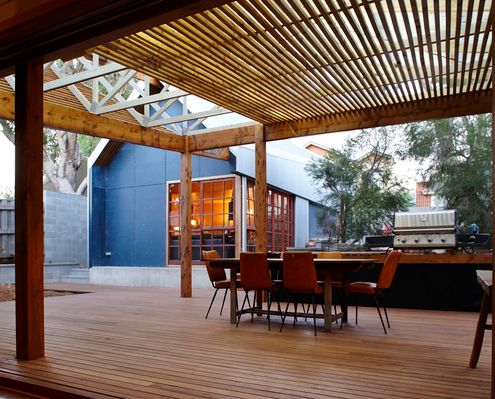
A building at the bottom of this Perth garden contains a music studio and sleeping loft while connecting to semi-outdoor living areas.
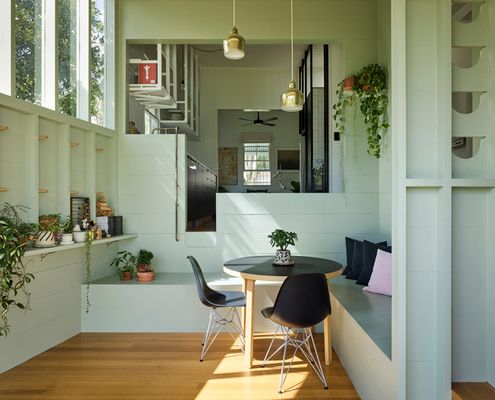
A small extension combined with 'reprogramming' the original layout means more natural light and a better connection to the outdoors.

New Zealand home and writer's studio fuses the look of rural farm buildings and the dramatic local landscape into one sculptural form.

A compact weatherboard cottage explodes from the sides of a prefabricated shed to provide space for an illustrator to live and work.

This understated addition to an historic sandstone cottage is designed to age and weather gracefully to fit into its surrounds.
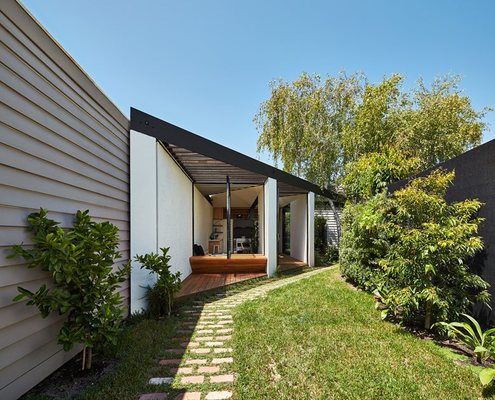
'I want it to be kite-shaped' said no potential homeowner ever. And yet with this unusual site, a kite-shaped plan works well.

Located in a tight lane way in Fitzroy, Little Gore Street Studio is a truly unique response to urban densification...
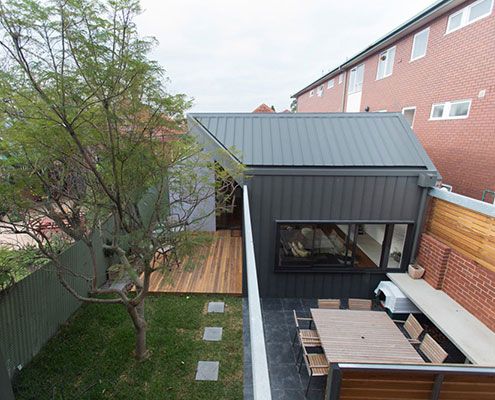
After a number of minor additions over the years, Patterson Street Residence is reinvigorated with a modern extension to the rear.

What if you outgrow the Mornington beach house that's been in the family for years? Architect Clare Cousins designed a 'treehouse' extension for the big kids.

Middle Park Studio isn't a house. But if it were, it would be a great example of how we can develop backyards with laneway access into smart, sustainable homes.
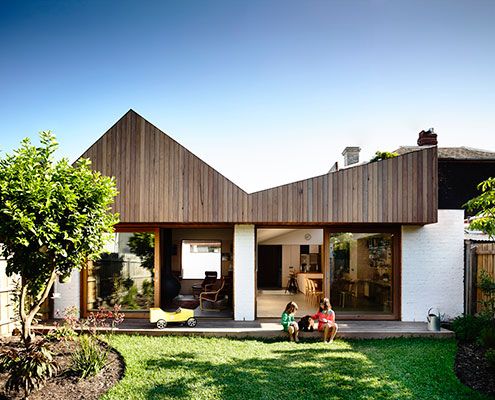
At Datum House the ceiling height, rather than extra square meters, creates a generous and varied sense of space (without the cost).

Looking for a small extension but the expense to outcome ratio is out of whack? The Backyard Room might be just what you need.
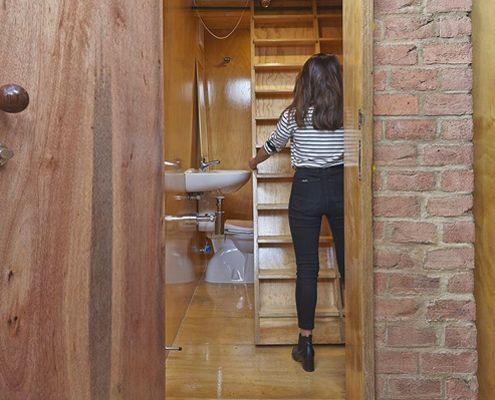
Just like the Doctor's TARDIS this home has a surprisingly big interior. Inside is a completely self contained studio apartment!

A modern interpretation of the traditional granny flat is a very stylish summer pad for this family's grandparents from overseas.
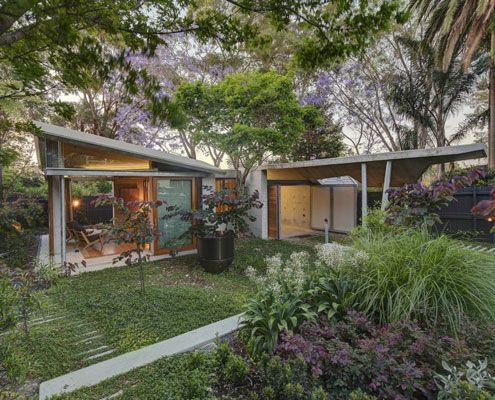
Welsh and Major Architects transform a late Victorian, inner Sydney home in a garden room.

A quintessential tin shed is reworked into a modern living/working space in Syndey's gritty inner city.

Über Shed is not *just* a shed. It's also a rural retreat that reinterprets the rustic charm of traditional agricultural sheds for modern living.
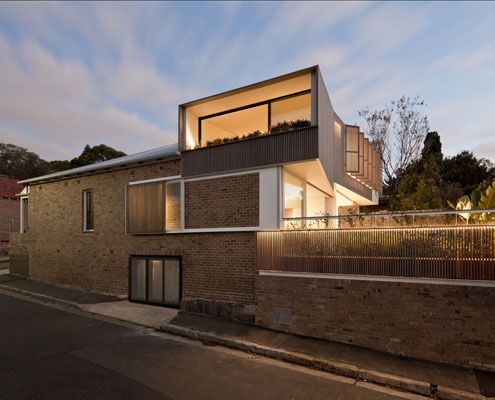
Side-by-side homes owned by two generations of the same family get an addition that explores interconnectedness and independence.

Southern Highlands House's new tiny work space, feels more like an art piece than an office - well proportioned, beautifully curved and effortlessly simple.

Hiding at the bottom of a London garden, this glowing writer's shed is the perfect whimsical escape for an author/illustrator who loves children's books.
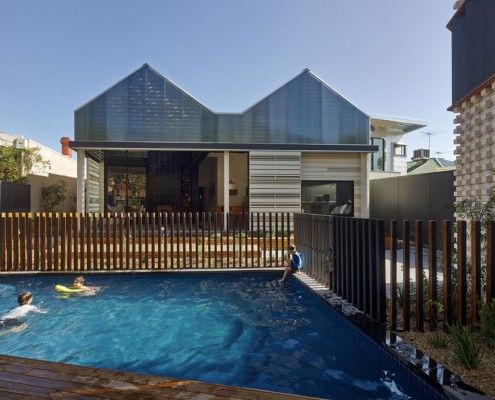
Have you ever considered a house reduction as opposed to an extension? That's what MAKE Architecture did for their clients in their project, House Reduction.
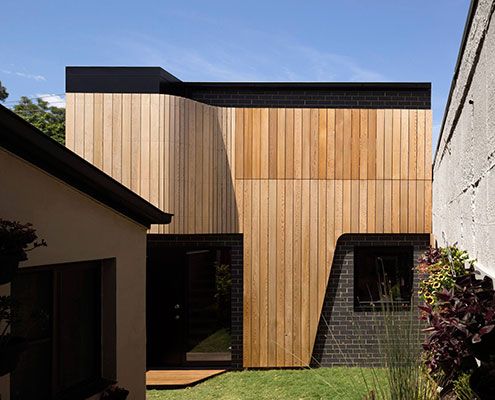
The future of suburban laneways is vibrant and active if this Erskineville Studio project by Pivot Architects is anything to go by.

In this case, the Green House effect is the impact light and air can make to a family home for a florist…

At Humbug Studio the striped canvas However, these canvas stripes are in fact deck chairs from which to view paintings hanging in the studio.
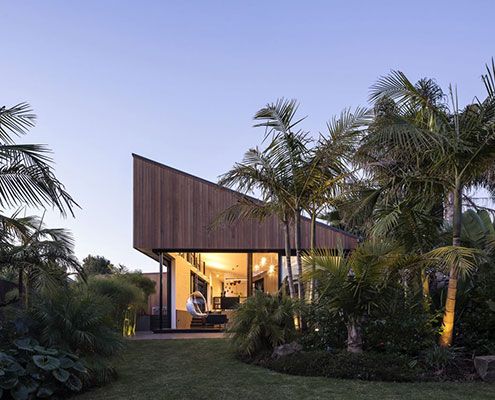
S_House divides a long thin lot into two gardens. Unlike a conventional home, S_House embraces both front and rear gardens.

Parents' retreat, teen hideaway, granny flat or rental earner — the function of this self contained extension can change over time.

This innovative prefabricated studio was the first of its kind in New Zealand, and what it lacks in size it makes up for in beauty!
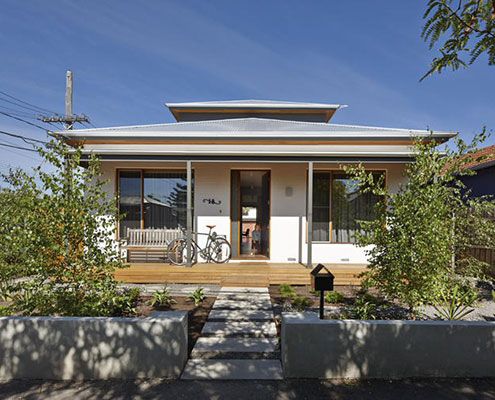
A brief that might have disheartened some architects inspires a humble renovation that dramatically improves 'dog's breakfast' house.
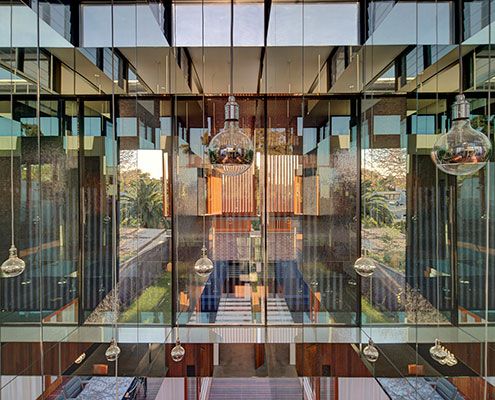
A mirror-lined void brings light deep into a square floor plan and above spatially divides the living and dining spaces without the need for walls.

A new studio and a reworking of the original home dramatically improves liveability at South Durras House.
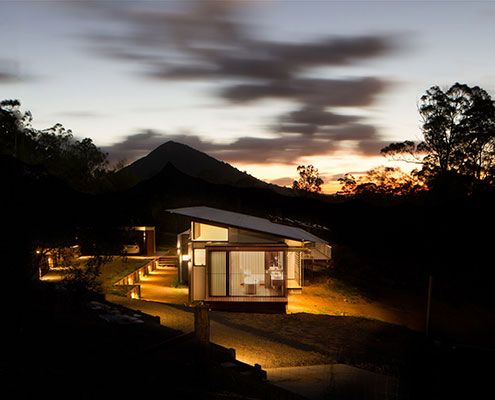
In Wallaby Lane House, a family seeking a tree change find a new, more self-sufficient way of living. The home makes the most of their rural site.

Kids Pod is just for the little ones, connected to the house proper by a glazed bridge. And it couldn't be more fun…
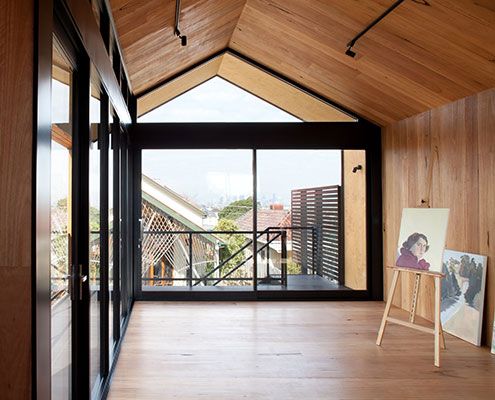
This Artist's Studio is a beautifully detailed, creative space for painting and sculpting to encourage and inspire creativity…
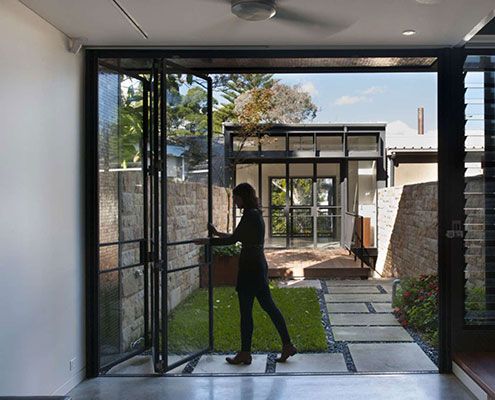
Too often homes dictate how we should live. Upside Down Back to Front House is different — a redesign suits how the owners really live.
