Design Features
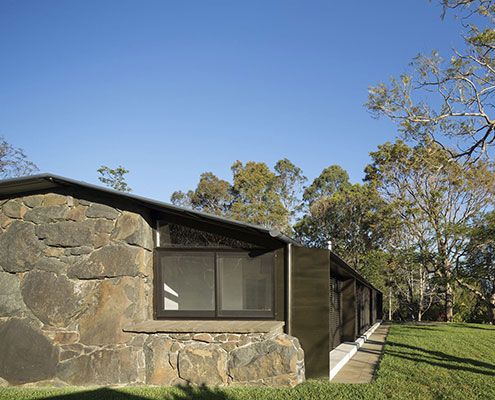
A rundown stone cottage on a sustainable timber plantation undergoes a massive transformation to become a simply stunning family home.

Easterbrook House uses a humble set of materials and simple forms to ensure the landscape its rightful place as the highlight.
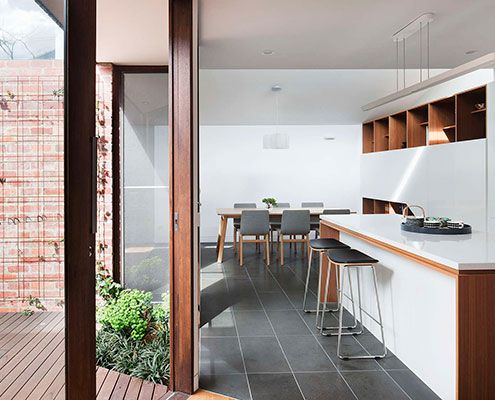
A combination of good design and plenty of storage makes inner city downsize house feel just as spacious as the owners' previous home.

As you round the corner of this quiet street, a cheery extension greets you. Quite literally… It says 'Hello'.

This apartment renovation in the middle of one of Sydney's busiest suburbs still manages to capture the relaxed nature of a beach house…
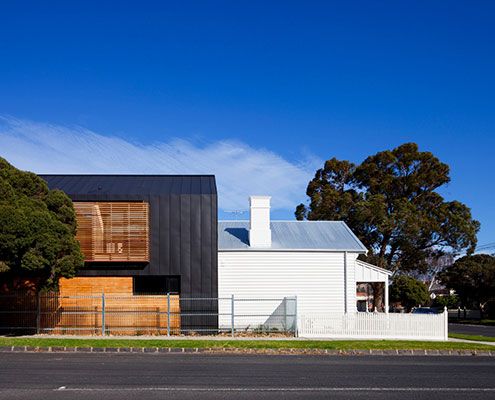
A contemporary extension of this Elsternwick House is clad in contrasting dark zinc to draw a very deliberate line between new and old.
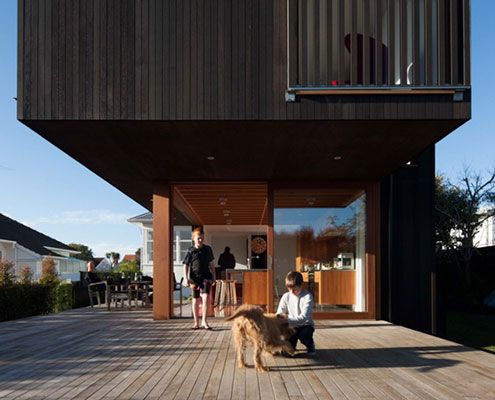
Westmere Alteration merges inside and out with a contemporary aesthetic and an unbelievable connection to the outside plus upper level sea views…

Designed in a flood-prone area, this modest, sustainable beach house touches the earth so lightly it appears to float!

A modular home constructed of engineered timber (instead of steel) is the perfect fit for a steel slope in New Zealand's seismic zone.
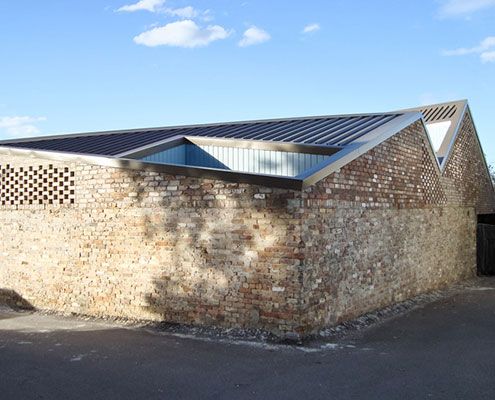
The brick exterior of Five Courts House belies its light-filled interior which surrounds five courtyards arranged around the perimeter.
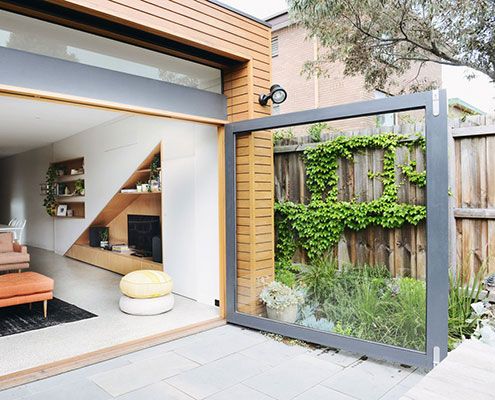
From possum-infested DIY-renovated nightmare to sunny and spacious home, Holden Street House has been transformed.
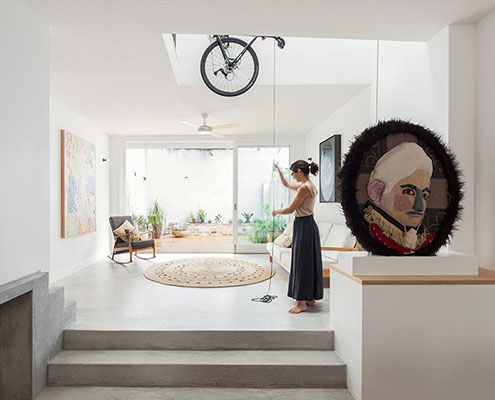
A pulley system extending through the atrium of this House Bruce Alexander is designed so the owners can store bicycles and winch them out of view.
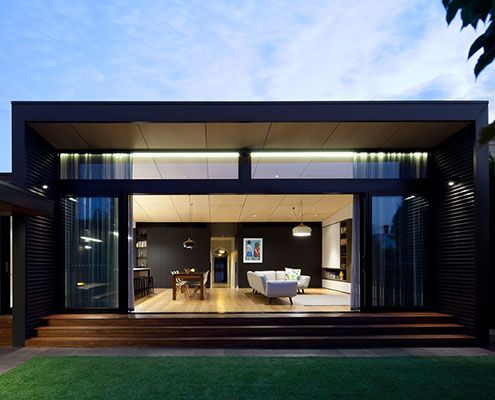
Renovating and extending a typical Victorian terrace always poses a unique set of challenges. Hawthorn House exceeds those challenges.
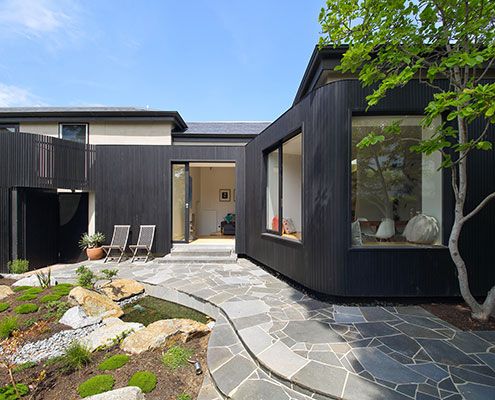
Merton House reinterprets the bay windows, scale and arrangement of internal spaces to create a contemporary kitchen and living spaces.
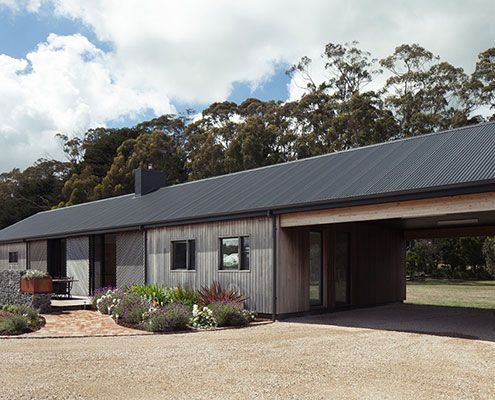
Trentham Long House treads the line between old-fashioned simplicity and the conveniences of contemporary life.

In a quiet corner of Melbourne's Inner-North, Modscape's modular, pre-fabricated and sustainable Tower House stands out from the crowd.

A grassy green courtyard fit for a cow (ok, not a real cow) at the centre of this renovated St Kilda House adds a bright new focus.
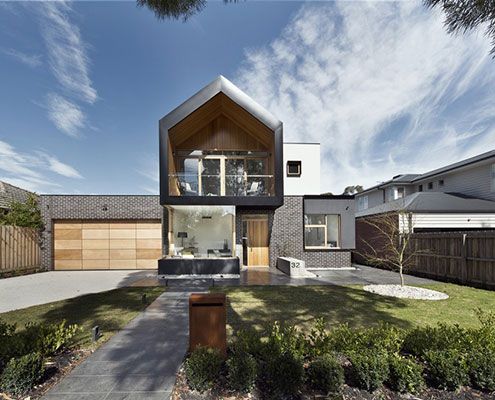
A large suburban home for an extended family in the suburbs doesn't need to look and feel like a cookie cutter McMansion…
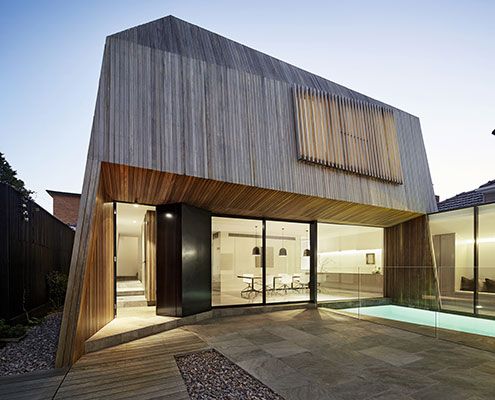
At House 3 there's enough space for three generations of the one family to live comfortably together despite a tight site.

A cleverly designed holiday home enjoys beach views and opens directly to the garden but is screened by a mature Pohutukawa tree.
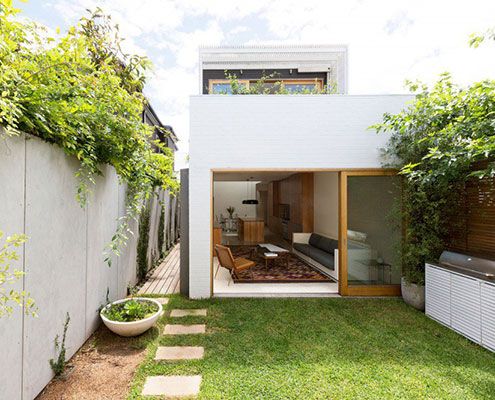
A renovation of a Victorian terrace house, the Bondi House was conceived as a first floor timber tube above a ground level brick box.
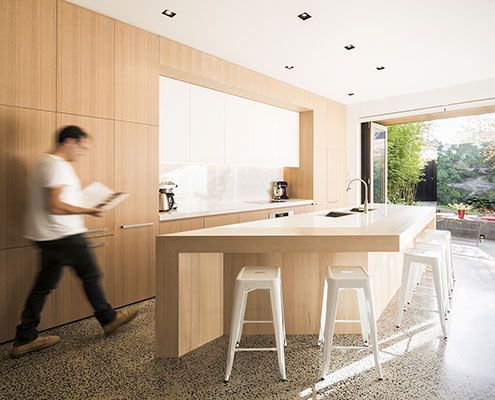
Thanks to a clever refurbishment this South Melbourne House becomes a communal multi-zoned space in keeping with the family's desire to live and work together.
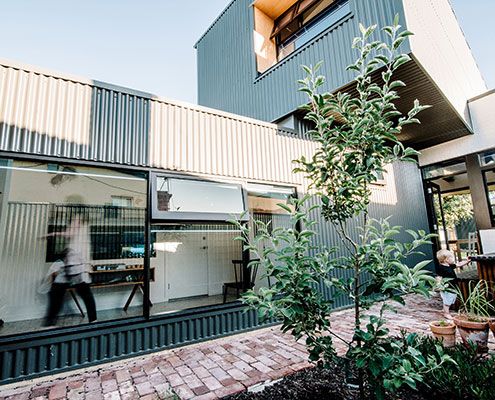
A Collection of Spaces new spaces arranged around two courtyards revitalises a traditional worker's cottage without compromising its historical significance.
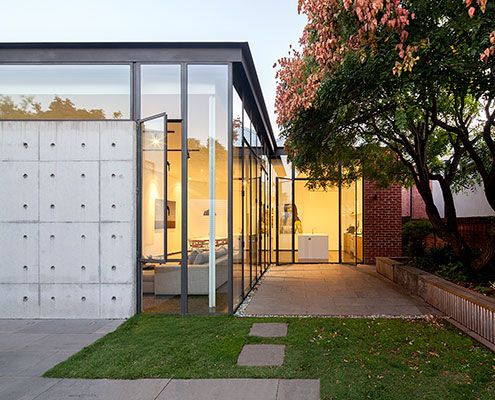
An extension made from delicate steel and expansive glass feels like a precious jewel has been hung on the original heritage home.
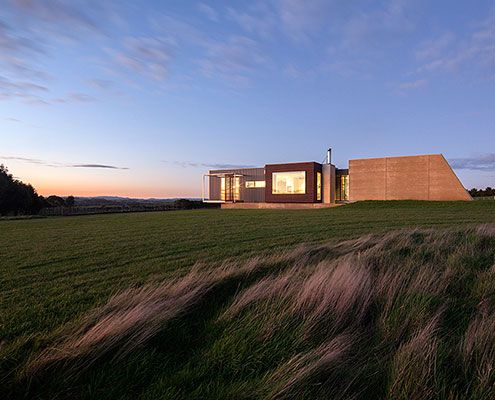
Sit down and enjoy the sunset. This prefabricated home, built in just 14 weeks, is designed to take advantage of panoramic views.

This innovative prefabricated studio was the first of its kind in New Zealand, and what it lacks in size it makes up for in beauty!
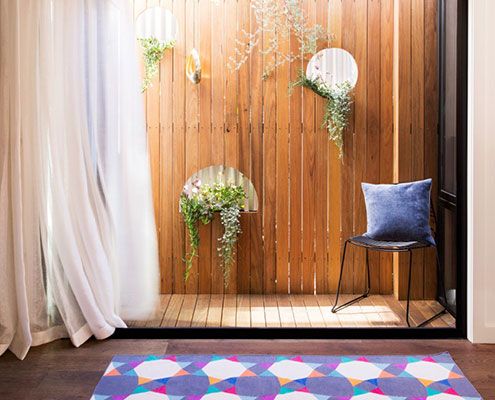
The prefabricated Collingwood House fits easily into its tight urban site, without feeling squeezed for space.
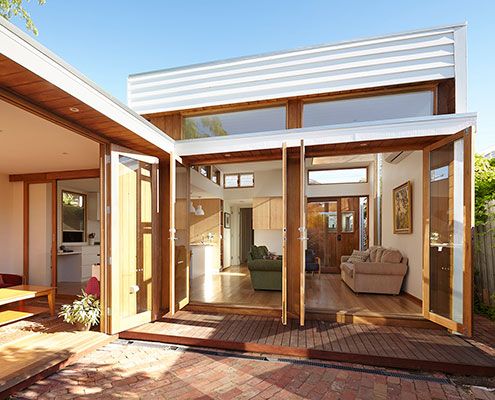
Casual House's low maintenance, no frills materials create an affordable yet compelling extension to the rear of a family home.
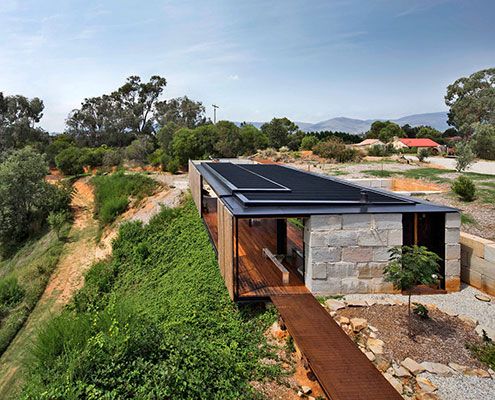
Befitting a regionally based sculptor, Sawmill House is a hand crafted upgrade from his existing rather rustic bohemian abode.
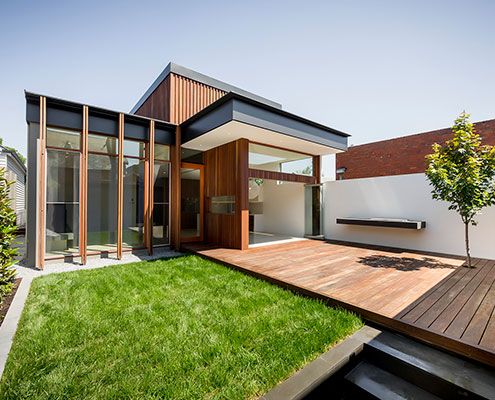
The Armadale House addition creates an open plan living area with a great connection to the garden, maximising the small site.
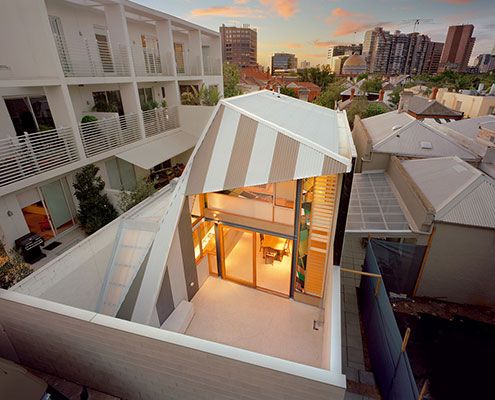
Turning this tight inner-city terrace into a light-filled, open-plan home for a family of five was a challenge. But was it a success?
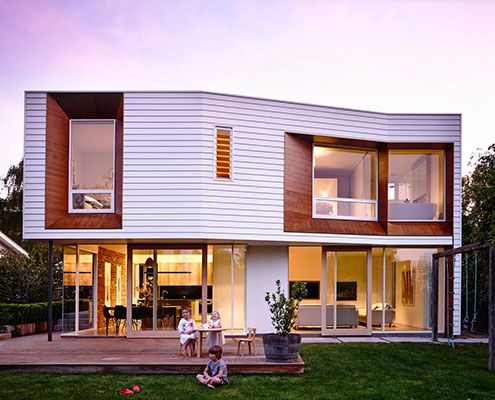
Winscombe Extension deals with a growing family and a strong desire to establish a connection to the manicured rear garden…
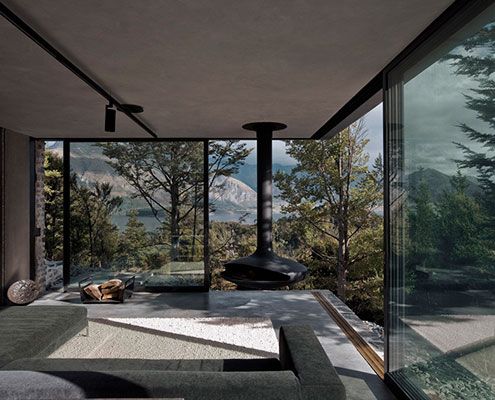
This superb Mountain Retreat utilises local stone to minimise impact to the external environment, but maximise the internal environment.

With panels of fibro coloured to match the surrounding area, this 'dune-hopper' home feels modern but relevant to its seaside locale…
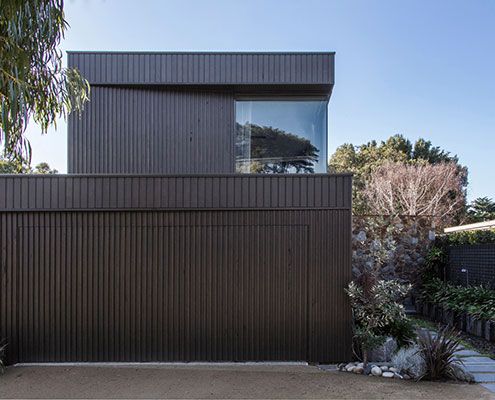
From distant water views to the nearby sculptural native trees, Bass Street Residence angles itself to take it all in…
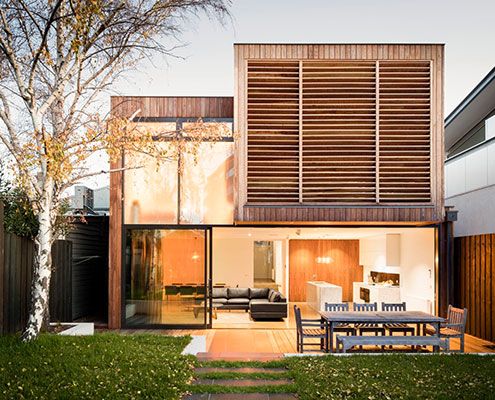
Renovating an inner bayside family home to be flexible as the family grows and subtly remind the owners of time spent on beach holidays.
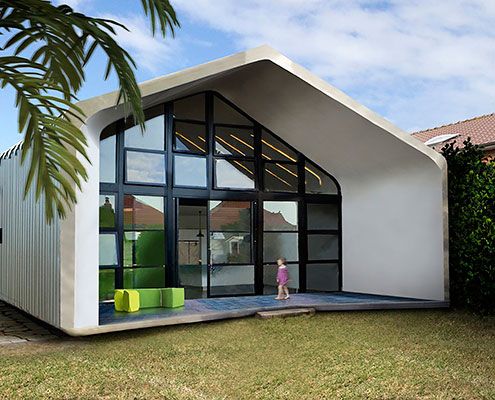
Using the latest laser-cutting technology, The Dalmeny is a shack meets tech-science hybrid solution to the generic suburban environment.

Musk is a stylish modern prefab cabin designed as a secluded retreat to relax and enjoy 360 degree views of natural bushland.

Rammed Limestone is the perfect material for Wall and Wall House — locally sourced, beautiful texture and natural colour and high thermal mass.
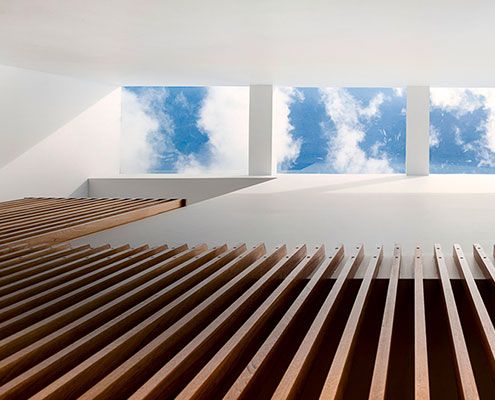
Even with close neighbours, carefully positioned skylights and double-height spaces make this home feel private, bright and spacious.
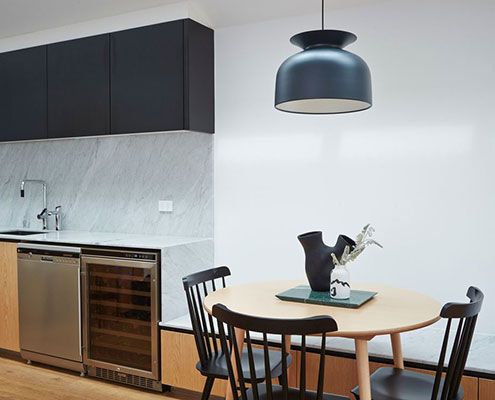
A detailed but classic palette, combined with expert attention to detail helps Paddington Terrace age gracefully as its family grows.
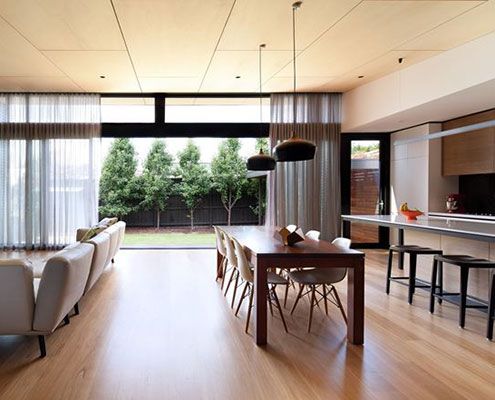
A series of separate, disconnected rooms are transformed by a central, open planned living space that maximises north light.
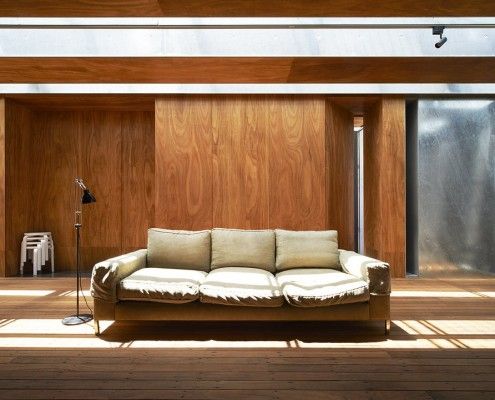
Sean Godsell's Edward Street House in inner-urban Melbourne has a lot of surprises in store. It's full of hidden secrets just waiting to be discovered...

Paling Fence House by NASA (National Architecture Space Agency) manages to fit a modern and spacious family home into an Australian suburban backyard.

Law Street House is constructed from a surprising material - plate steel. Inside, a double height light shaft encourages sunlight to dance across the walls.
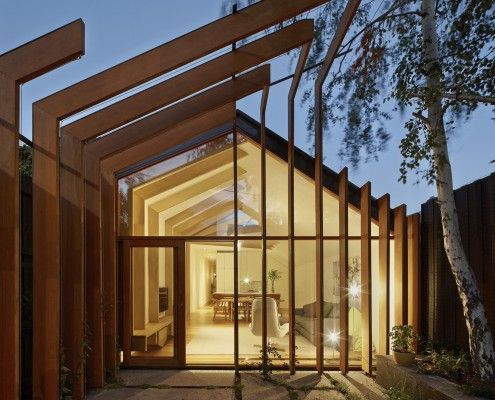
FMD Architects have taken a tread from their client's brief and stitched the old and new together in this clever home extension, Cross Stitch House.

Like the slow food movement, Pirates Bay House is a reaction against our hectic lives. It's a home for slow living on Australia's Mornington Peninsula.
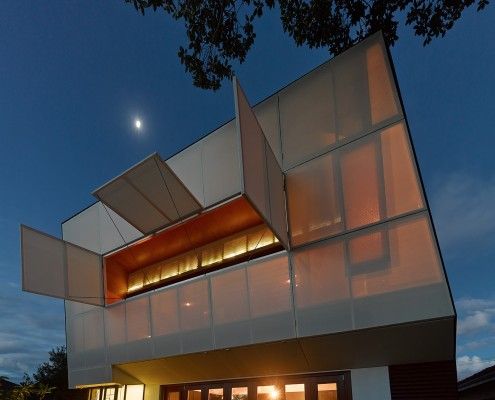
Casa 31_4 Room House is a Coolgardie Safe for living. But it also uses the layering of history to transition a traditional house into a vibrant modern home.

Hiding at the bottom of a London garden, this glowing writer's shed is the perfect whimsical escape for an author/illustrator who loves children's books.

When designing this small, 100 m² home in Victoria's goldfields, Architects Design Office started with the dining table to make the house fun and sociable.

Old terrace houses are not the most efficient beasts. But this Darlinghurst terrace renovation proves you can have a terrace and aim for sustainability too.

Tight site, stringent planning and heritage controls, and a difficult orientation -- Nic Owen Architects pull off the architectural equivalent of a miracle.

Bisley Place House is a suburban home built for family life and interaction. Bending the rules creates an incredible indoor-outdoor space for the family.
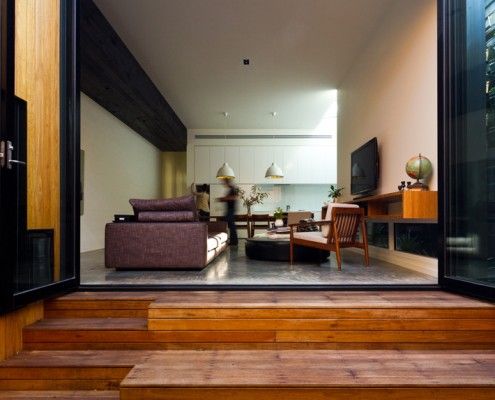
Parure House in Melbourne's inner suburb Kensington is a matching set of separate architectural ideas. It displays a richness of detail and experience.
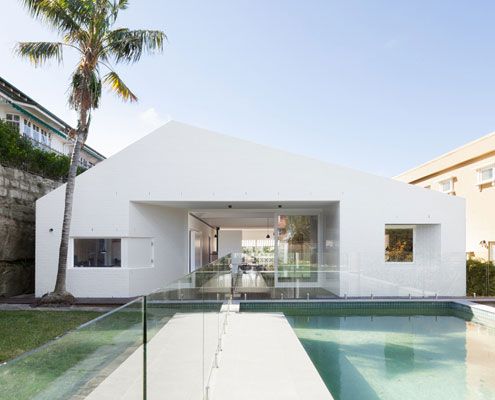
Views in one direction access to the garden in the other? Which do you choose? At House Chapple, you can have both!
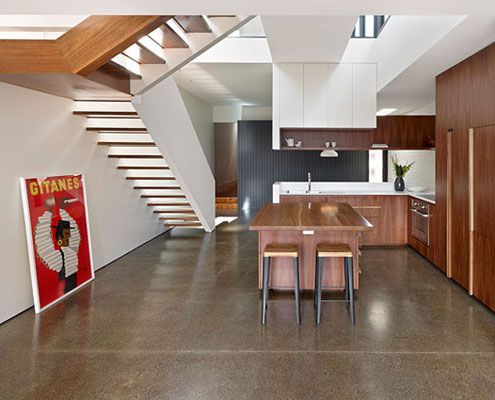
An unashamedly modern extension manages to integrate old and new by putting a modern spin on materials and colors from the original home.
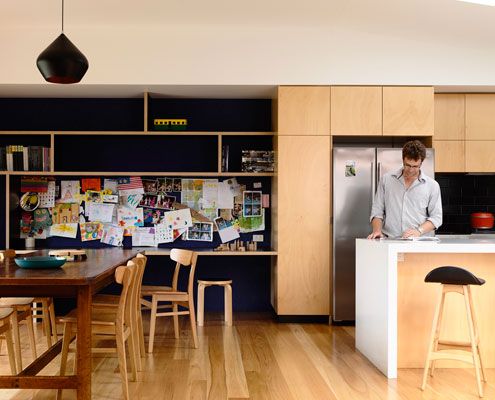
From very early on it was clear that a simple box would dramatically improve the amenity of this home. And what a beautiful box it is!
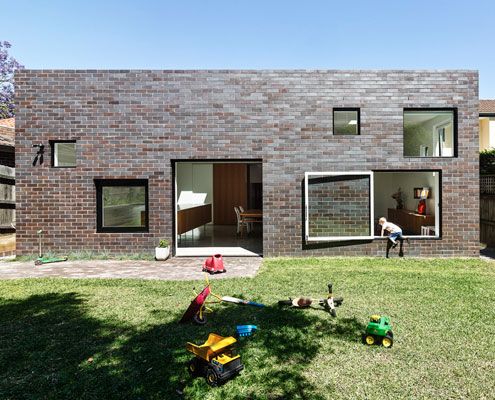
A fun extension for a young family is unashamedly contemporary, but takes its architectural cues from the house it expands on.
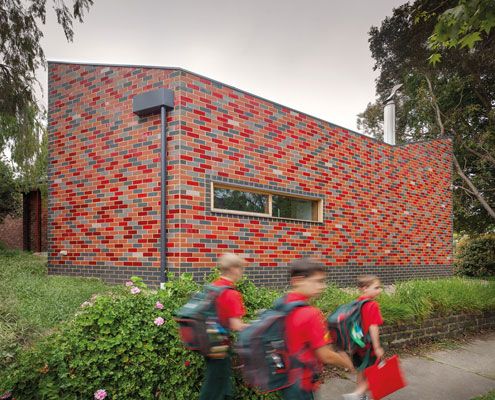
A sustainable, flexible and contemporary living space grows out of an existing home. It's reverent and cheeky, radical and conservative.
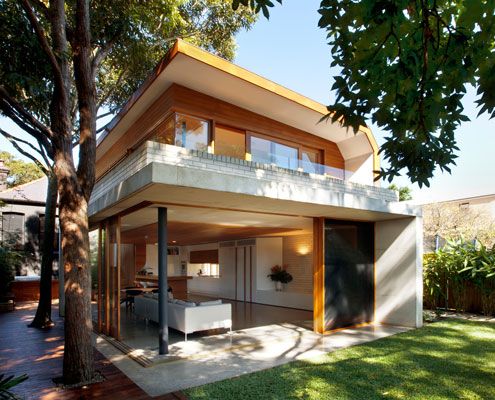
Queens Park House designed to create a series of spaces in the old and new house which are flexible over time.
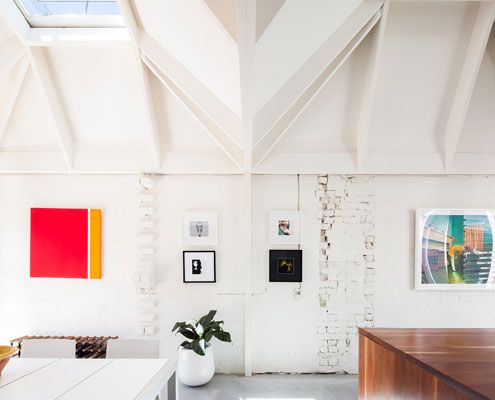
A previously dark terrace is transformed into a light and bright home with the help of some unusual 'light cannons'.

A modern interpretation of the traditional granny flat is a very stylish summer pad for this family's grandparents from overseas.

Everyone needs a bit of sunshine in their lives. That's why Bow House goes out of its way to let the sunshine in.
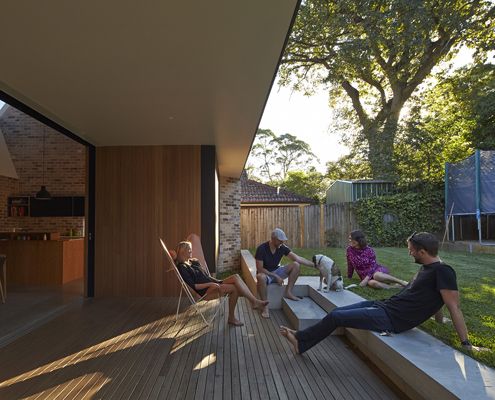
The old house faced the wrong way and missed out on natural light. With the help of a clever skylight, this renovation turns things around…
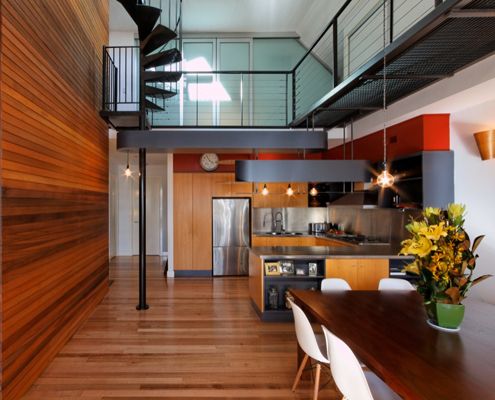
Nestled within the undulated roofline of Fitzroy’s famed MacRobertson building sits a warehouse conversion and roof terrace with a difference…
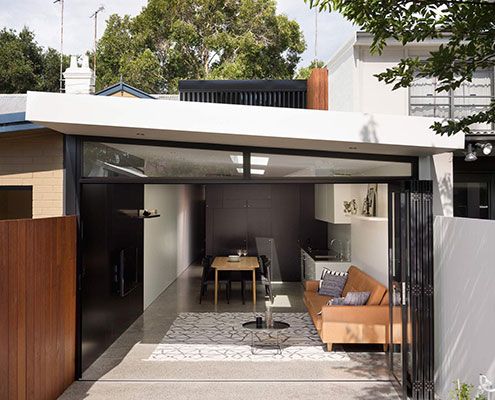
At Alexandria House 2 full height glazing and louvers let the house breathe and skylights are used strategically to maximise natural light…
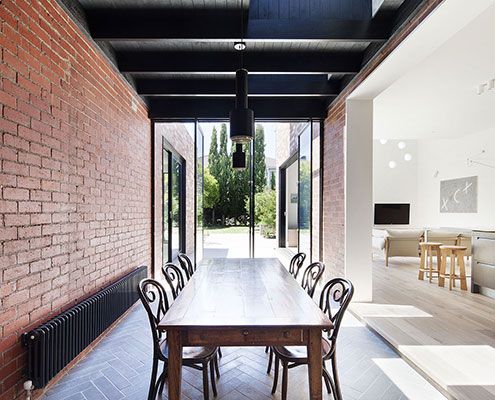
A series of insertions into this period home injects light deep into the plan, making it modern and bright in-spite of its age.

A new rear extension, much of which is under the existing house, creates a new-found connection to the backyard on this sloping site.
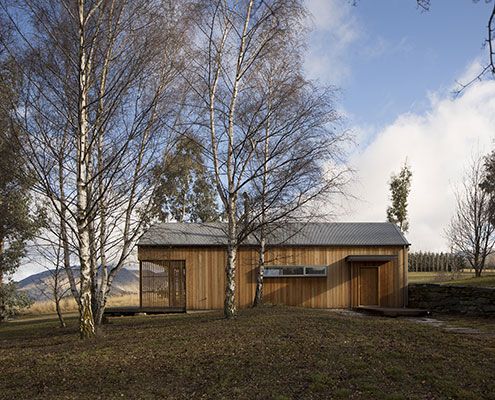
Set in stunning surrounds Wakatipu Guest House is a two bedroom home that provides comfortable accommodation for up to eight people.
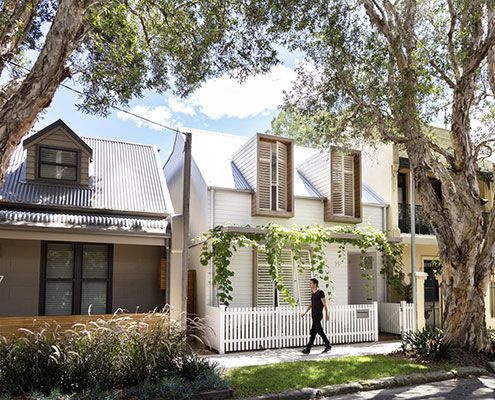
House C3 sits comfortably in its neighbourhood of 19th century workers' cottages neither shouting its modernity nor mimicking the neighbours.
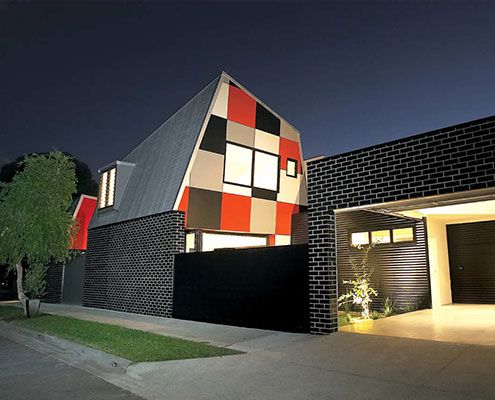
Jones House is a home designed for Australian conditions proving architectural ideas can be achieved without big budgets and costly construction methods.
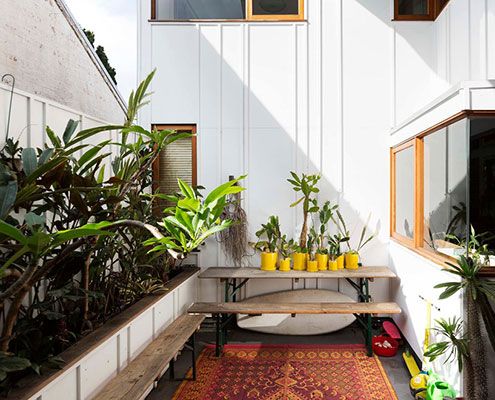
An eclectic couple of homes in Sydney's Marrickville demonstrates a new model for urban consolidation…
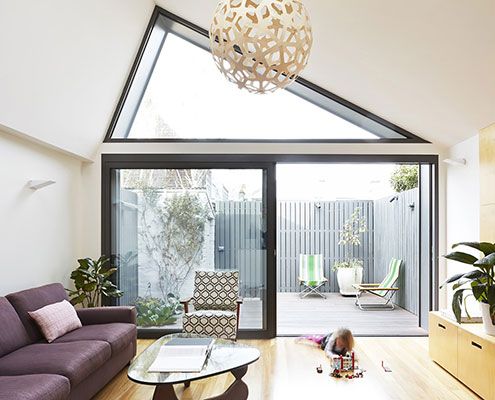
When a family of four decide to renovate their terrace on a tiny site, some big ideas need to be packed into a little space.
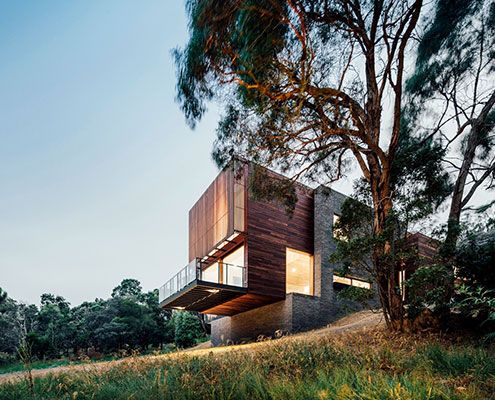
The site of Invermay House has a great view over Ballarat, but vegetation hid the view. This new home cantilevers to capture it back.
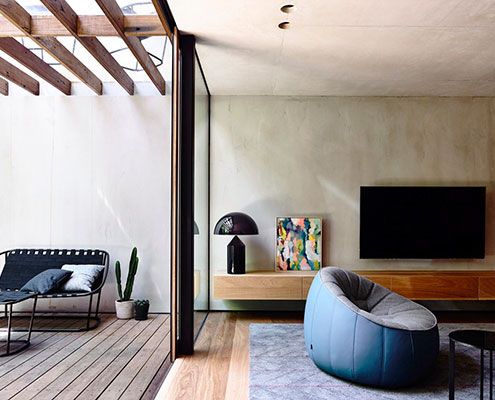
On an extremely small parcel of land Beach Avenue House is designed more like a finely crafted joinery unit than a typical home.
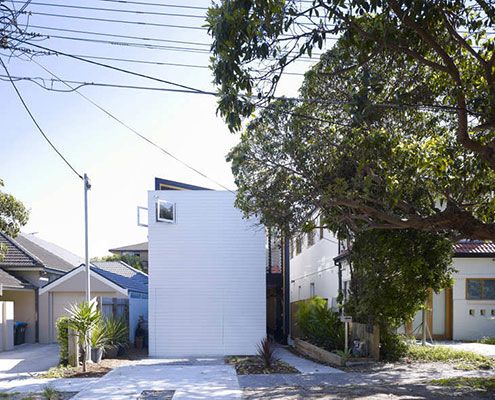
Shmukler House by Tribe Studio is conceived as a series of boxes suspended in a large shed-like space.

Thanks to an owner with an interest in sustainable building, Mona Vale House incorporates passive and active sustainability features.
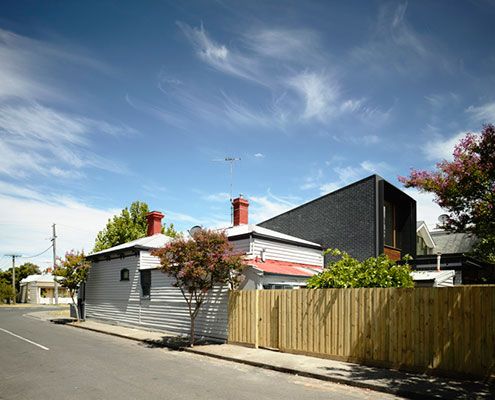
Behind these unassuming terraces' heritage facades is an unexpectedly modern home blurring the boundaries between two once separate houses.
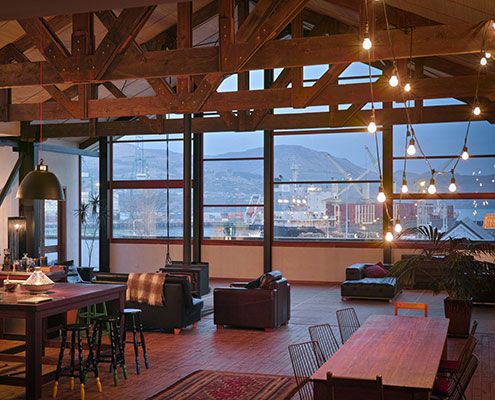
This modern warehouse home reinterprets the existing home style and feeling of the original home with modern flair.

Sliding cedar shutters provide this otherwise glass box with shelter, privacy and a camouflage cloak — preparing it for every situation.
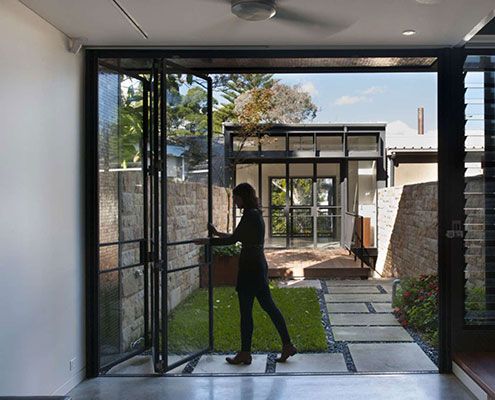
Too often homes dictate how we should live. Upside Down Back to Front House is different — a redesign suits how the owners really live.
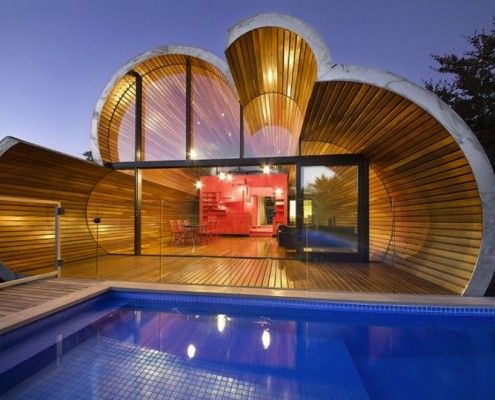
The Cloud House is a recent home extension by architects, McBride Charles Ryan. From the front it's a typical home. From the back, it's a whole other story.

Fairfield Hacienda offers an alternative to the often wasted front yard. MRTN Architects have created a sunny, private courtyard at the front of the house.
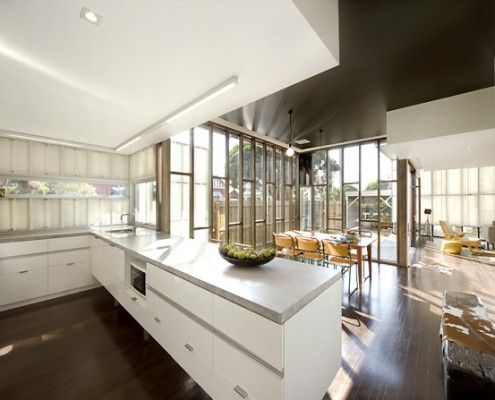
If a real estate agent tells you a house has 'good bones', it's rarely a good thing. The Eagle's bones (timber studs) are proudly on display. And they're not good; they're stunning.
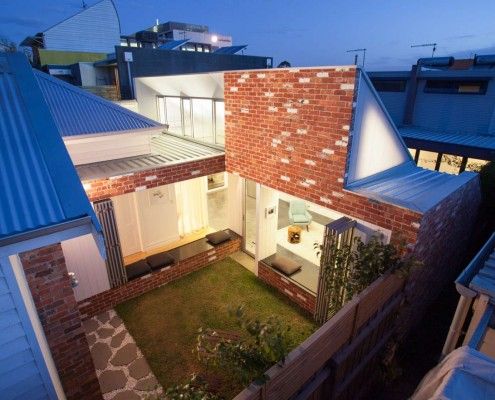
Like a sunflower, Turnaround House grows from the existing home, turning to face the sun. Once dark and cramped, now light and airy -- what a turnaround!
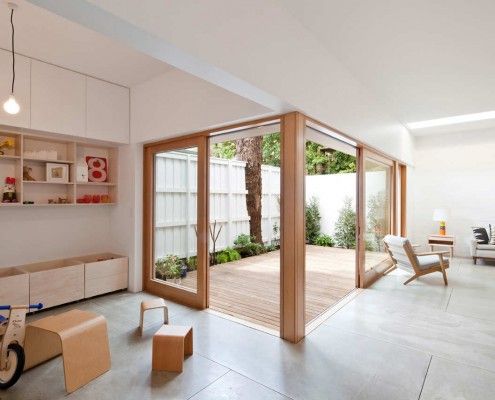
House Eadie proves it's possible to retain unique quirks and a sense of history while integrating new, multifunctional spaces for contemporary living.
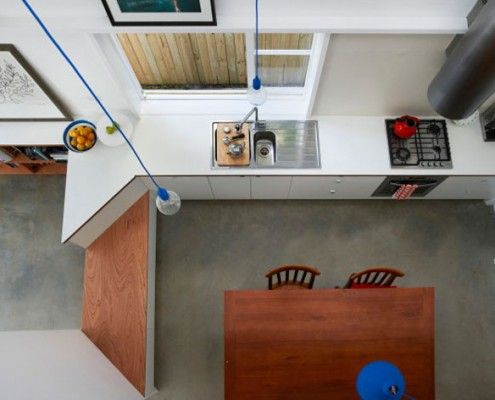
This family want to live in their home forever. They just need an architect to create a home to suit them for years to come -- in just 3.6 meters width.
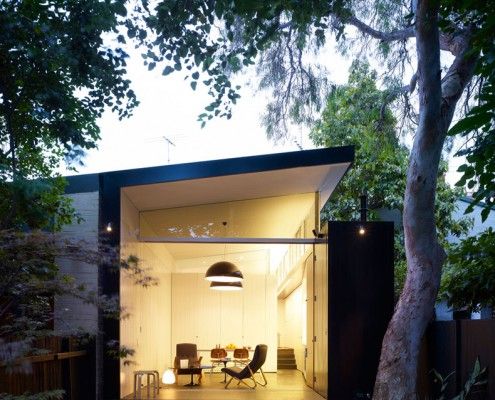
There are a lot of things to consider when planning an extension. Haines House's new raked roofline solves a number of problems effortlessly.

A huge periscope is one way to get light into Westbury Crescent Residence without sacrificing privacy. The clever manipulation of light doesn't stop there!
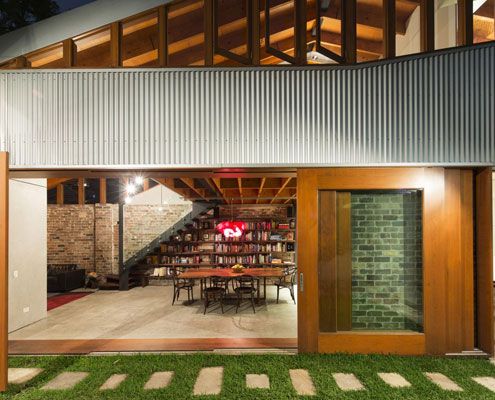
Since the cows moved out, this old shed has been transformed into a modern home for humans

This modern replacement for a derelict weatherboard cottage takes full advantage of the sun, the surf and views of the rolling hills.

Eco-friendly Bruny Shore House reaches out from one of the steepest parts of the site to take in the dramatic Tasmanian coastline.

Islington House brings sunlight deep into the home and shows off the personality of its owners. A unique home for a unique couple.
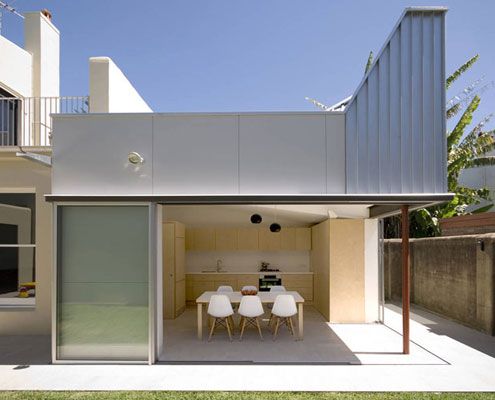
Despite only adding six square meters to this home, Welsh and Major's reconfiguration and tiny pavilion have made a dramatic difference.
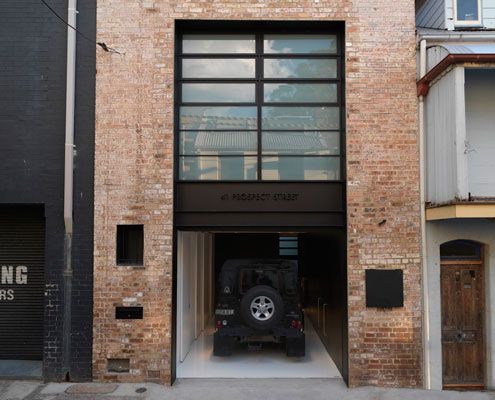
A former 19th Century warehouse is transformed into a modern residence which knows how to balance light and dark for dramatic effect.
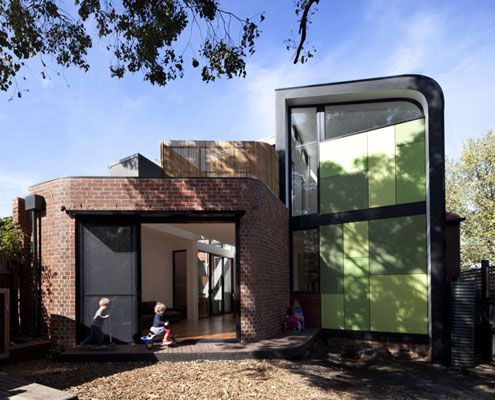
Don't be deceived by the curved exterior. Abbotsford Residence is rational -- inside and out -- to deal with a heavily constrained site.
