Design Features
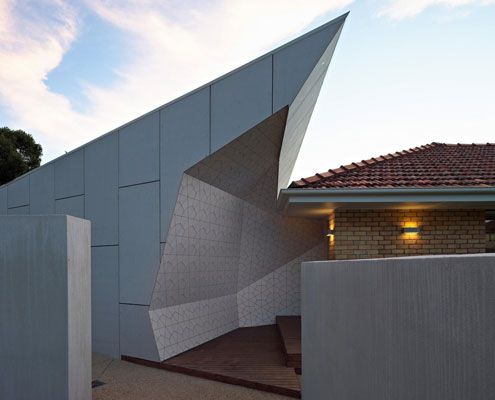
Some call the 1960's cream brick house ugly but this one has transformed into a spacious family home suited to its semi-arid climate.

Just because you live in an affordable, eco-friendly shipping container house doesn't mean all your neighbors need to know about it...
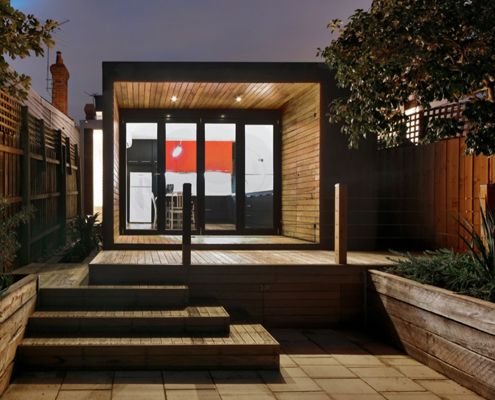
Modest extension creates an infinitely more liveable home compared to a previously gloomy and confused hodgepodge of poor additions.

Easterbrook House uses a humble set of materials and simple forms to ensure the landscape its rightful place as the highlight.
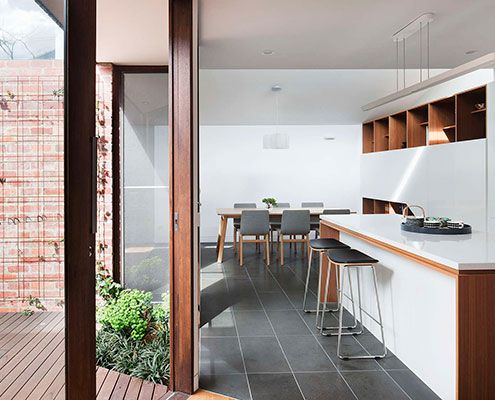
A combination of good design and plenty of storage makes inner city downsize house feel just as spacious as the owners' previous home.
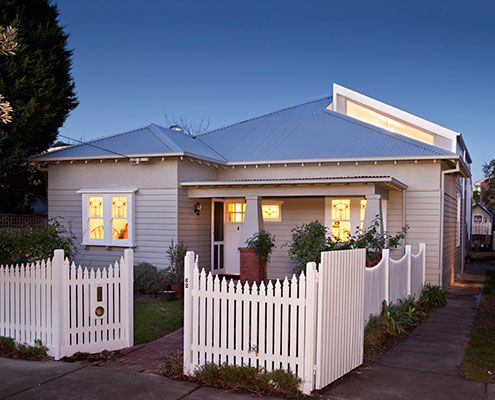
From the front it's an unassuming Californian Bungalow. From the rear, undeniably modern. It's a new type of house — a blurred house.

ArchiBlox' Carbon Positive Prefab House means it's no longer enough to just be carbon neutral, when you can be carbon positive.

Like all good beach houses, Marcus Beach House explores lightness, filtering natural breezes and integrating indoor/outdoor spaces.
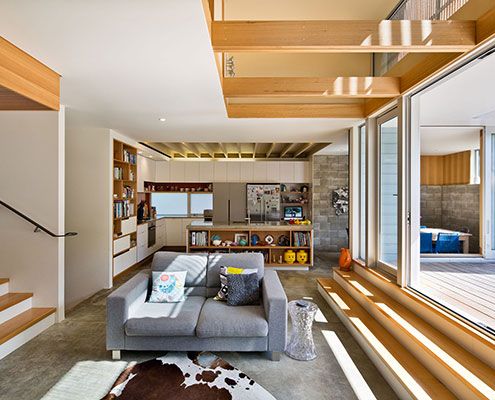
The owners of Matai House lived in this early 1900s home for several years before the alterations, so they knew what needed to change!
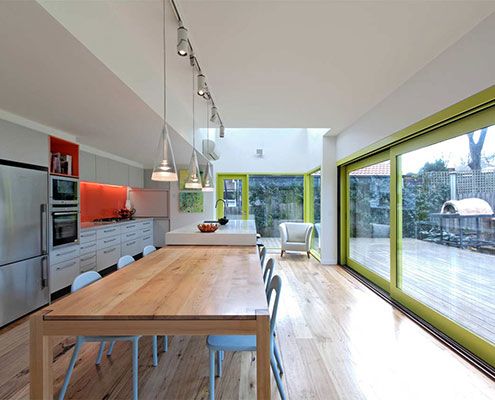
This Melbourne Refurbishment rearranges spaces in line with modern living, but doesn't forget to have fun along the way…
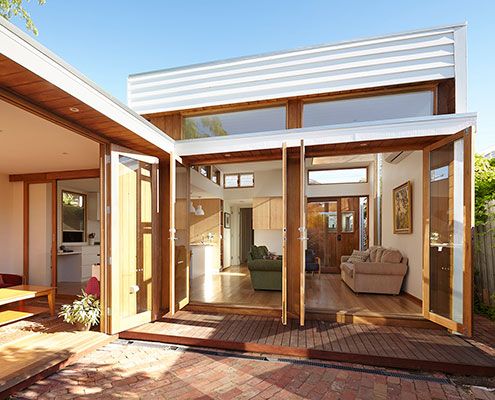
Casual House's low maintenance, no frills materials create an affordable yet compelling extension to the rear of a family home.

A series of shed-esque structures lap the coast in this simple, but thoughtful addition to a rural surf town in New Zealand.

Thanks to an owner with an interest in sustainable building, Mona Vale House incorporates passive and active sustainability features.
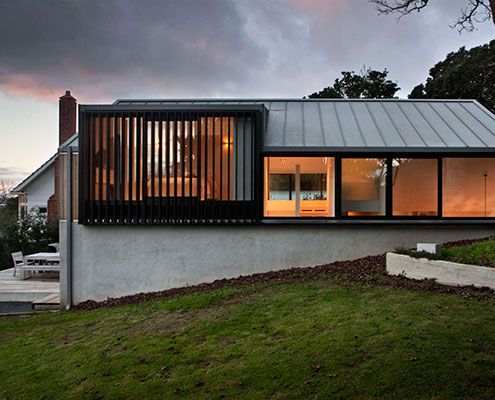
Built on top of an existing brick double garage, Stradwick House feels more spacious thanks to double height spaces and large windows.

Law Street House is constructed from a surprising material - plate steel. Inside, a double height light shaft encourages sunlight to dance across the walls.

Sled House sits in two sleds making relocating it with a tractor a cinch. The whole area is within a coastal erosion zone; All structures must be removable.
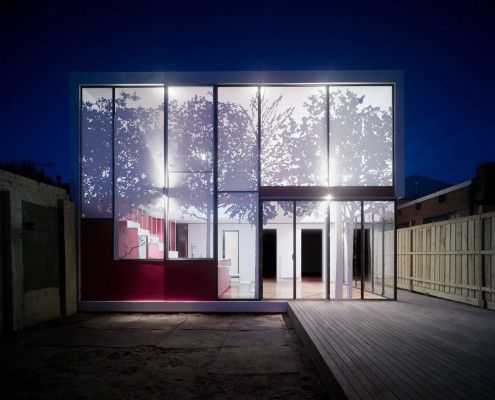
Tattoo House takes the conflicting wishes of the client, neighbors and council and creates a surprisingly leafy compromise everyone is delighted with.
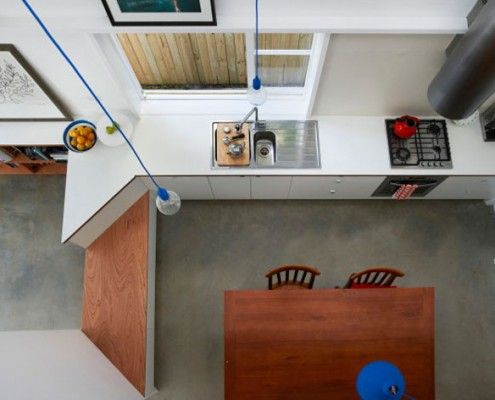
This family want to live in their home forever. They just need an architect to create a home to suit them for years to come -- in just 3.6 meters width.
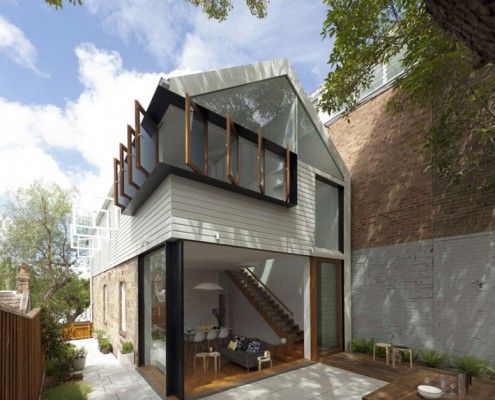
Elliott Ripper House is a prime example of how a well designed, harmonious extension can provide much more than extra floor space.
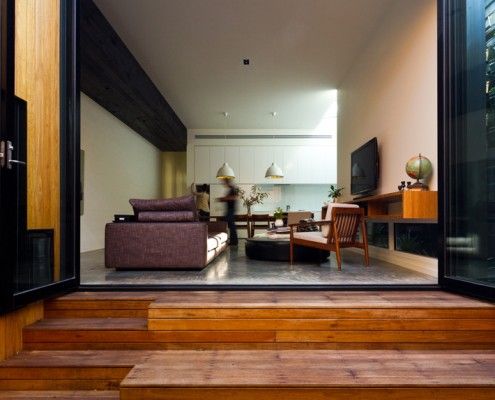
Parure House in Melbourne's inner suburb Kensington is a matching set of separate architectural ideas. It displays a richness of detail and experience.
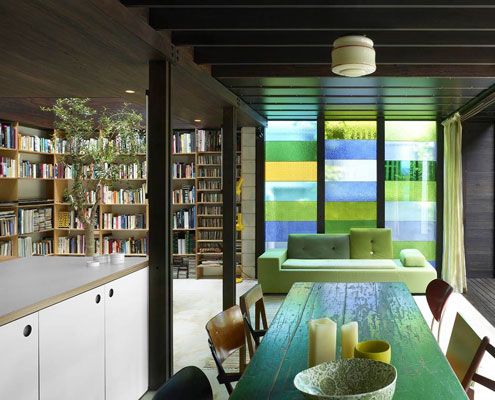
Raven Street House brings new meaning to 'open-plan' with curtains, shutters and dazzling colored glass where the walls should be. There's even an indoor tree!
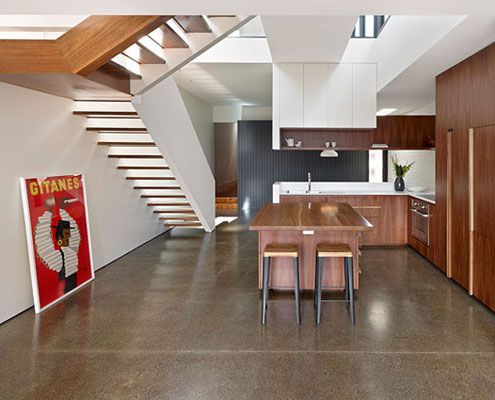
An unashamedly modern extension manages to integrate old and new by putting a modern spin on materials and colors from the original home.

A modest, cement clad building sits deep on a north facing bank opening to the landscape and overlooking the valley and ocean below.
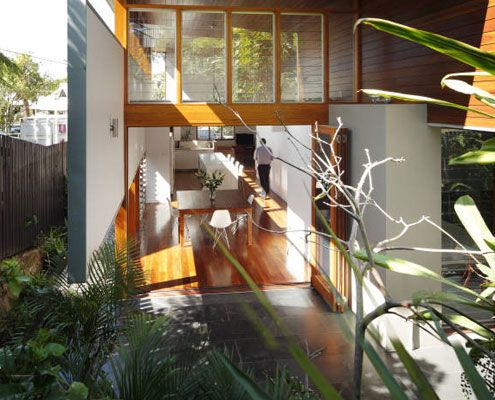
A new living \'pod\' provides more than space at Mountford Road - bringing light, volume, air and dramatic results to this small-scale project.

Despite prescriptive council requirements, 10 (!) adjoining neighbors and a difficult orientation, this home defies the odds to become a light, welcoming retreat.
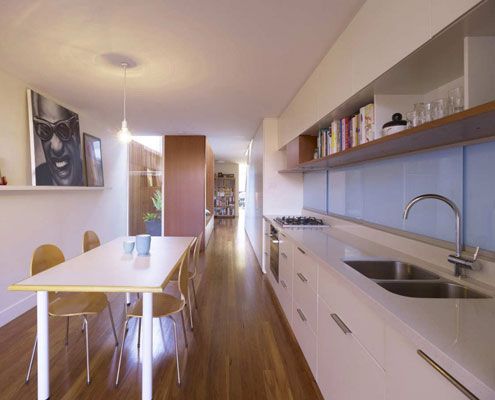
The narrow (3.9 meter) Erskineville House gets a spacious and light makeover thanks to a double height, multi-functional light-well.

Everyone needs a bit of sunshine in their lives. That's why Bow House goes out of its way to let the sunshine in.

Tackling difficult topography, a heavily treed site and a modest budget, Blackpool House defiantly lofts amongst the treetops - a modest, modern treehouse.
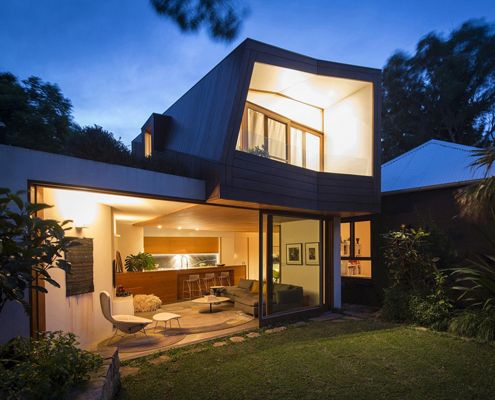
Talk about a constrained site - this light-filled addition is a small inner city block sandwiched between 14 adjacent properties.

The design of Orange Grove House is so good the clients couldn't stand to sell as they'd planned and decided to move in instead!

Architect Peter Miglis lists “light, space, and air” as the elements that form great architecture; he has incorporated all three into his own home.

In this case, the Green House effect is the impact light and air can make to a family home for a florist…
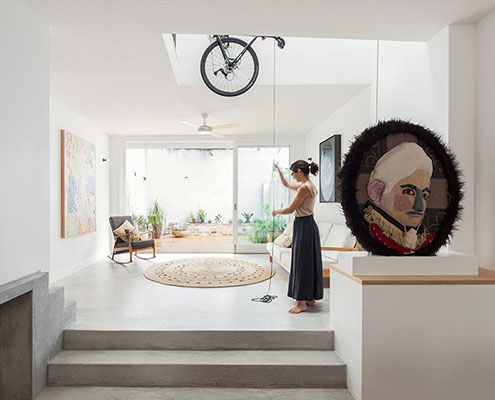
A pulley system extending through the atrium of this House Bruce Alexander is designed so the owners can store bicycles and winch them out of view.

A new rear extension, much of which is under the existing house, creates a new-found connection to the backyard on this sloping site.
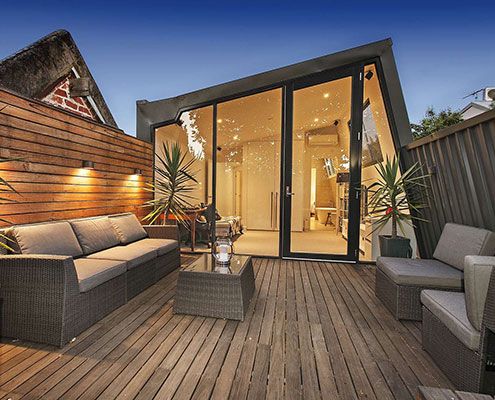
A tight inner-city site is transformed with double height spaces and floor-to-ceiling, seamlessly connecting the indoors and outdoors.

On a site covered in mature trees, Under Pohutukawa House is designed to represent the stumps of trees removed for construction.
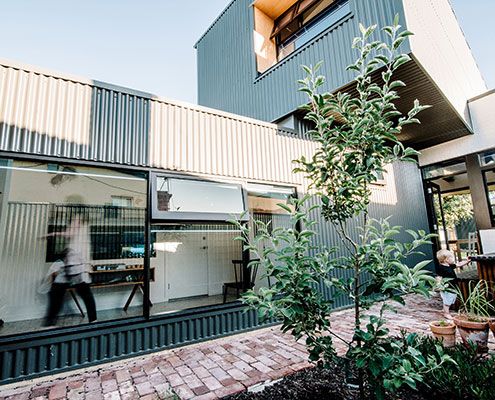
A Collection of Spaces new spaces arranged around two courtyards revitalises a traditional worker's cottage without compromising its historical significance.
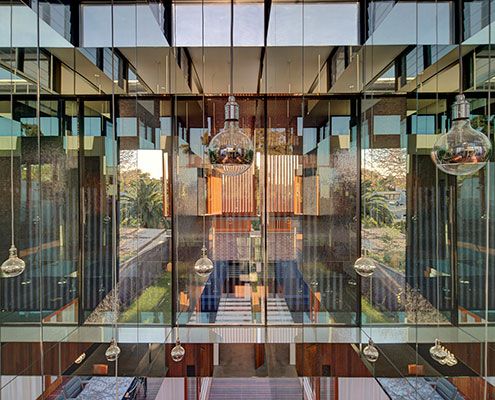
A mirror-lined void brings light deep into a square floor plan and above spatially divides the living and dining spaces without the need for walls.
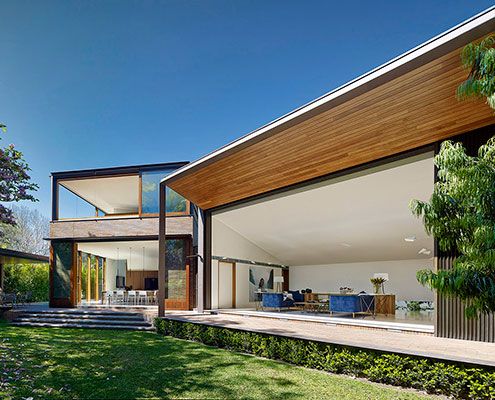
A new house set in a compact urban site, Woollahra House has a relaxed yet rich garden landscape of indoor and outdoor rooms.

Concrete House features a tapered concrete second story which focuses the view of a garden and the city beyond.
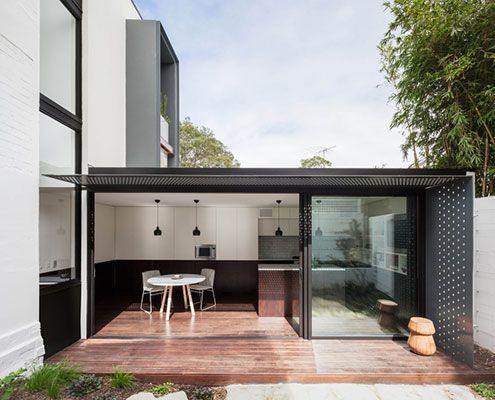
A tiny terrace is transformed thanks to a new neighbouring addition that compliments and contrasts the original.
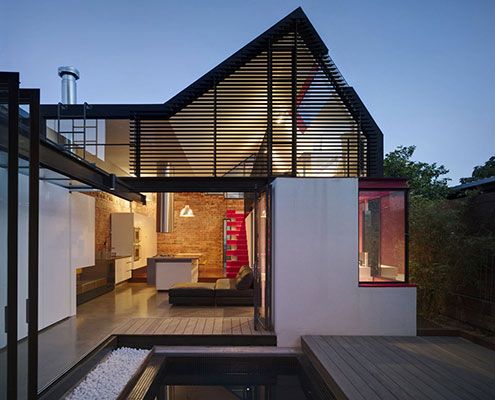
Vader House emerges from behind its high boundary wall to disrupt Fitzroy's typical roofline and breathe new life into this Victorian Terrace.
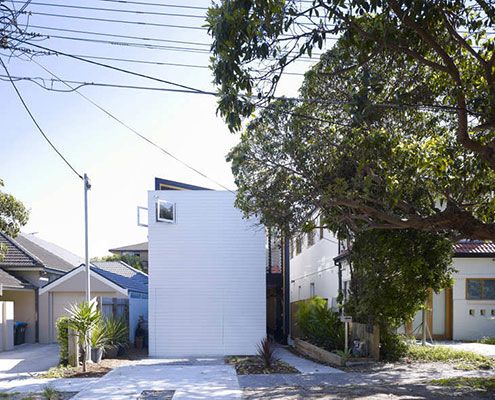
Shmukler House by Tribe Studio is conceived as a series of boxes suspended in a large shed-like space.
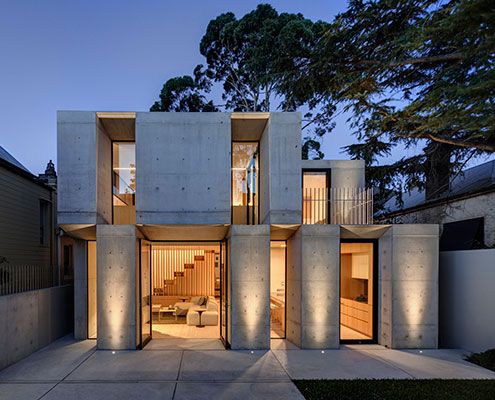
Off form concrete draws on the solidity of an original masonry structure whilst introducing a new materiality at this home in Glebe.
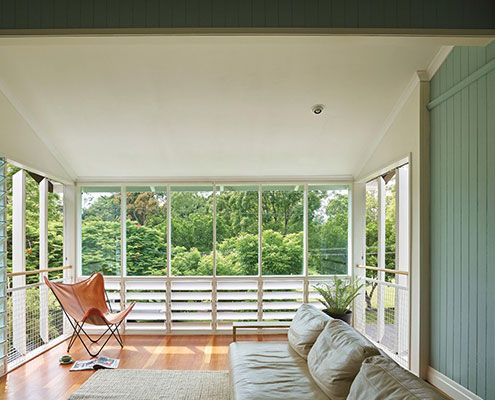
Tennis Avenue Residence new timber pavilion, added sensitively to the rear of a humble old cottage feels like living in a modern treehouse.
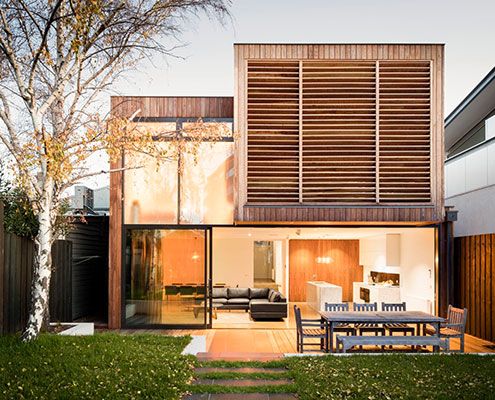
Renovating an inner bayside family home to be flexible as the family grows and subtly remind the owners of time spent on beach holidays.
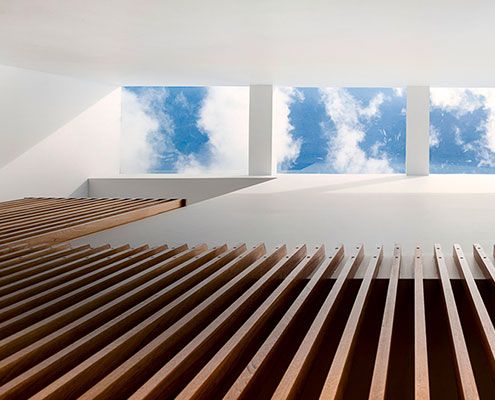
Even with close neighbours, carefully positioned skylights and double-height spaces make this home feel private, bright and spacious.

Dogtrot House is a permanent campsite. Like early one room cabins built by farmers, it has everything you need and nothing you don't.

Seaview House is made up of a series of pavilions, designed to fit in with neighbouring old weatherboard cottages without sacrificing contemporary appeal…
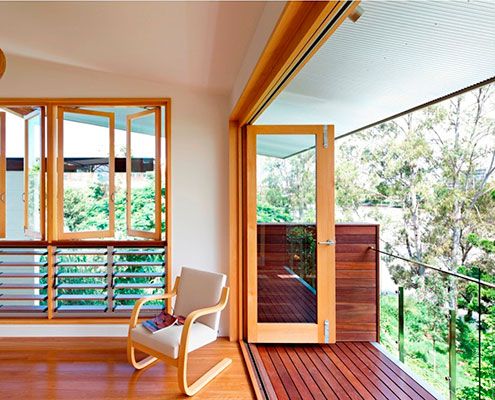
Hill End Ecohouse in Queensland is a new home constructed almost entirely from the house it replaced and a leader in sustainability…

Polygreen is a printed fiberglass box in a neighborhood of red brick warehouses. The contrast is striking - a home covered in vibrant green.

Venus Bay Bach is a beach home built on a tight budget, but spacious enough to house family and friends for the weekend. And it doesn't ignore the views...

Level changes in this home inspired its name, Jack and Jill House. It has fairytale-esque fun by the bucketful -- and not a broken crown to be seen...
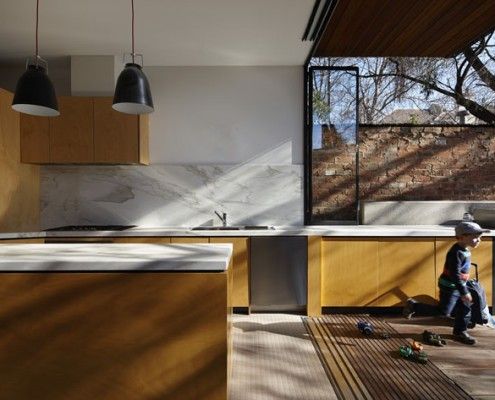
Moor House's family needed was a well designed renovation to provide space and privacy for their growing children. Oh, and all within just 4.5 meters width!
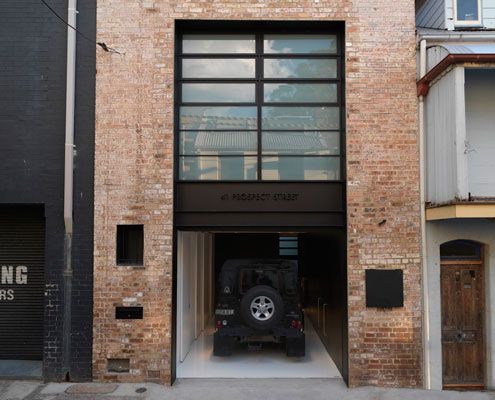
A former 19th Century warehouse is transformed into a modern residence which knows how to balance light and dark for dramatic effect.

This new shack takes better advantage of the views and has enough space to host this multi-generational family during the holiday season.
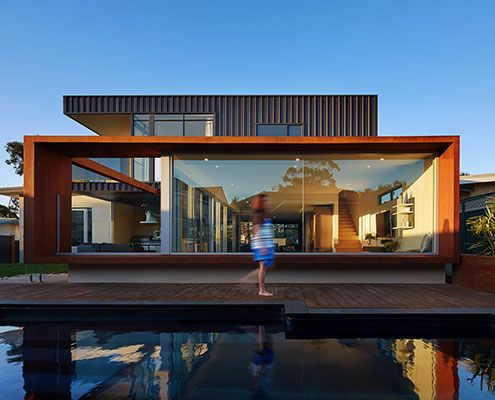
An original modernist home is extended out and up to create more flexible space for the modern family.
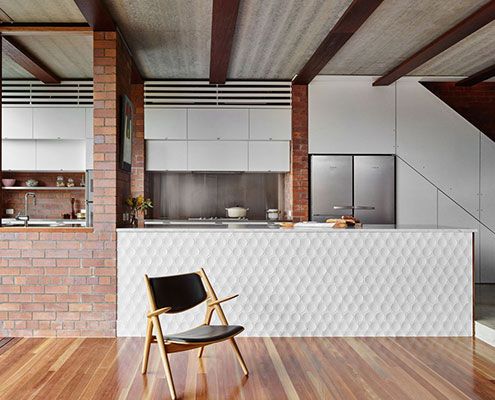
Embracing the morning sun and bay breezes, Christian Street House is comfortable year-round by making the most of Brisbane's climate.

Herbst Architects continue their search for the perfect beach bach — Castle Rock Beach House is dramatic in spite of its simplicity…
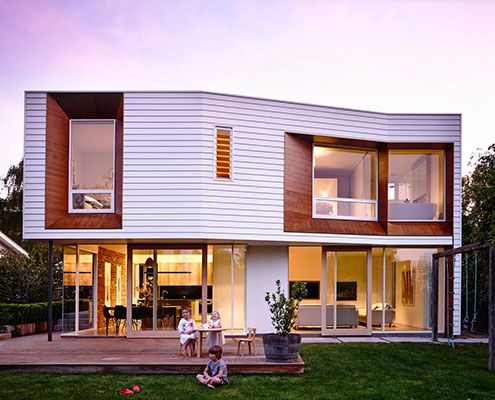
Winscombe Extension deals with a growing family and a strong desire to establish a connection to the manicured rear garden…

This treehouse in Separation Creek enjoys panoramic views, perched on a steep forested hillside above the Great Ocean Road and Bass Strait.

A new studio and a reworking of the original home dramatically improves liveability at South Durras House.

Brunswick House is restrained and space-efficient, but surprising spaces like a rooftop terrace provide a new perspective on its eclectic neighborhood.

The age-old advice is to buy the worst house on the best street. Doll's House was the smallest house in the trendiest neighborhood, does that count?

You wouldn't expect a modest, low-budget renovation in Sydney's luxe suburb Tamarama. Despite the budget, this house has some Tamarama glamor -- Glamarama.
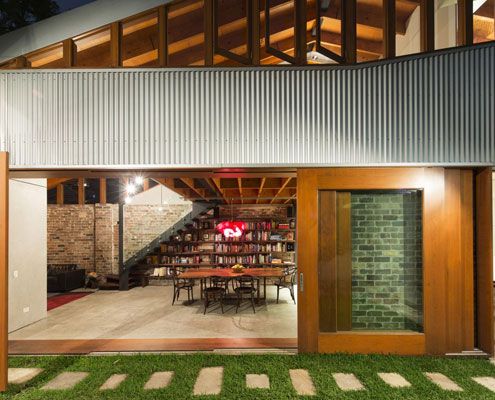
Since the cows moved out, this old shed has been transformed into a modern home for humans
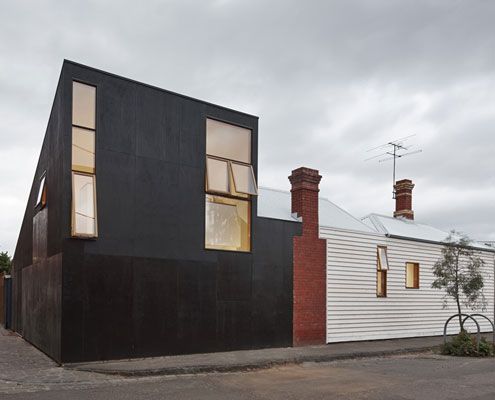
Can you spot a Japanese influence in Engawa House? 'Engawa' is an exterior hallway on Japanese homes -- the inspiration for this new extension.

This space efficient home maximizes living spaces by cleverly concealing bedrooms behind Japanese inspired screens.
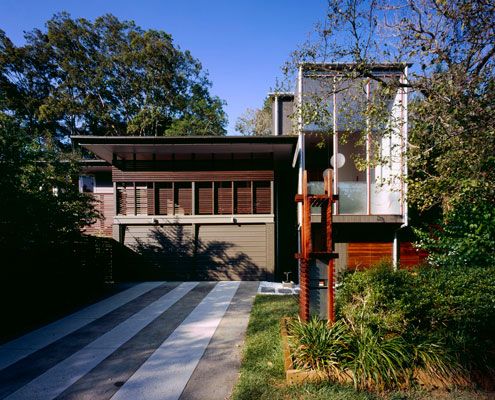
A highly crafted 'pod' extension achieves a level quality and joy in what is essentially a very simple, easy to construct little box.
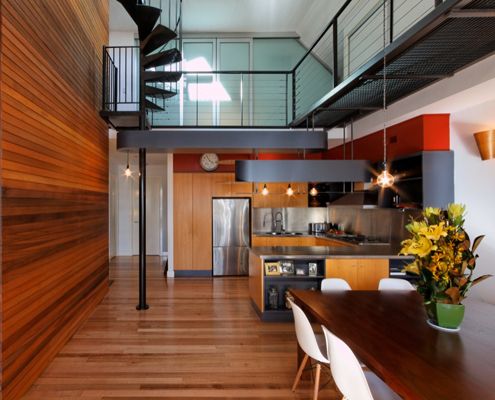
Nestled within the undulated roofline of Fitzroy’s famed MacRobertson building sits a warehouse conversion and roof terrace with a difference…

A central courtyard makes this inner city home feel spacious and light despite its modest size and materials.

Dubbed 'The Ark', this child-friendly house has loads of character and a story to tell. It's the antithesis of a minimalist white box.
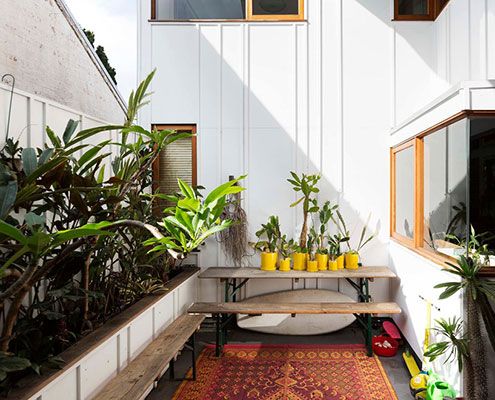
An eclectic couple of homes in Sydney's Marrickville demonstrates a new model for urban consolidation…
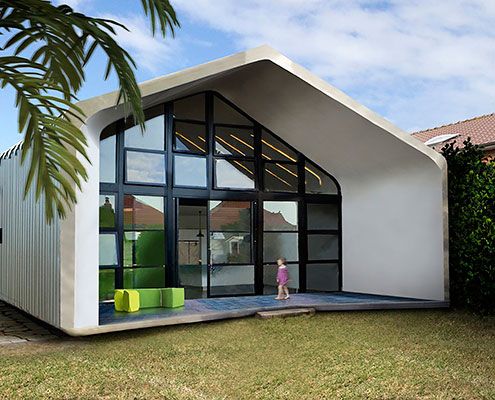
Using the latest laser-cutting technology, The Dalmeny is a shack meets tech-science hybrid solution to the generic suburban environment.
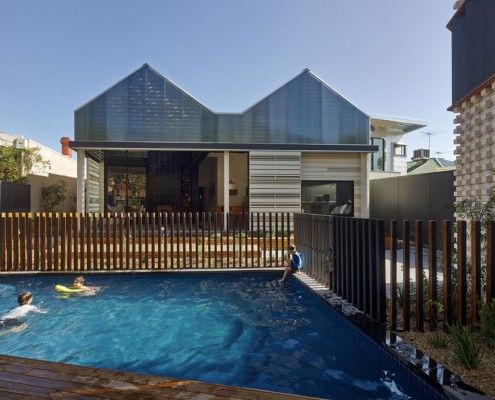
Have you ever considered a house reduction as opposed to an extension? That's what MAKE Architecture did for their clients in their project, House Reduction.
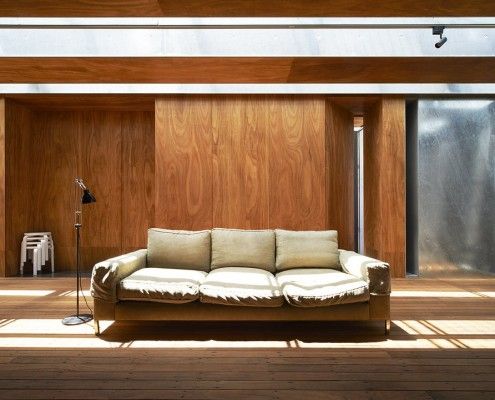
Sean Godsell's Edward Street House in inner-urban Melbourne has a lot of surprises in store. It's full of hidden secrets just waiting to be discovered...

Rachel Nolan of Kennedy Nolan Architects designed a weekender for her family called Merricks Beach House. It cleverly redefines the Australian beach house.

Rattling around in your family home? Looking to free up extra cash? This guy did that by down-sizing to a stylish 'granny flat' at the rear of his property.

No, it's not a Clive Palmer/Gina Rinehart franken-baby. It's a suburban beach house with a view.

Westgarth House is a delightfully simple project that addresses our changing family needs by adding a modern, spacious living area to an existing home.

You don't get homes much more unusual than Cocoon -- a zeppelin-shaped home lofts above its steep site, nestled in the canopy of Australian native treetops.

Karri Loop House has two irregular-shaped courtyards which are centered around three majestic native Australian trees. This is what happens when trees are given the chance to shine.
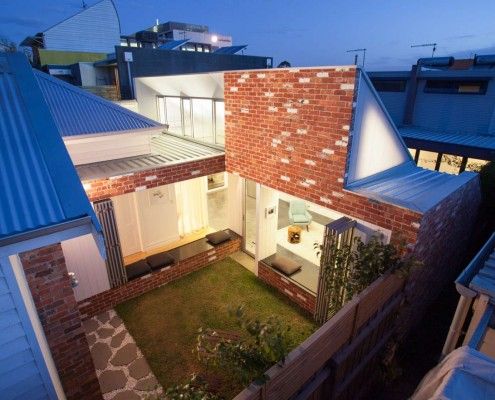
Like a sunflower, Turnaround House grows from the existing home, turning to face the sun. Once dark and cramped, now light and airy -- what a turnaround!

This micro apartment is like an empty shell - to cook, dress, sleep, eat or entertain you have to rearrange modules and 'build' a new space. It's like lego!

The Studio is inspired by Mighty Mouse. Bright red, yellow and matte black, this tiny apartment is designed to pack a punch -- in spite of its size.

Hiding at the bottom of a London garden, this glowing writer's shed is the perfect whimsical escape for an author/illustrator who loves children's books.
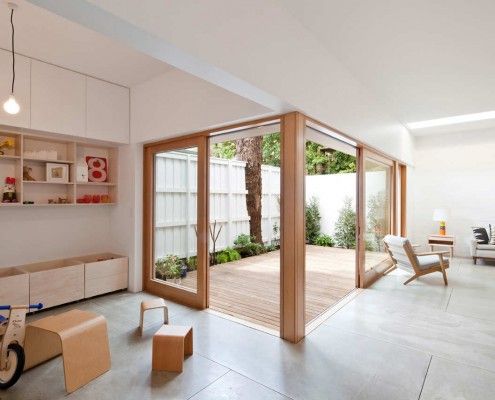
House Eadie proves it's possible to retain unique quirks and a sense of history while integrating new, multifunctional spaces for contemporary living.

A Brisbane red brick spec home was showing its age. Architect James Russell cleverly transformed the dated home into a bright and modern courtyard house.
