
This two-storey Fitzroy North home uses its laneway boundary to create a lush, private inner-city oasis with a pool at its heart.

Clever design turns a cramped workers' cottage into a double-storey family home.

A secret sawtooth roof, sunlight galore, and a music studio—see how this early 20th-century home quietly hides a big modern surprise.

Sunlit spaces and seamless design—this extension brings new life to this historic Victorian home.

Explore how this Dependent Persons Unit (DPU; AKA Granny Flat) transforms a small space into the ideal retreat that's also demountable.

A heritage home with a modern twist, perfect for daily family life and hosting family and friends for longer-terms...

Discover how a 58m² two-story home optimises space for three generations, ensuring privacy and comfort in a compact family home design.

Previously an overgrown garden and outbuildings, this space is now the perfect self-contained guest retreat facing a rear laneway.

The history of this home as well as the personalities of its owners shine through in this clever renovation of a Victorian cottage.

Moving from their large family home where the kids grew up, this family opted for a modern home closer to the things they love.

A complex, compact site on a slope and facing a busy road calls for a creative solution: switching the front and back!

Sitting on top of the garage with leafy views, the new self-contained living space is perfect for adult children or visiting family.

Chimneys of the old brickworks immediately caught the architect's attention and she knew this renovation needed to capture that view!

The substantial renovation of this terrace transforms the home, but reminders of the past are woven in to create a rich tapestry.

Three distinct pavilions create the breathing room needed for maximum light and breezes on this narrow inner-city block.

Pooling for a pool: would you join forces with your parents to create the ultimate inner-city pad complete with a rooftop pool?

Celebrating the suburb's history, this laneway house demonstrates how to create high-quality housing in the inner city with flair.

A long, thin addition on the southern boundary allows this home to maximise the amount of natural light and create an outdoor room.

Unusually-shaped boundaries can be a challenge, particularly on sites as tight as this; you've got to turn a challenge into an asset!

A total rebuild of this terrace house was required, but glimpses of its history are exposed throughout the house.

It's difficult to imagine how this tight block in a laneway could become a functional and spacious home and office, but they did it!

With housing (un)affordability growing and our city limits bursting, this project shows us there's still space in the inner city.

Materials are reused in new and unusual ways in this renovation, instilling the home with unique personality - even the new parts!

These townhouses challenge the norm and prove you can develop suburban sites without ignoring the character of the neighbourhood.

The small, pokey and often dark spaces of many older homes don’t provide the space young families need, but you can change that...

Instead of sacrificing their productive garden, plants are encouraged to grow up the walls of this clever backyard studio.

The new living area of this heritage home captures glimpses of the sky and opens seamlessly to the outdoors.

Architecture as a political statement. What should our suburbs look like as we attempt to squeeze millions more into our cities?
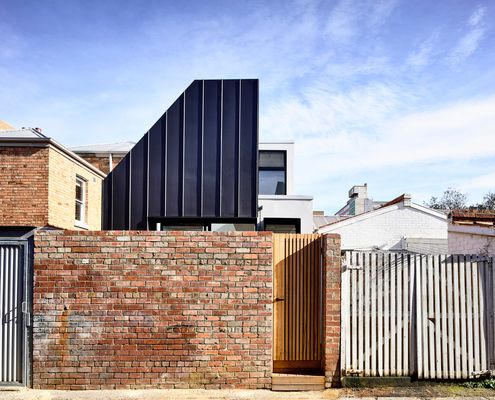
And he said, 'Let there be light', and there was light. Thanks to a new double height space, this cottage is transformed.
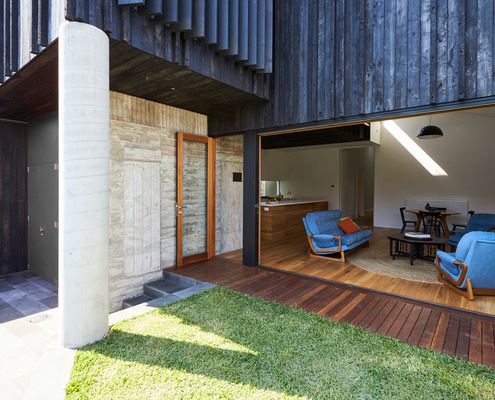
'This house was purchased by Kasimiersz and Lucia in 1955', reads a plaque on the wall. One of the ways this home remembers its past...

This flexible new home built behind the existing is accessible by rear laneway; it could be used as a garage, studio or living space.

By designing a separate, self-contained studio, this family have gained the extra space they need now and flexibility into the future.

By dividing a complicated inner-city block into a patchwork, a new home sits comfortably between heritage buildings and gritty laneway.

Thanks to recycled brick, this new studio looks like it could be the oldest building in this Richmond laneway.
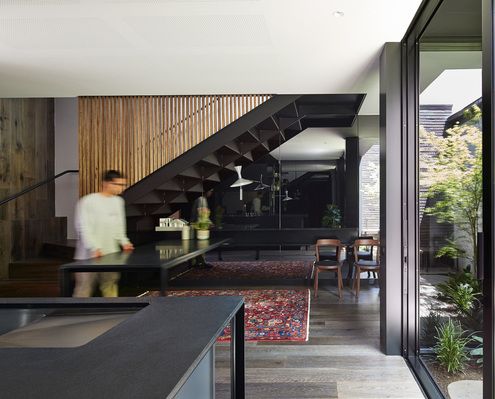
Your home doesn't need to be physically big to feel spacious. There are a few tricks to make your home feel larger than life.
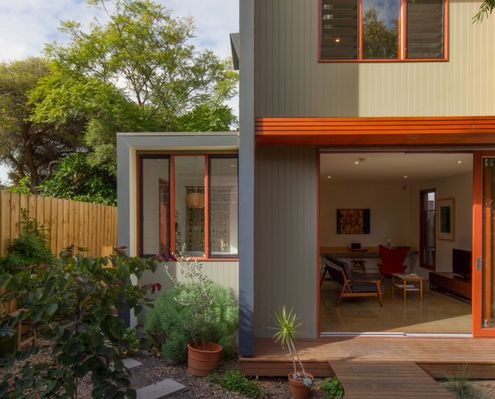
A studio connected to the main house by a decked walkway creates maximum flexibility (and reduces renovation stress) for this family.
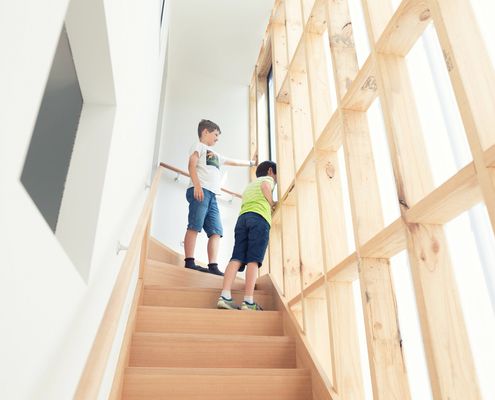
A garage and studio with seperate access from the laneway is a flexible and sensitive space at the rear of this inner-city terrace.

Finding a way to create a private retreat space for the parents of a growing family plus extra storage area in a heritage home...
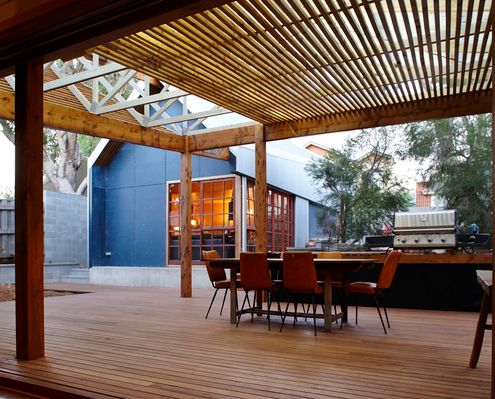
A building at the bottom of this Perth garden contains a music studio and sleeping loft while connecting to semi-outdoor living areas.

This modern home in an historic neighbourhood was designed by an architect as a home for him and his family.
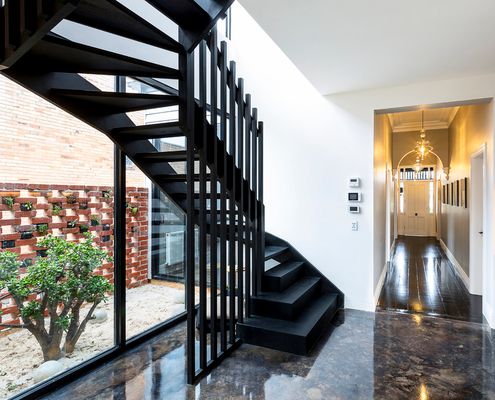
When you need to fit a lot onto a small block, forget market expectations and look for light and functionality to suit your family.
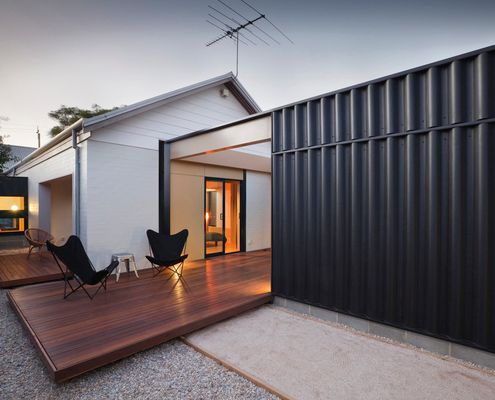
An alteration and addition to the home this couple have lived in for three decades blends in with the surrounding sheds and garages...

Watch the clouds float by in this home which has an unexpected sense of space and light in spite of its narrow, overshadowed site.
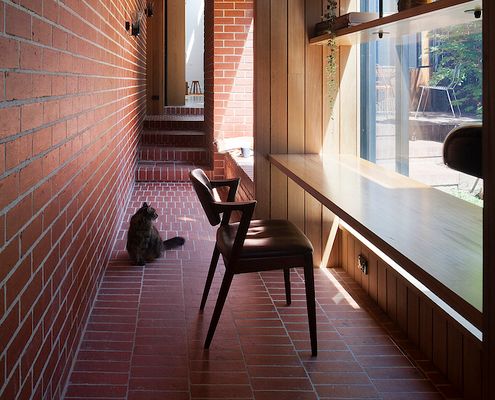
Dealing with poor orientation this North-facing cloistered space acts as circulation and additional indoor/outdoor living space.
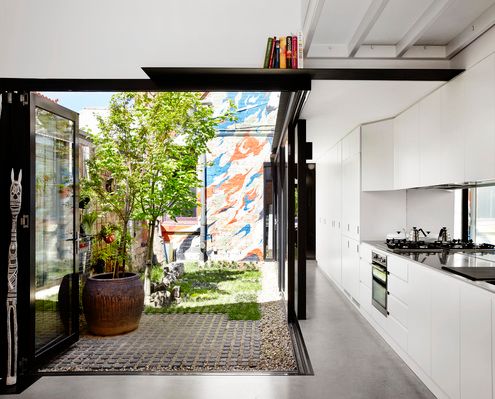
By building an extension at the end of a narrow site, Austin Maynard Architects created a courtyard instead of a typical light-well.

Reclaimed bricks are used in various ways to bring a sense of history and weight to this inner-city extension.
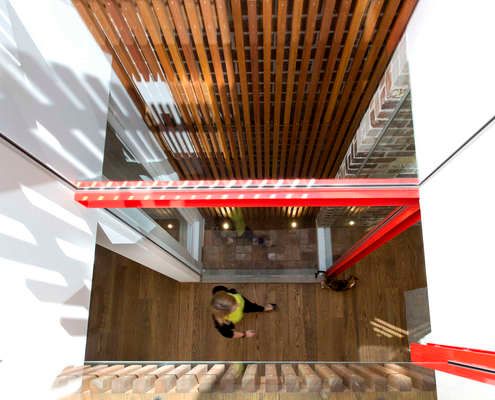
This renovation shines with a light well bringing light deep into the house, bright red accents and pops of personality throughout...

A compact weatherboard cottage explodes from the sides of a prefabricated shed to provide space for an illustrator to live and work.

We don't often feature multi-residential projects. But when we do, they're beautifully innovative projects like this one.

By creating outdoor covered spaces for dining and car parking Laneway House manages to pack a lot of space onto a tight site.

Located in a tight lane way in Fitzroy, Little Gore Street Studio is a truly unique response to urban densification...
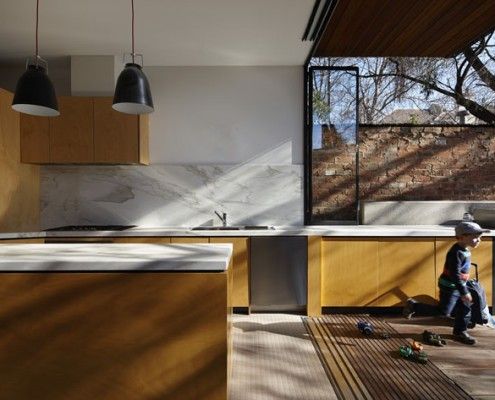
Moor House's family needed was a well designed renovation to provide space and privacy for their growing children. Oh, and all within just 4.5 meters width!

Tight site, stringent planning and heritage controls, and a difficult orientation -- Nic Owen Architects pull off the architectural equivalent of a miracle.
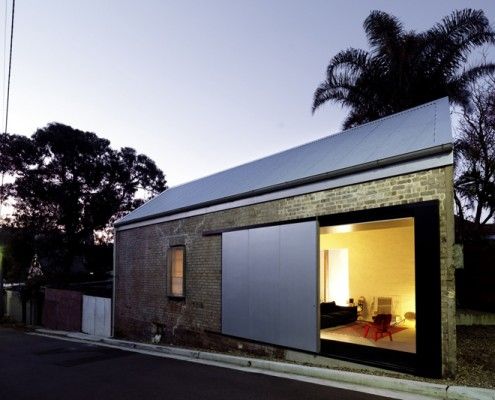
The location was right. But it would take a lot of imagination and a leap of faith to transform this dilapidated shed into a home...
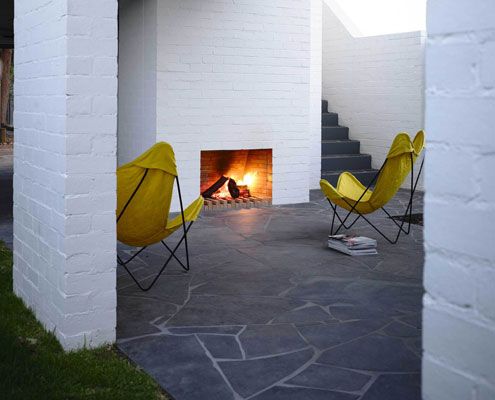
Unlike most renovations, Park Lane House isn't tucked away in a backyard -- it's out there for all to see.

Tucked away in a subdivided backyard in Melbourne's Inner North, Nest Architects created a delightfully compact two-bedroom home with a beautiful sunny garden.
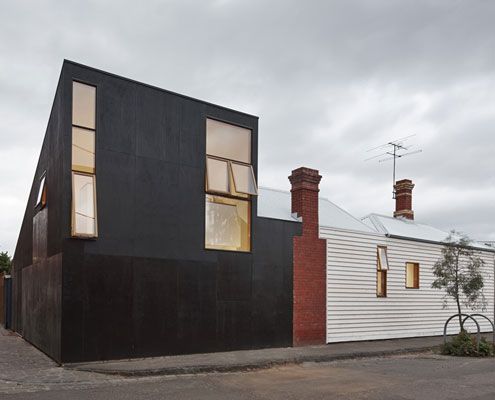
Can you spot a Japanese influence in Engawa House? 'Engawa' is an exterior hallway on Japanese homes -- the inspiration for this new extension.
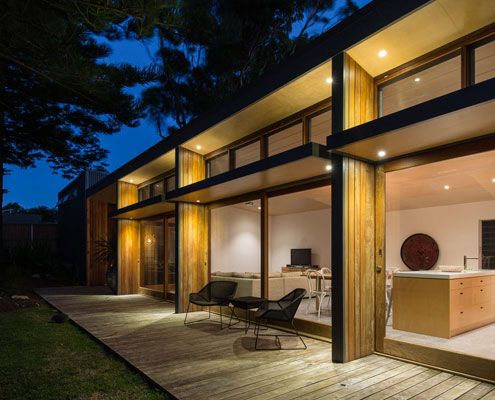
A project home from the 1970s with poor solar orientation is reconfigured and realigned. Now it catches the sun for energy efficiency.
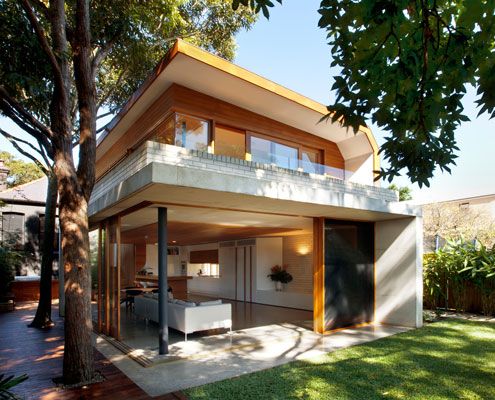
Queens Park House designed to create a series of spaces in the old and new house which are flexible over time.

A quintessential tin shed is reworked into a modern living/working space in Syndey's gritty inner city.
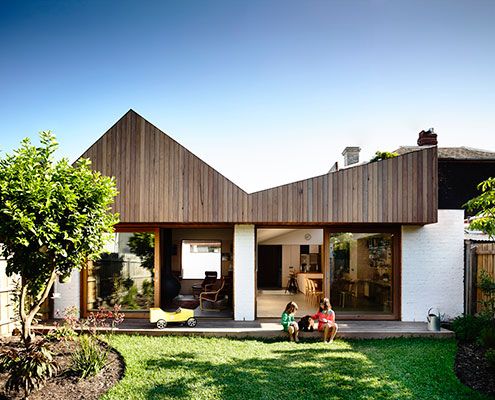
At Datum House the ceiling height, rather than extra square meters, creates a generous and varied sense of space (without the cost).

The design of Orange Grove House is so good the clients couldn't stand to sell as they'd planned and decided to move in instead!

Middle Park Studio isn't a house. But if it were, it would be a great example of how we can develop backyards with laneway access into smart, sustainable homes.
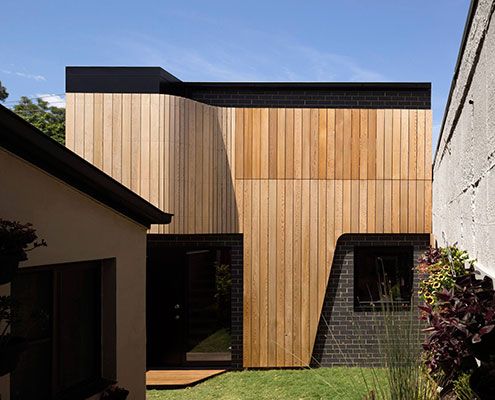
The future of suburban laneways is vibrant and active if this Erskineville Studio project by Pivot Architects is anything to go by.
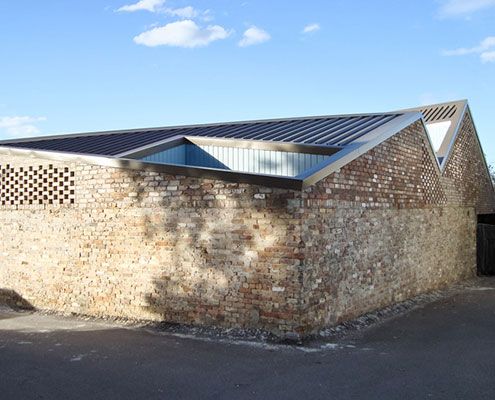
The brick exterior of Five Courts House belies its light-filled interior which surrounds five courtyards arranged around the perimeter.

Local House is playful and intriguing — designed more like a favourite local café than a private house — creating spaces for connection and bonding.
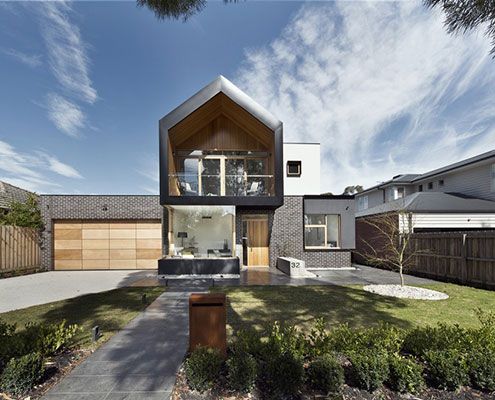
A large suburban home for an extended family in the suburbs doesn't need to look and feel like a cookie cutter McMansion…

Parents' retreat, teen hideaway, granny flat or rental earner — the function of this self contained extension can change over time.
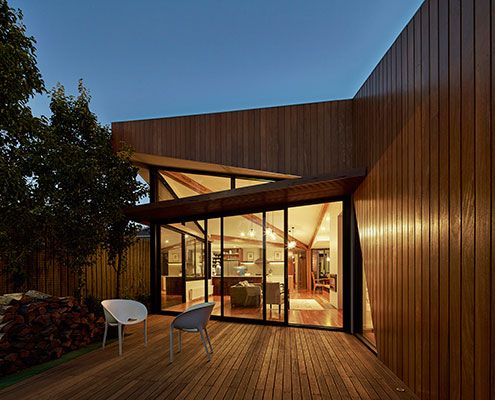
In the inner city it's not always wise to rely on an aspect. In the case of Diagonal House it made sense to embrace a sunny northern aspect.
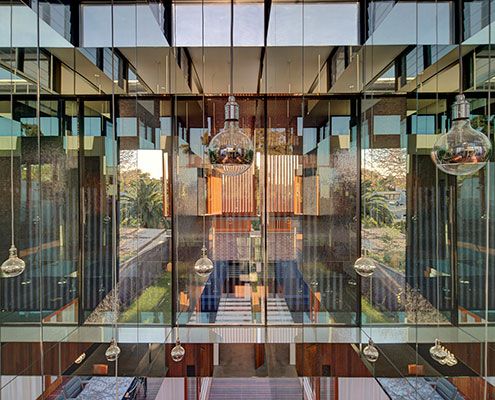
A mirror-lined void brings light deep into a square floor plan and above spatially divides the living and dining spaces without the need for walls.
