Project Types

This incredible barn conversion retains much of the original stone and timber work highlighted against new insertions where necessary.
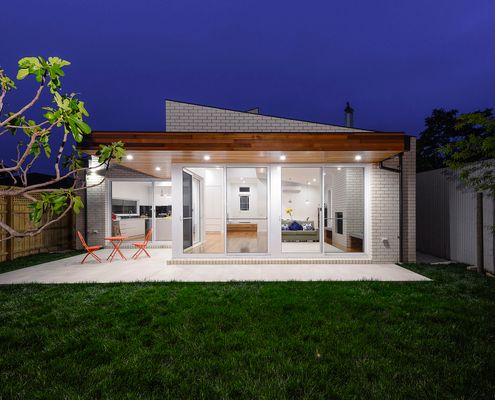
This light-filled extension has an industrial feel to it thanks to using the mix of nearby garages and light industry as inspiration.

This striking house of contrasting black and white with touches of warming timber is exciting and dynamic in-spite of its compact size.

Apartment living for new parents is not very common in Australia. Can it be done, or is the siren call of the suburbs too strong?

Staff quarters never looked so good. This prefab house is a modern and comfortable place to wind down after a long day on the farm.

These two homes are built on a pier structure that highlights their unique creek-side location near the Mornington foreshore.
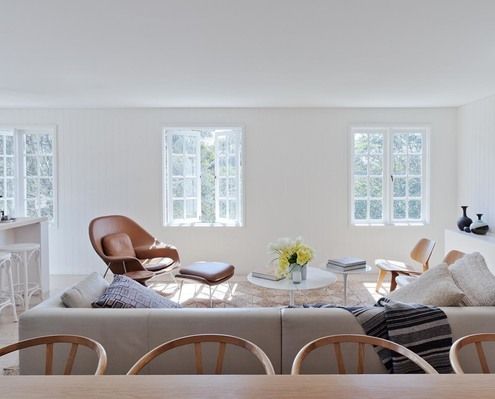
An internal renovation which opens up spaces and turns the house upside down to put living areas on the brighter, airier, upper floor.

House_B is essentially a C-shape, wrapping around a central courtyard to maximise light and breezes to the home. That gets an A+ from us.

Inspired by Mid-century design with a touch of Aussie shed, this stylish shack is the perfect combination of cool and practical.

In contrast to the neighbouring weatherboard houses, this crisp, modern modular home makes a huge statement in this Melbourne street.
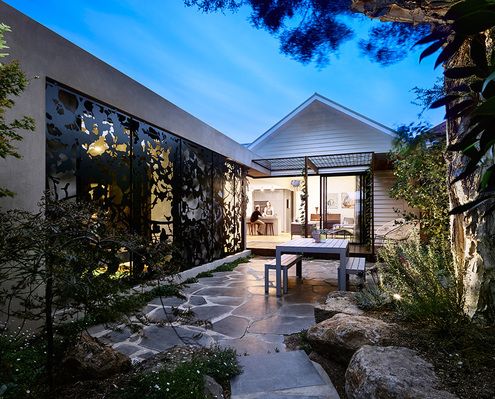
From the heritage facade you'd never expect to find this light-filled, colourful and playful home which spills into the backyard.

Set well away from the original house, this new addition creates a central courtyard which all living areas wrap around.


An architect squeezes a new study and bedroom in the only available space on this tight Melbourne block - above the living area.

An unorthodox, but clever, renovation creates a series of light-filled flexible living spaces and creates the illusion of space.
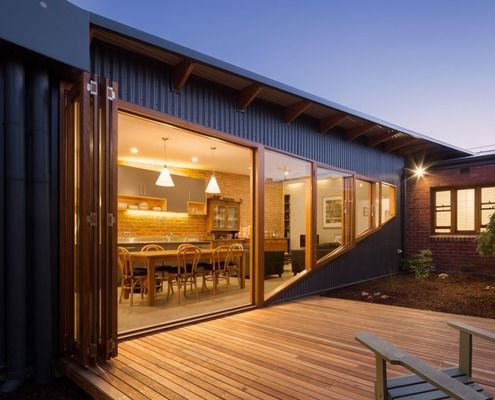
A passive design and solar panels creates a comfortable house year-round which also generates income for this family.

A home set in an expansive garden is divided and sheltered into quadrants by cross-shaped Gabion baskets, creating a variety of spaces.

Renovation uses half of the original roof structure to create a new raked roof and wraps the original fibro shack in new cladding.

Designing a family home is challenging because the family's needs change as they grow, that's why you have to plan for change.

It can be costly, but moving the 'unmovable' like a bathroom or kitchen in your renovation could be the best decision you'll make.
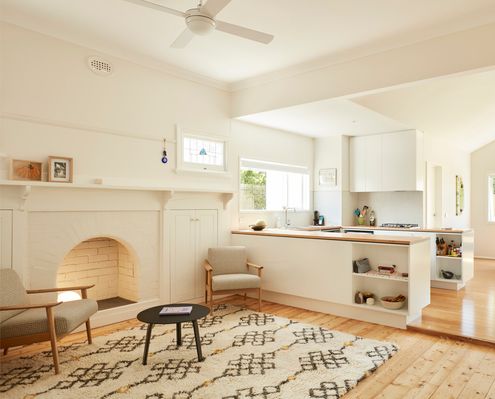
Brunswick Californian had already been extended, but connected poorly to the original. New internal works create a cohesive home.

To construct this off-grid home on Victoria's French Island, prefabricated modules had to be transported by barge to the isolated site.
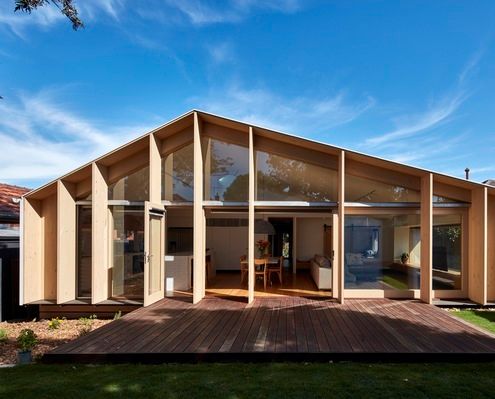
Unlike many of the ubiquitous lean-to-style additions in the area, this modern lean-to transforms the original home.

Living in a barn is one thing, but living in a barn in the city? Well that sounds absurd, but it's a reality for this lucky family.
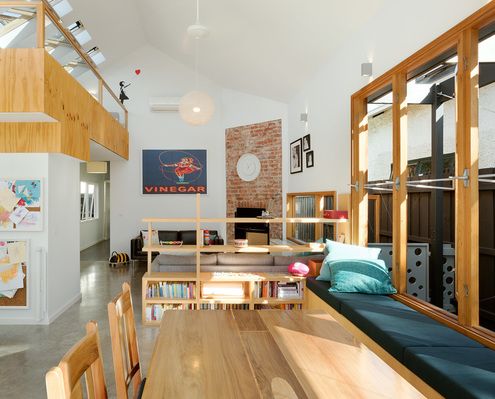
Every square metre counts when you don't have much space. You need to be smart and make every element do more than one thing...

This Sydney apartment has undergone a clever and refreshing renovation which uses joinery and detailing to create a grounding calm.
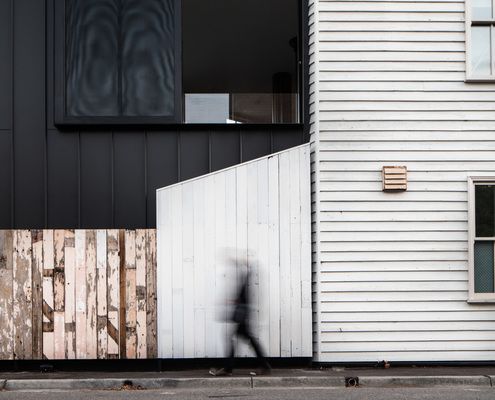
Take a tiny, acutely triangular site, add a demanding heritage context and you've given your architect a challenge. But look what she did!

Measuring in at just 11 square metres of additional space, this tiny addition punches above its weight for its size.
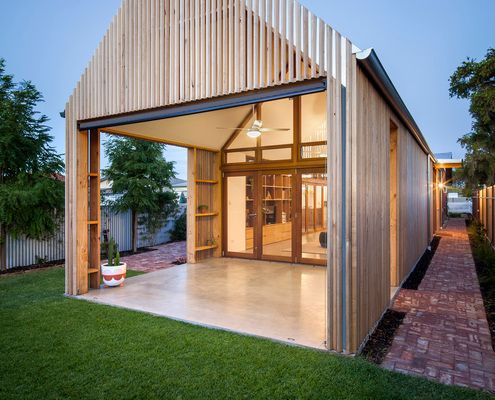
What happens if you take historic Adelaide housing and give it a modern, considered and environmentally conscious twist?
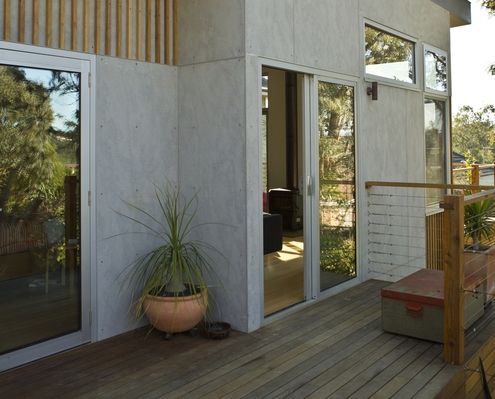
A new extension negotiates the slope of the land, looking out to the view and connecting the living area to the garden.

For cost efficiency this project creates two identical houses, but thanks to a clever folded facade each home fits the site.
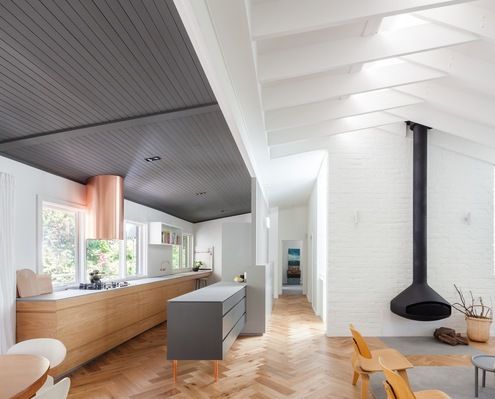
With our home that was feeling a bit tired and out of step with the way this family lives, a rethink and renovation was in order.

Finding a way to create a private retreat space for the parents of a growing family plus extra storage area in a heritage home...
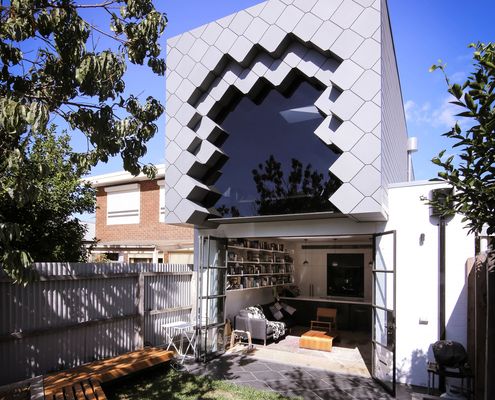
Brunswick has a rich history of bluestone quarries and brickworks. Quarry House updates a Victorian terrace with this history in mind.

After the 2003 Canberra bushfires, this site was rereleased. The new home explores the idea of new beginnings for a young family.

In this woman's retirement plan? A desire to downsize and determination to age in graceful style in a city central apartment.
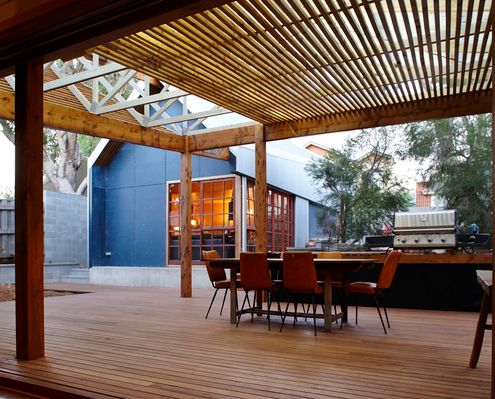
A building at the bottom of this Perth garden contains a music studio and sleeping loft while connecting to semi-outdoor living areas.

Arranged around three courtyards, this new open-plan extension is a delightful counterpoint to the existing Californian Bungalow.

At their Toorak Texture project, NORTHBOURNE Architecture + Design quickly realised there was no need to waste time and money extending.
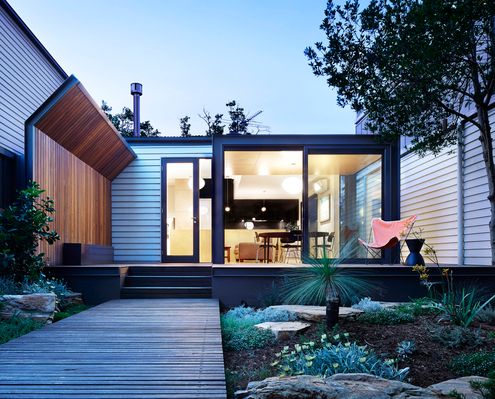
'Kensington Palace' challenges the idea that a home needs to be expensive and expansive to be your dream home.
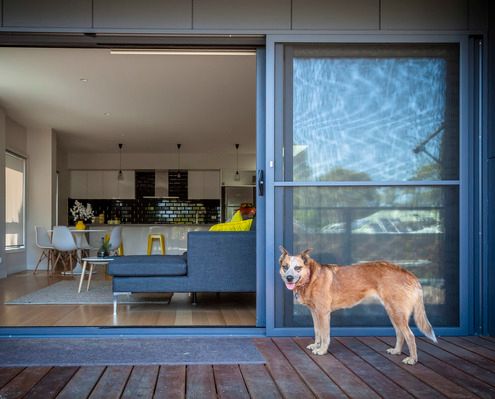
With a living area facing a busy road, a separate and congested kitchen and an under-utilised backyard, this home needed flipping...

Like all good '80s movies, this dated home has been given a modern reboot. The home was transformed within the existing footprint.
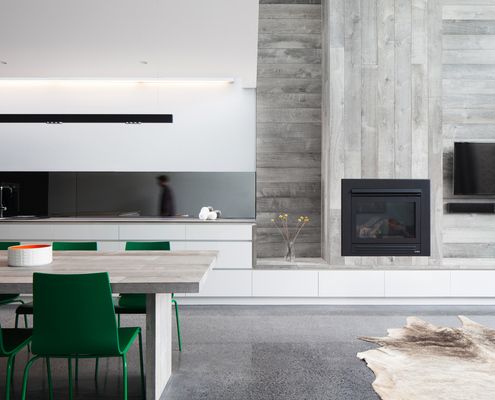
A renovation creates flexible but calm spaces for a blended family, visiting overseas relatives, and a professional home office.


This double storey home is designed to look like a single storey home so it fits into its heritage neighbourhood.

This modern home in an historic neighbourhood was designed by an architect as a home for him and his family.
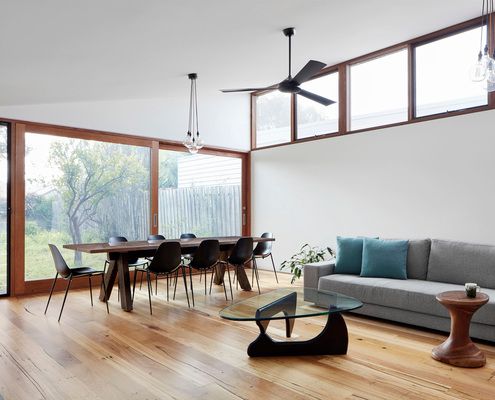
This renovation for a woman with a busy work life needed to be relaxing and low-maintenance - the perfect retreat after a long day.

Supporting the clients' desire for a sustainable lifestyle, this off-grid home uses passive solar design to reduce energy consumption.

If you want the look and feel of luxury at your home, it pays to think a bit smaller and pay attention to the details.
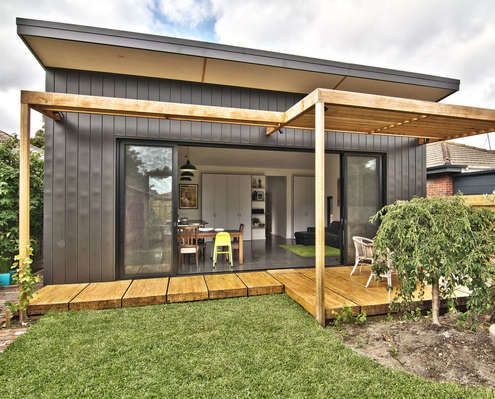
Clad in zinc, this simple rear addition creates a light-filled, low-fuss extension for a young family to grow.
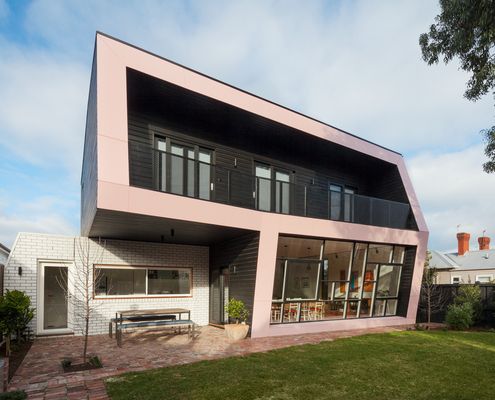
At this highly visible corner block, the architects have designed a black extension to contrast with the white Edwardian original.

A strikingly contemporary 'black-box' modular addition has popped up in this neighbourhood, adding to the eclectic mix of housing.

With sliding doors and a fold down bed, a rumpus room/third bedroom provides built in flexibility while reducing the overall footprint.

This family home is nestled amongst the gums, cantilevering over the sloped site so it feels more like a treehouse than a regular home.
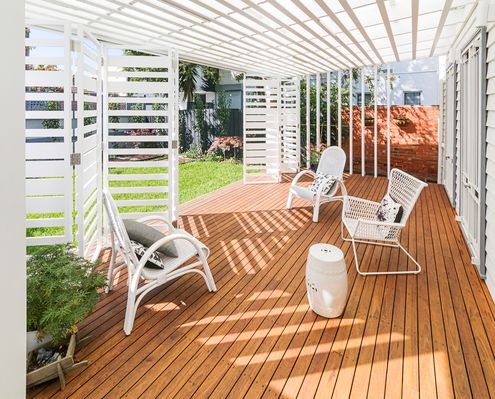
Never underestimate the power of a well-designed outdoor living area to transform your home. This clever verandah is a great example.
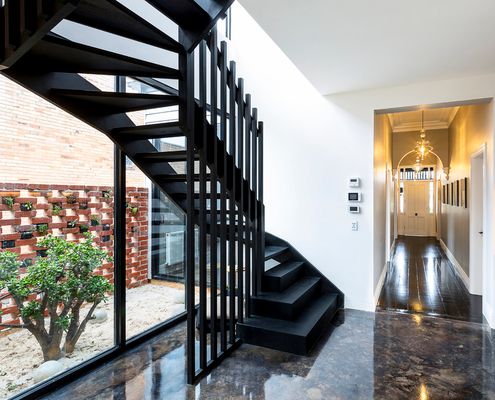
When you need to fit a lot onto a small block, forget market expectations and look for light and functionality to suit your family.
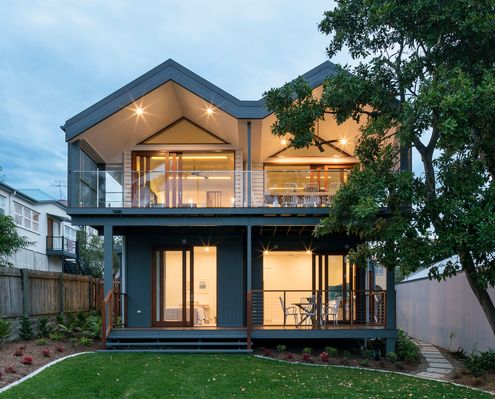
After a series of ad-hoc alterations, this long-time family home was in need of a major overhaul - it was raised, built-in and under.

In Christchurch, a city still recovering from a devastating series of earthquakes, many are rethinking how they use their public space.

From the street this modern take on the other single storey cottage in the neighbourhood. But things get interesting quickly...
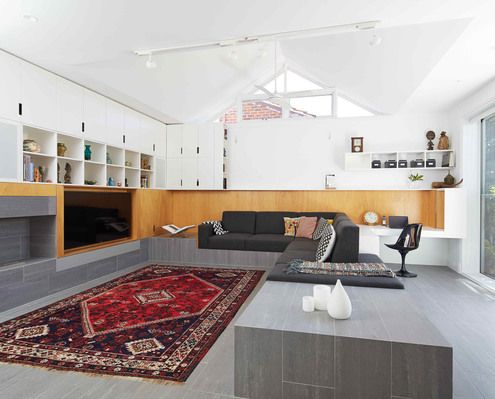
Within this alteration and addition a ribbon of cabinetry touches every room and brings functionality and cohesion to old and new.

New pitched roofs continue the style of the original home, but are reinterpreted based on the function of the rooms and need for light.

A deceptively simple and elegant addition which could be considered a prototype for sustainable, affordable homes.
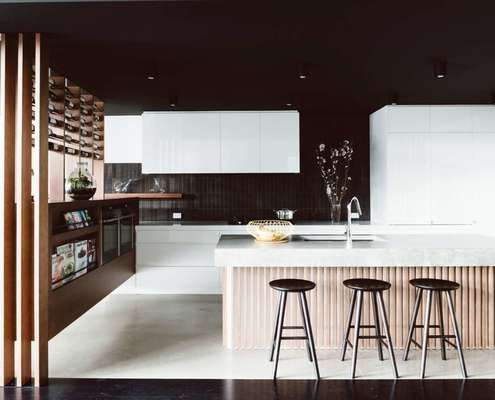
A new-found connection to the yard and pool, wine storage that's decorative yet practical and integrated seating throughout...

If you love '60s style, decor and art, you'll have to take a look at this swinging transformation on the Gold Coast.
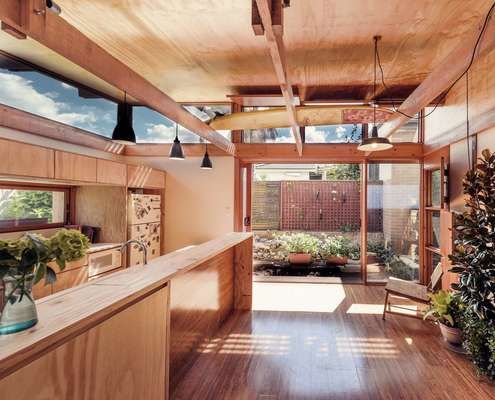
Even after a reduction in total size, this renovation works better than the previous cluster of poorly considered renovations.

This considered addition capitalises on good qualities of the home and fixes the less than ideal. What can be saved in your addition?

A young Wellington couple with a modest budget and small and challenging block chose a Box™ design-build for their first home.
