Skylights
Explore our collection of Skylights
featured on Lunchbox Architect.









Skylights are a brilliant way to bring natural light into the home - especially when you're in a built up area with no sweeping vistas.
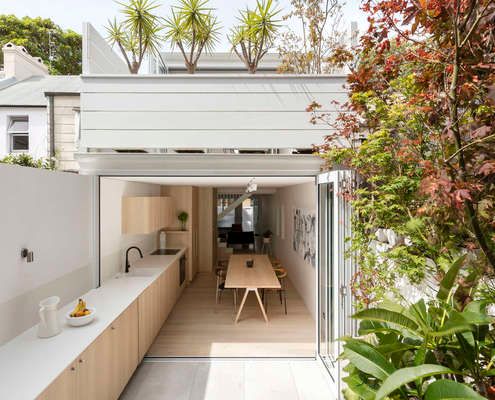
The entire ground floor of this house has become one continuous indoor/outdoor space thanks to a well conceived alteration and addition.

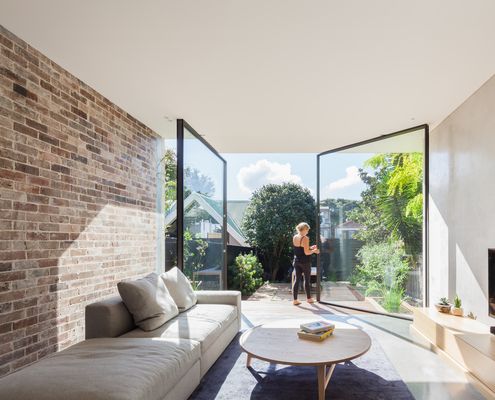
A dark semi-detached D House is now a bright and lively space with a wall of glass that opens to dissolve the end wall into the garden.

A compact weatherboard cottage explodes from the sides of a prefabricated shed to provide space for an illustrator to live and work.


This extension continues a tradition of relaxed, colourful and small-scaled modifications which have been occurring for generations.







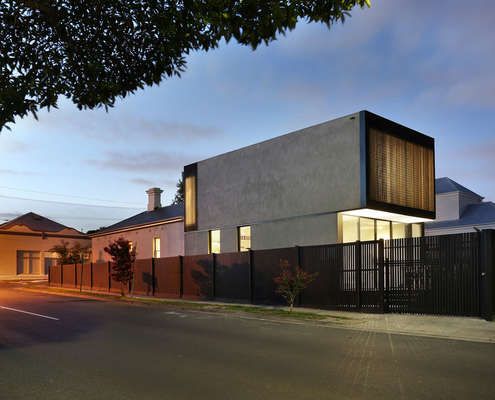
Period ornamentation out the front, contemporary simplicity out the back. This home makes a beautiful transition from old to new.


The unusual roof of the small but effective addition is the real winner - providing plenty of light to the small, overshadowed site.











Despite strict heritage controls and a tight site, Durbach Block Jaggers Architects manage to deliver this charming and bright home.

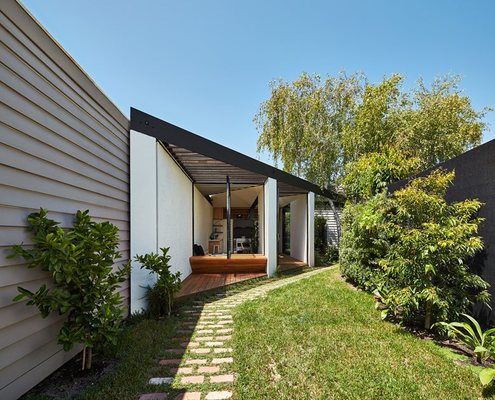
'I want it to be kite-shaped' said no potential homeowner ever. And yet with this unusual site, a kite-shaped plan works well.











Like a giant three dimensional puzzle this home defies its tight block with no views, houses on each side and a high wall to the north.

One of Balmain's earliest homes, a humble sandstone cottage, is renovated to reveal its inherent beauty - revealing layers of history.



A two-storey rear addition to a classic Edwardian-era home is sympathetic to its origins, but unashamedly modern at the same time.





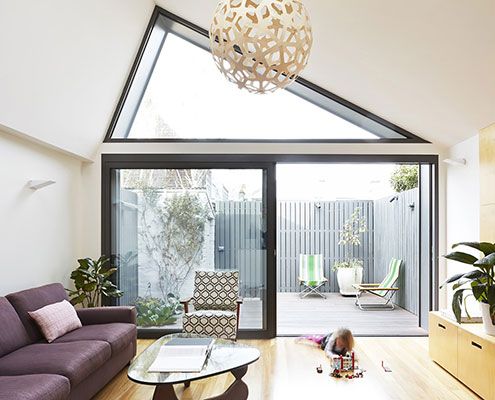
When a family of four decide to renovate their terrace on a tiny site, some big ideas need to be packed into a little space.






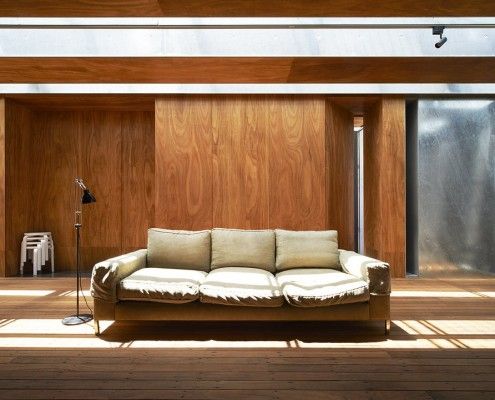
Sean Godsell's Edward Street House in inner-urban Melbourne has a lot of surprises in store. It's full of hidden secrets just waiting to be discovered...



Paling Fence House by NASA (National Architecture Space Agency) manages to fit a modern and spacious family home into an Australian suburban backyard.

Law Street House is constructed from a surprising material - plate steel. Inside, a double height light shaft encourages sunlight to dance across the walls.
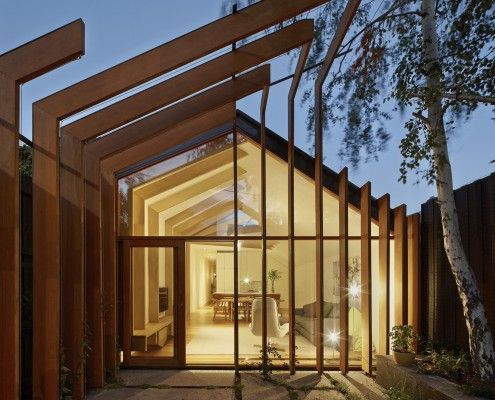
FMD Architects have taken a tread from their client's brief and stitched the old and new together in this clever home extension, Cross Stitch House.

Like the slow food movement, Pirates Bay House is a reaction against our hectic lives. It's a home for slow living on Australia's Mornington Peninsula.
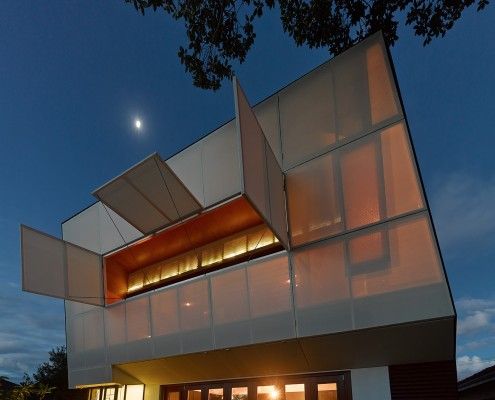
Casa 31_4 Room House is a Coolgardie Safe for living. But it also uses the layering of history to transition a traditional house into a vibrant modern home.

Hiding at the bottom of a London garden, this glowing writer's shed is the perfect whimsical escape for an author/illustrator who loves children's books.

When designing this small, 100 m² home in Victoria's goldfields, Architects Design Office started with the dining table to make the house fun and sociable.

Old terrace houses are not the most efficient beasts. But this Darlinghurst terrace renovation proves you can have a terrace and aim for sustainability too.

Tight site, stringent planning and heritage controls, and a difficult orientation -- Nic Owen Architects pull off the architectural equivalent of a miracle.

Bisley Place House is a suburban home built for family life and interaction. Bending the rules creates an incredible indoor-outdoor space for the family.
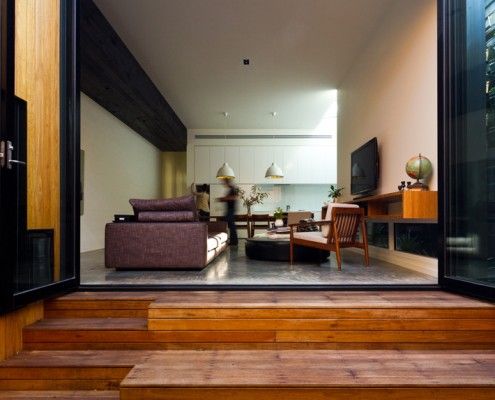
Parure House in Melbourne's inner suburb Kensington is a matching set of separate architectural ideas. It displays a richness of detail and experience.
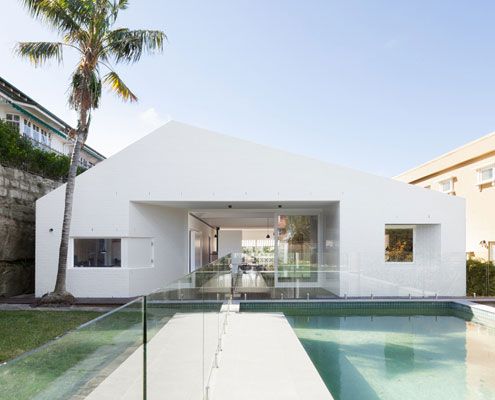
Views in one direction access to the garden in the other? Which do you choose? At House Chapple, you can have both!
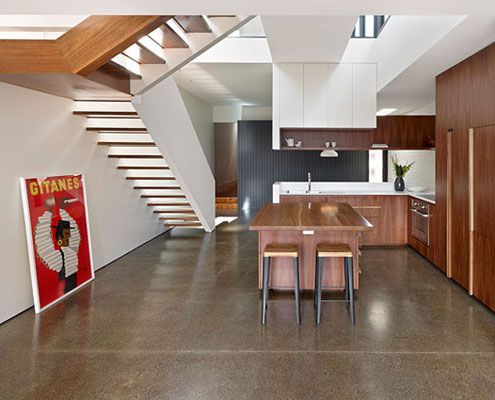
An unashamedly modern extension manages to integrate old and new by putting a modern spin on materials and colors from the original home.
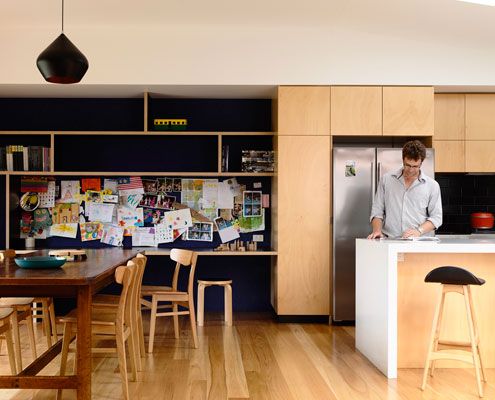
From very early on it was clear that a simple box would dramatically improve the amenity of this home. And what a beautiful box it is!
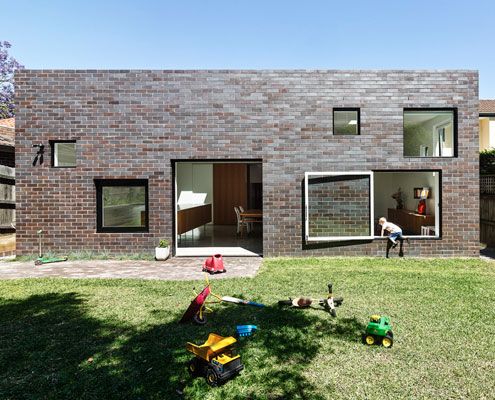
A fun extension for a young family is unashamedly contemporary, but takes its architectural cues from the house it expands on.
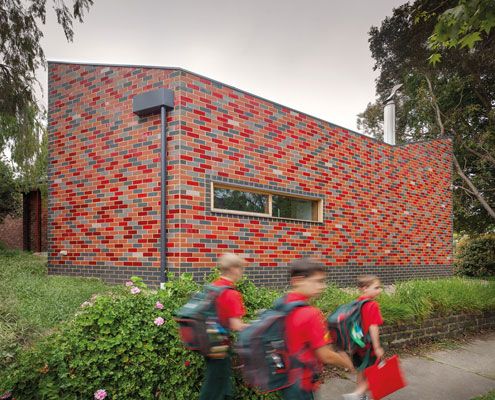
A sustainable, flexible and contemporary living space grows out of an existing home. It's reverent and cheeky, radical and conservative.
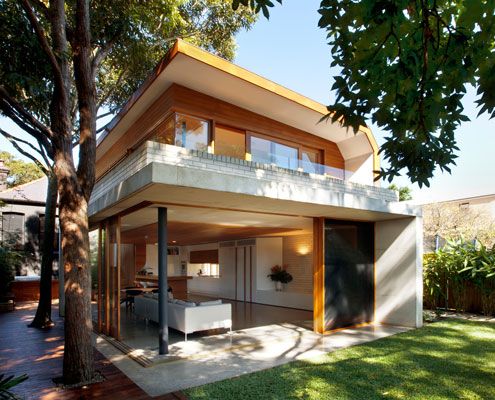
Queens Park House designed to create a series of spaces in the old and new house which are flexible over time.
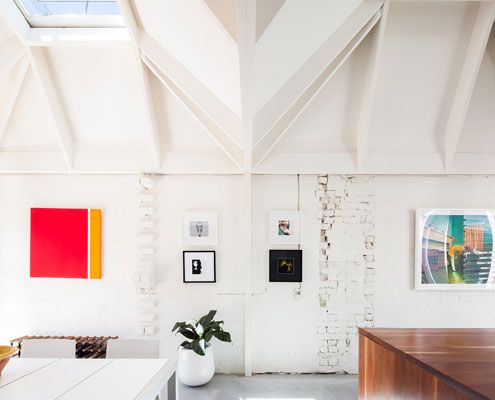
A previously dark terrace is transformed into a light and bright home with the help of some unusual 'light cannons'.

A modern interpretation of the traditional granny flat is a very stylish summer pad for this family's grandparents from overseas.

Everyone needs a bit of sunshine in their lives. That's why Bow House goes out of its way to let the sunshine in.
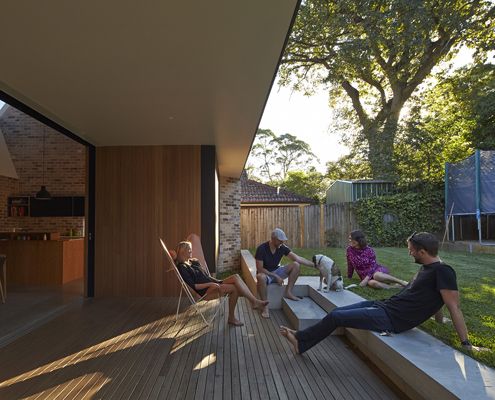
The old house faced the wrong way and missed out on natural light. With the help of a clever skylight, this renovation turns things around…
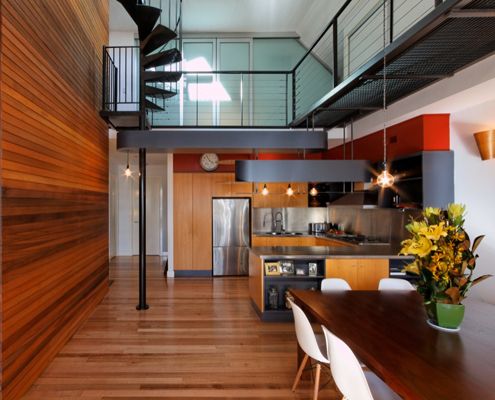
Nestled within the undulated roofline of Fitzroy’s famed MacRobertson building sits a warehouse conversion and roof terrace with a difference…
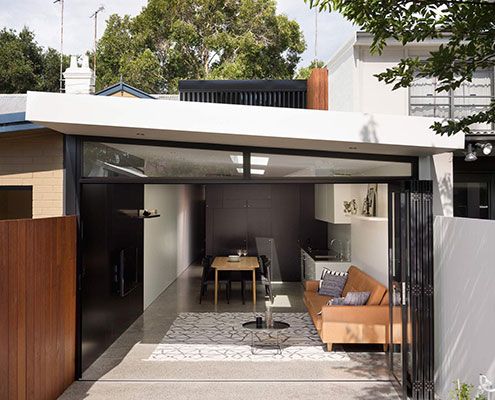
At Alexandria House 2 full height glazing and louvers let the house breathe and skylights are used strategically to maximise natural light…
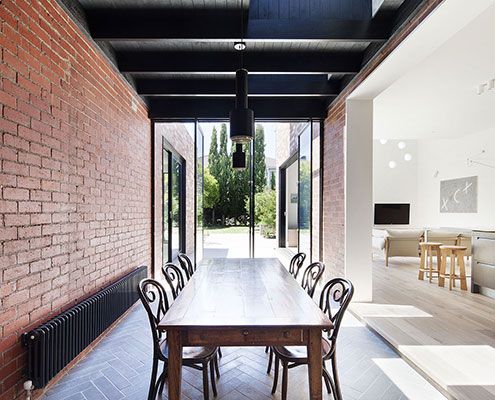
A series of insertions into this period home injects light deep into the plan, making it modern and bright in-spite of its age.
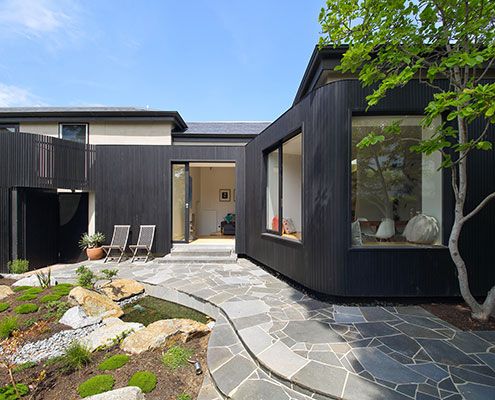
Merton House reinterprets the bay windows, scale and arrangement of internal spaces to create a contemporary kitchen and living spaces.

A new rear extension, much of which is under the existing house, creates a new-found connection to the backyard on this sloping site.
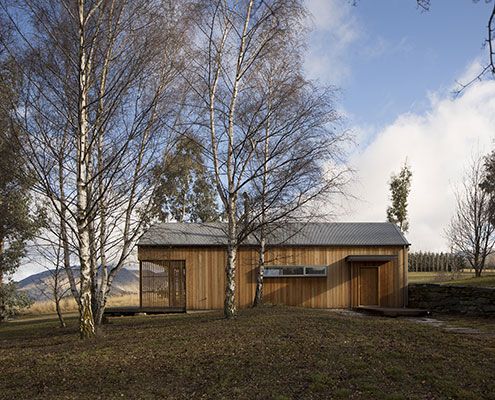
Set in stunning surrounds Wakatipu Guest House is a two bedroom home that provides comfortable accommodation for up to eight people.
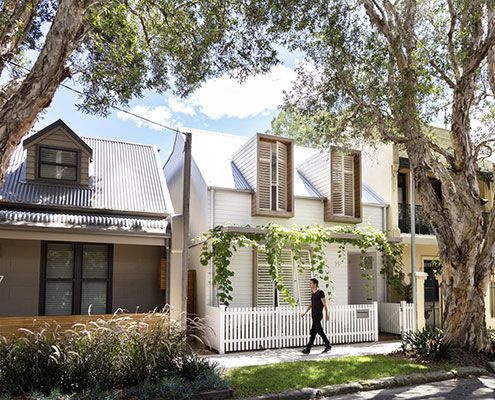
House C3 sits comfortably in its neighbourhood of 19th century workers' cottages neither shouting its modernity nor mimicking the neighbours.
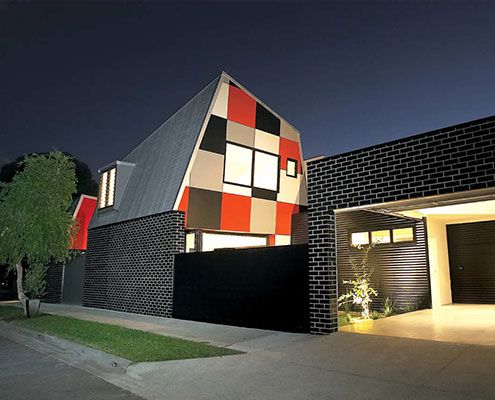
Jones House is a home designed for Australian conditions proving architectural ideas can be achieved without big budgets and costly construction methods.
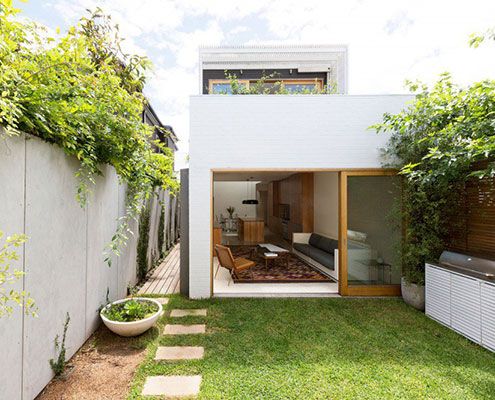
A renovation of a Victorian terrace house, the Bondi House was conceived as a first floor timber tube above a ground level brick box.
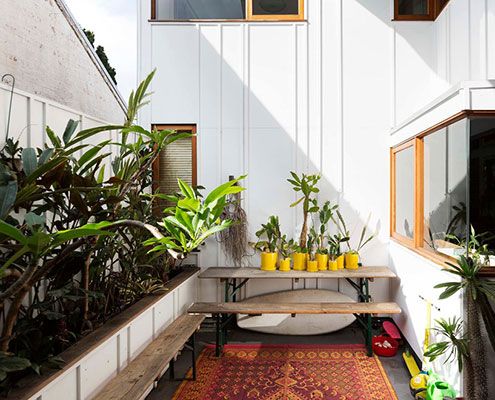
An eclectic couple of homes in Sydney's Marrickville demonstrates a new model for urban consolidation…
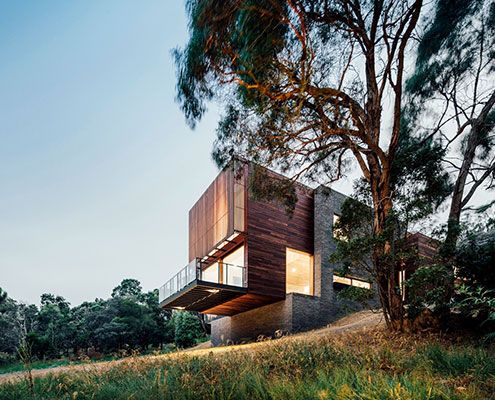
The site of Invermay House has a great view over Ballarat, but vegetation hid the view. This new home cantilevers to capture it back.
