
A third and final renovation unifies a once-pieced-together home with warmth, flair, and a gourmet-worthy kitchen at its core.

Renovating a heritage home is like dancing the Charleston—honouring the rhythm of the past while bringing in a little flair of your own.

Hidden powder rooms, sliding steel doors, and hotel vibes—this townhouse is full of small-space magic.

Restoring Federation Charm: A Nod to the Home’s Rich History

Step into a home where 1970s Hollywood glamour reigns supreme...

A masterful blend of functionality and bold design in a compact space allows the owner to live large with less.

A young family’s vision transforms a Hawthorn classic into a modern haven.

Thoughtful redesign turns a chaotic Melbourne home into a modern sanctuary.

Clever light design and curves transform a cramped terrace into a haven.

Concrete, glass, and memories: Waverley House is a design lover’s dream.

Can a home balance elegance and everyday family chaos? This Californian Bungalow renovation answers with a resounding yes!

Imagine unwinding here after a day on the slopes—alpine living just got easier.

Ever wonder how a few small details can completely transform a space?

It’s 70s architecture with a modern twist. Take a peek inside this thoughtfully redesigned South Yarra townhouse.

You won't believe how this 8.2m joinery unit transforms a compact apartment into a creative haven for this retired couple...

How did heritage restrictions impact this renovation? Learn how clever design created a stylish, spacious home without expanding.

Despite engineering headaches, a stunning corner window brings light, space, and a seamless connection to the garden at this home.

It looks like a glowing orb, but check out what secrets this futuristic brass pod is hiding!

It was just a shame that the rest of the outdated house let it down. But not anymore! Now it's the perfect family home...

Discover how a first-time homebuyer revamped their space for family life with smart design, warm materials, and functional updates.

Architect attempts to design her own renovation of a 1950s stunner while heavily pregnant. What could possibly go wrong?

Who would have thought a modest red brick project home could be hiding so much potential. The transformation is stunning...

With just 75 square metres and an awkward floor plan, this downsizing couple have a stunning, space-efficient and functional home.

This beachside apartment had the makings of a beautiful home. It just needed some assistance…

Your home is definitely your castle at this renovation which uses an elegant take on fortification to protect the home from noise.

This heritage warehouse has been sensitively transformed into a home with the careful insertion of joinery units to divide the space.

A series of expert moves brings in more light, improves livability and connects this terrace to its courtyard all without extending.

The owners would have ripped this out-of-place fireplace out if they'd had their way, but it's become the centrepiece of this reno...

This Carlton terrace renovation updates ageing interiors to create the perfect home for a collector of colourful art and furniture.

The amount of space you have is one thing, but its functionality, light and flow is a whole other thing.

Transforming a 1960s apricot-brick unit into the perfect bachelor pad meant rethinking the space and adapting what was already there...

Rearranging this apartment opens it up to the views, builds in lots of storage space and finds room for a home office space to boot!

The owners of this whole floor apartment in Manly loved the location, but not the dark unfriendly spaces. Luckily, there was a solution!

Clever planning allows this small apartment to feel grand and glamourous. Wait until you see how the dressing room transforms...

This 1980s-era home already had a stellar location. Thanks to an internal reno, it has everything else you'd want in a home, too...

By rethinking the layout of this home, a more efficient plan that's perfect for modern living was found within the existing footprint.

It's hard to believe 1994 was nearly 30 years ago, but this home was sure showing its age. No more thanks to a fun and bright revamp.

A more efficient floor plan could unlock the space for an ensuite, open-plan kitchen and plenty of storage without extending...

Despite facing north-east, this apartment felt small and dark not at all appropriate for the capital of the sunshine state!

With dated bricks and dutch-gabled eaves, this home was definitely a child of the '90s, but now it's been given a contemporary twist.

Scandinavian design is clean and minimal, but the use of natural timbers and stone avoid it becoming sterile. This home nails the look.

Making a compact space work means making it work hard. But how, exactly, do you achieve that? This remodel shows you how...

For an artist who collects all things astonishing and strange, a renovation helps to show off her unique style and flair.

If you've ever harboured an urge to live in a trendy inner-city warehouse conversion, be prepared to have some feelings about this...

When you have to hike up and down stairs all day, they may as well be fun! A new stair brings light and novelty to this home.

After removing walls and opening up both the internal space and to the outdoors, this home is virtually unrecognisable.

With exposed structure and a galley-style kitchen, this renovation takes its cues from the economical and practical fit-out of a ship.

A new covered deck is the showpiece of this home's transformation, drawing its owners out to enjoy the backyard.

What this home lacks in a dining room is made up for with a fun, communal island bench for seven: a perfect way to host a dinner party.

Originally a simple apartment renovation project turned into something more after discovering air rights would allow them to extend...

Friends said they were brave to buy their home. But who's laughing now after a breezy makeover transforms this 1970s hot mess.

A tired 1970s apartment undergoes a massive transformation without relocating structure or services.

A strong visual and physical connection to the garden is achieved without significantly altering this inner-city terrace.

This home had good bones, but forty years of use left it feeling tired. A clever facelift offers a fresh start for its new owners.

Sometimes, reevaluating and reconfiguring what you have proves that you already have enough. It did for this family of five...
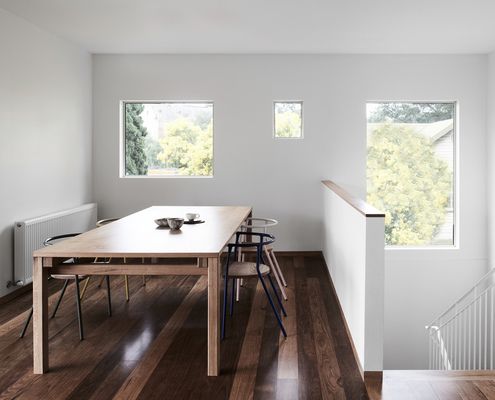
Simple, yet intelligent changes, which reference to the home's post-war cream brick heritage create a period drama of a difference.
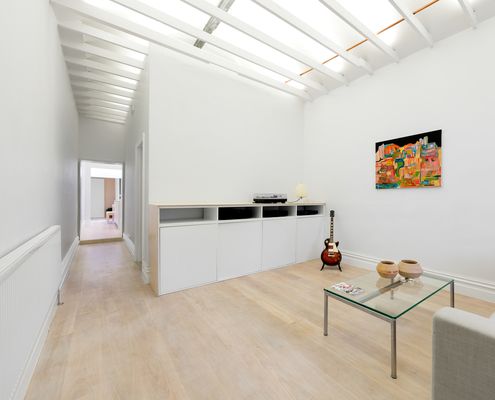
An architect, a builder, and a joiner walk into a dark and dingy terrace...

Creating a family home requires more than a coat of paint and some pretty cushions. It requires good design and long-term thinking.

By removing the internal walls of this unit and incorporating plenty of built-in joinery, it feels more spacious and modern.

Armed with a fun and adventurous brief, the architects of this apartment reno created a family home with surprises around every corner.
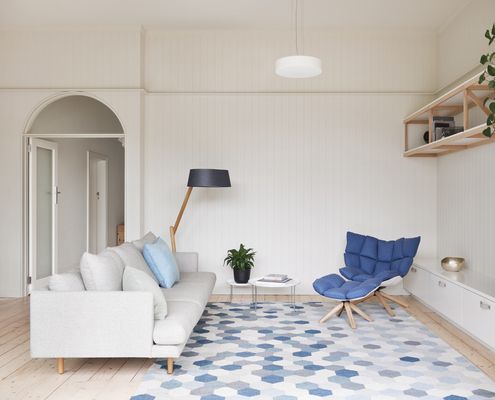
A beautiful attention to details and respect for the original home creates a modern space that effortlessly blends old and new.
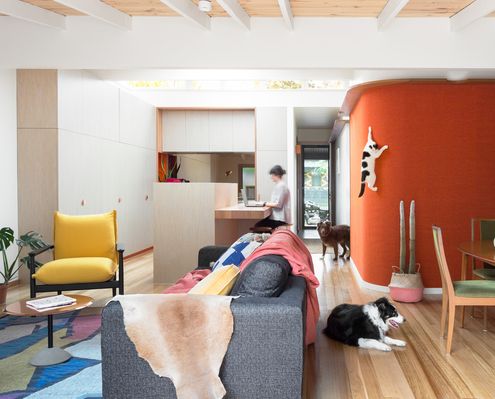
If fur-babies, travel, colour and fun are ticking some mental boxes for you, you'll love Casa de Gatos (or 'House of Cats' in Spanish).
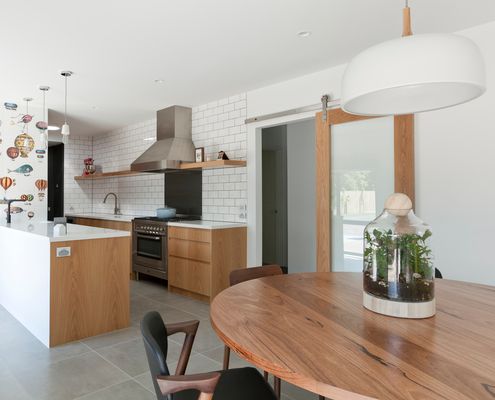
This professional couple felt constrained by an outdated floor plan that sacrificed living areas for circulation and formal dining...
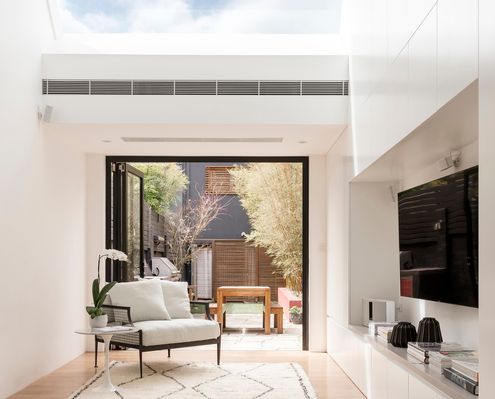
With low ceilings and only the rear of this living area above ground level, this terrace needed something big to feel like a home...

By opening up to kitchen to the living area and creating a better connection to the deck, this apartment makes better use of its space.
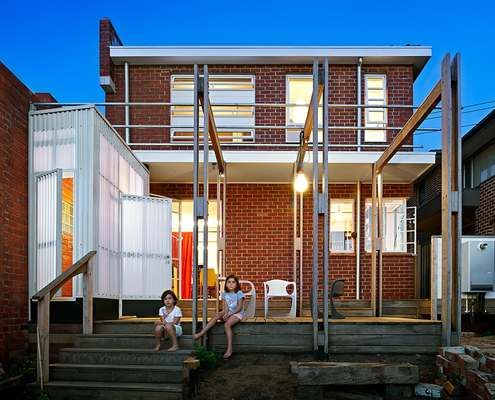
Updates to this elegant, but out-of-touch 1940s home hark back to the era it was built - when houses were small but functional.

Small changes can make a huge difference to the comfort and practicality of a home. New windows and a pivot door transform this studio.

Apartment living for new parents is not very common in Australia. Can it be done, or is the siren call of the suburbs too strong?
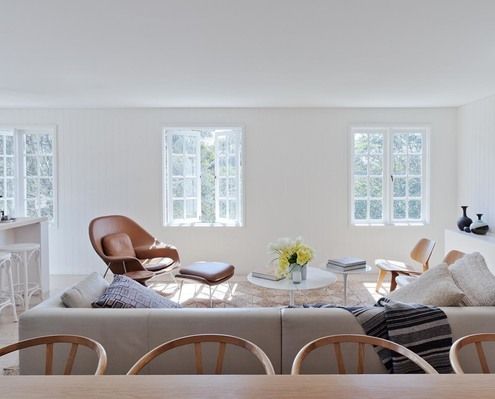
An internal renovation which opens up spaces and turns the house upside down to put living areas on the brighter, airier, upper floor.

An unorthodox, but clever, renovation creates a series of light-filled flexible living spaces and creates the illusion of space.

It can be costly, but moving the 'unmovable' like a bathroom or kitchen in your renovation could be the best decision you'll make.
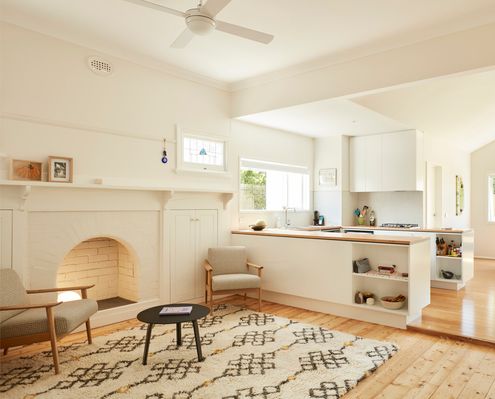
Brunswick Californian had already been extended, but connected poorly to the original. New internal works create a cohesive home.

This Sydney apartment has undergone a clever and refreshing renovation which uses joinery and detailing to create a grounding calm.
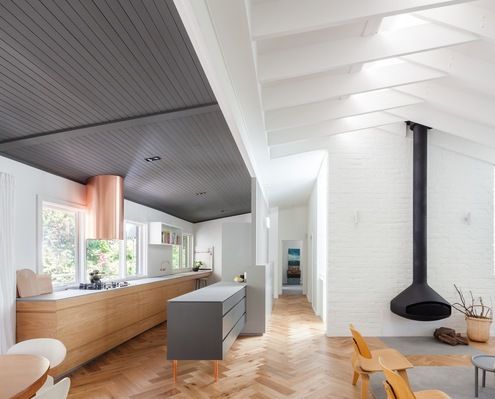
With our home that was feeling a bit tired and out of step with the way this family lives, a rethink and renovation was in order.

In this woman's retirement plan? A desire to downsize and determination to age in graceful style in a city central apartment.

At their Toorak Texture project, NORTHBOURNE Architecture + Design quickly realised there was no need to waste time and money extending.

Like all good '80s movies, this dated home has been given a modern reboot. The home was transformed within the existing footprint.
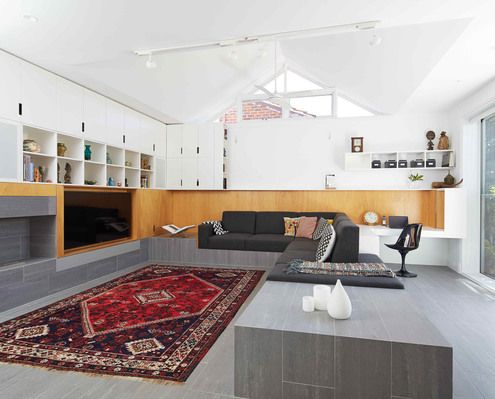
Within this alteration and addition a ribbon of cabinetry touches every room and brings functionality and cohesion to old and new.
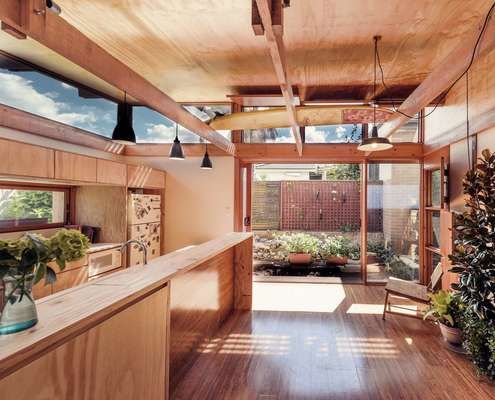
Even after a reduction in total size, this renovation works better than the previous cluster of poorly considered renovations.
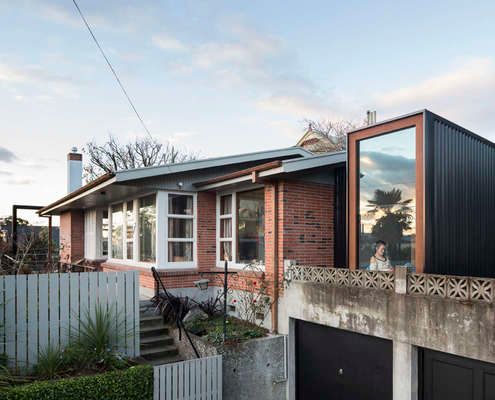
A small addition and internal reconfiguration of a '60s home designed by a renowned New Zealand architect makes it fit for a family.
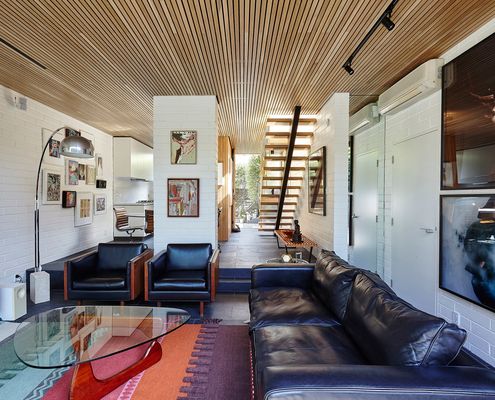
This compact inner-city townhouse has been transformed from an unremarkable '70s era building into a timeless, light-filled home.

Both architecture and furniture, the joinery unit designed to fit in the middle of this studio apartment allows for numerous functions.

Renovating an apartment is a challenge because you're confined to the existing envelope. What if it's also a heritage building?

Meaning 'shield' in Old French, Escu House creates an expanded North facing living area protected by floor to ceiling timber screen.
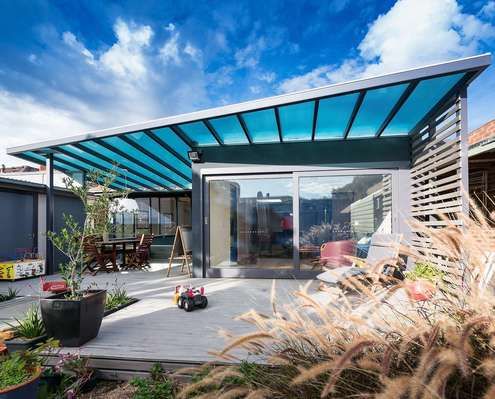
Rising costs and melting ice caps. Why not use your renovation as an opportunity to improve your home's environmental credentials as well.
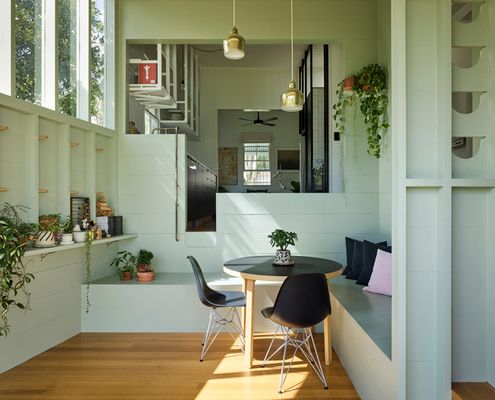
A small extension combined with 'reprogramming' the original layout means more natural light and a better connection to the outdoors.
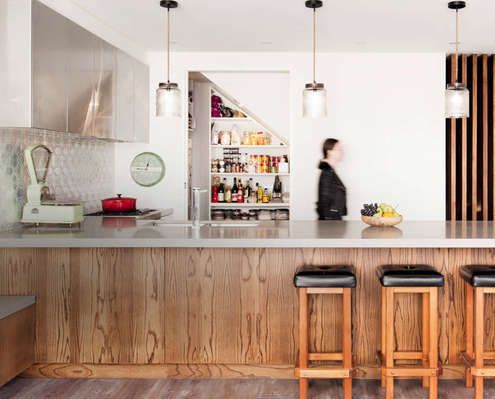
Renovating a heritage house is a challenge at the best of times. But when the only option is going up, the challenge is all the greater.

This renovation revolved around the premiss of maximising spaces and opening up to the generous view and natural light.
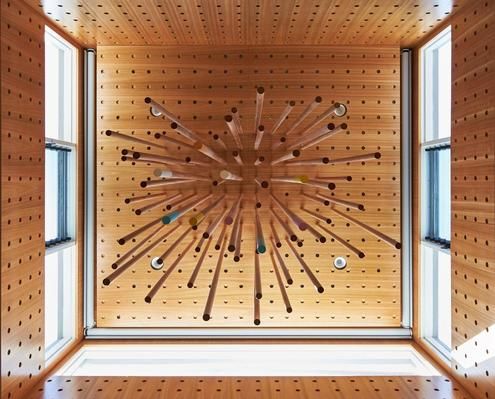
The use of humble timber dowel rods in various forms throughout this refurbishment serve a practical, decorative and unifying purpose.

A rabbit warren-like early '90s apartment is transformed by C+M Studio into a chic coastal residence focusing on warm natural materials.

Using the colours of an 18th Century fire starting kit as inspiration, Breathe Architecture create a dramatic inner-city space.

Theresa Street Residence is a loft apartment that is redesigned as a modest seamless interior effortlessly disguising the old as new.
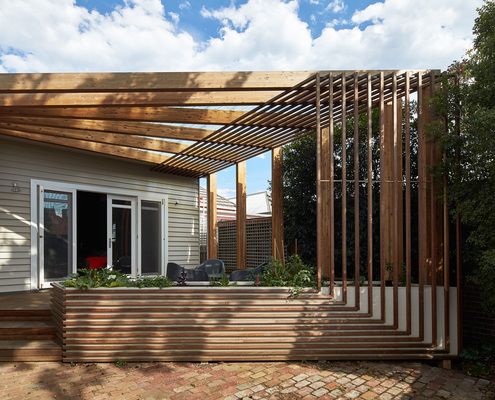
Kelvin House is refurbished to create a new open plan living area while a new deck creates better access to the north light.

New architectural elements recede thanks to a subdued palette highlighting the original elements of this industrial building.

A clever modern makeover of a young professional couples' apartment provides plenty of space for work, rest and play.

Edwards Moore Architects's Cubby House is a pint-sized apartment packed full of fun. A cubby house made not for kids, but for sophisticated adults.

This micro apartment is like an empty shell - to cook, dress, sleep, eat or entertain you have to rearrange modules and 'build' a new space. It's like lego!

This luxurious loft apartment is full of organic curves that could be carved from butter - appropriate because it occupies space in a former butter factory.

The Studio is inspired by Mighty Mouse. Bright red, yellow and matte black, this tiny apartment is designed to pack a punch -- in spite of its size.

When you've got a growing family, only 36 m<sup>2</sup> and a limited budget to play with, it takes a lot of imagination to create a workable living space…
