Project Types
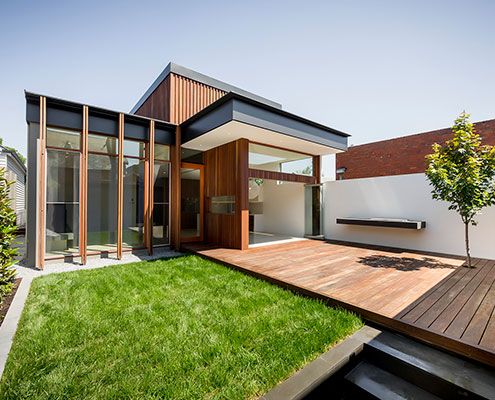
The Armadale House addition creates an open plan living area with a great connection to the garden, maximising the small site.
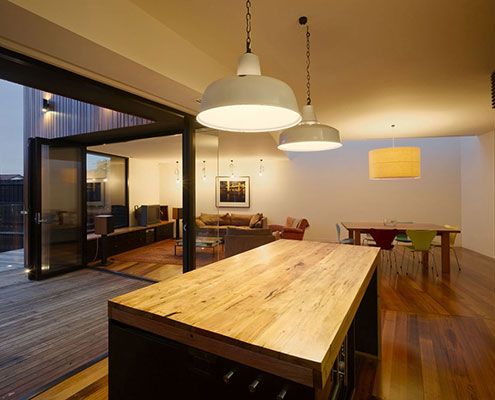
The Barrow extension appears as an arrangement of timber boxes, each independently rotated and subjected to varying amounts of extruding and manipulating forces.
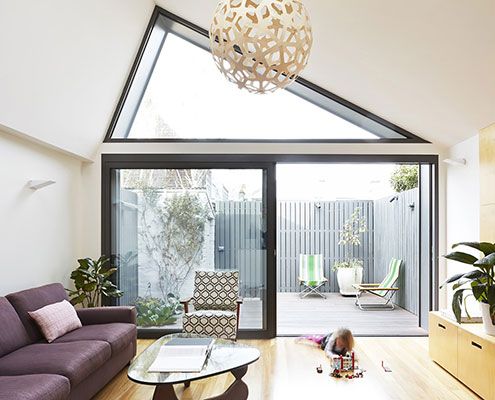
When a family of four decide to renovate their terrace on a tiny site, some big ideas need to be packed into a little space.
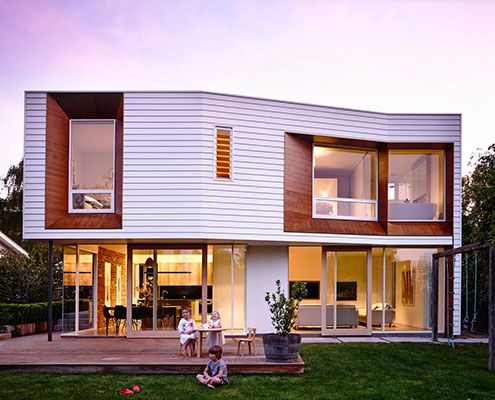
Winscombe Extension deals with a growing family and a strong desire to establish a connection to the manicured rear garden…
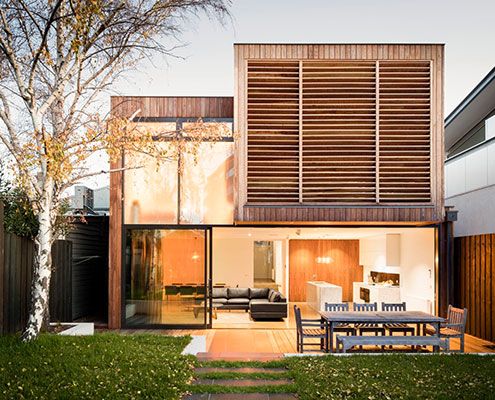
Renovating an inner bayside family home to be flexible as the family grows and subtly remind the owners of time spent on beach holidays.
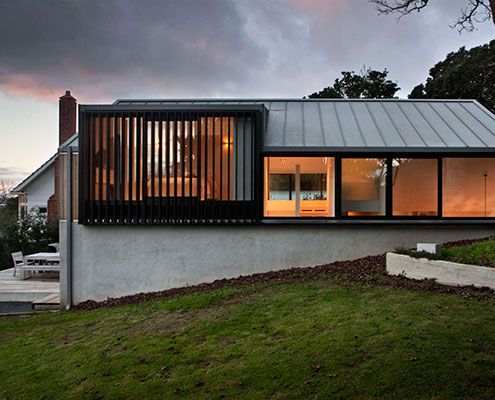
Built on top of an existing brick double garage, Stradwick House feels more spacious thanks to double height spaces and large windows.

This luxurious loft apartment is full of organic curves that could be carved from butter - appropriate because it occupies space in a former butter factory.
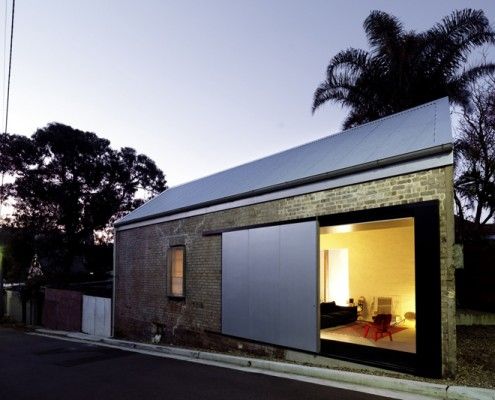
The location was right. But it would take a lot of imagination and a leap of faith to transform this dilapidated shed into a home...
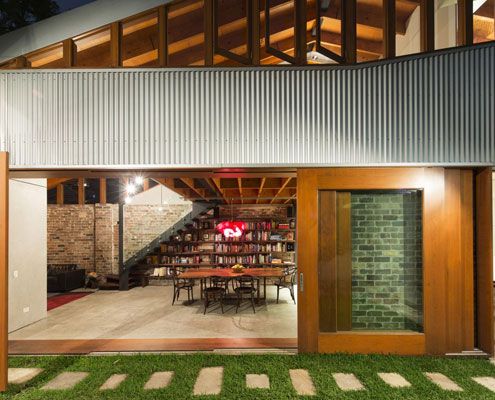
Since the cows moved out, this old shed has been transformed into a modern home for humans
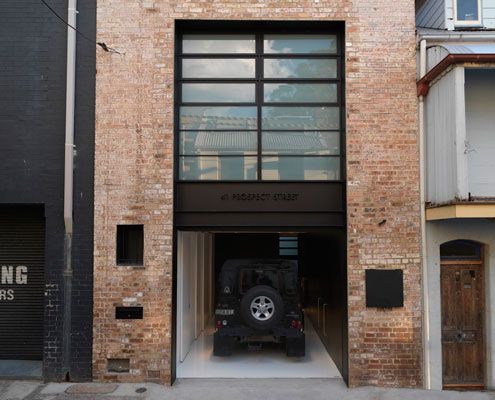
A former 19th Century warehouse is transformed into a modern residence which knows how to balance light and dark for dramatic effect.

A quintessential tin shed is reworked into a modern living/working space in Syndey's gritty inner city.

For less than the price of a new car, a rusty old shipping container is transformed into a stunning guest house. What a bargain!

This family know how to save serious Won. They created a modern and bright container home using just three 20' shipping containers. A translucent skin provides extra space at a rock-bottom price...

Just because you live in an affordable, eco-friendly shipping container house doesn't mean all your neighbors need to know about it...
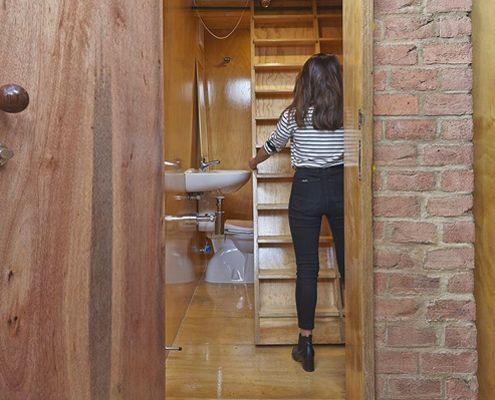
Just like the Doctor's TARDIS this home has a surprisingly big interior. Inside is a completely self contained studio apartment!
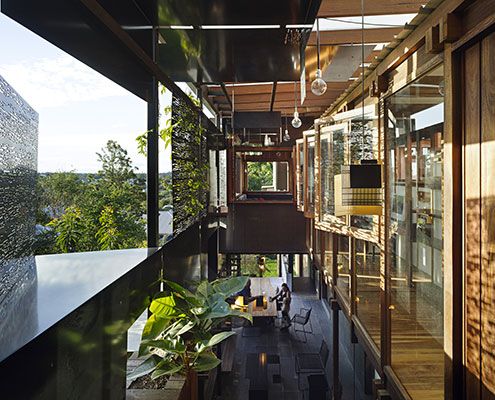
The narrow Left-Over-Space House demonstrates what can be achieved on the myriad of ‘left-over’ spaces in our inner-cities.
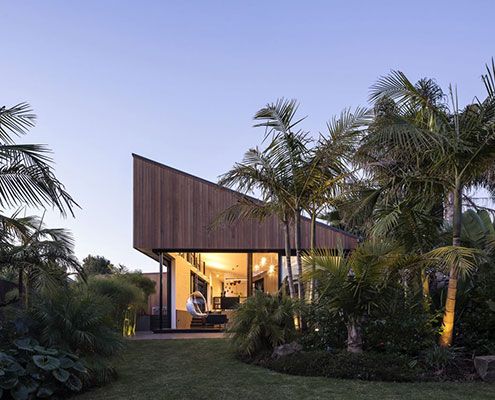
S_House divides a long thin lot into two gardens. Unlike a conventional home, S_House embraces both front and rear gardens.
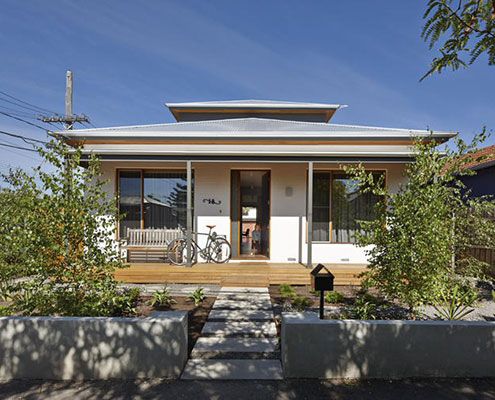
A brief that might have disheartened some architects inspires a humble renovation that dramatically improves 'dog's breakfast' house.
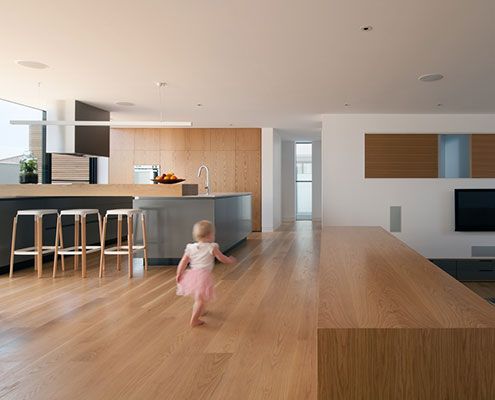
Northcote House 2 is a three storey urban residence which utilises the existing shell of its former incarnation as a medical centre.
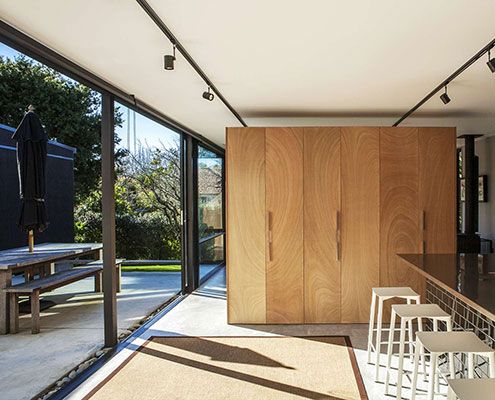
A new compact living pavilion defies its size thanks to plenty of glass and sliding doors — effortlessly connecting home and garden.

Fitzroy Terrace by Welsh & Major Architects works with the exiting layers of history. The house tells the story of its 170 years of occupation...
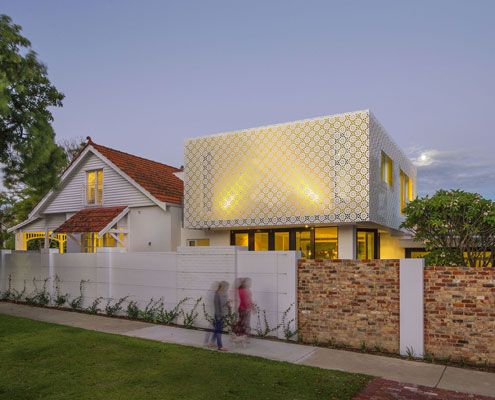
The craftsmanship of the Arts and Crafts period has been skillfully reinterpreted to create a modern extension which feels right at home next to the original home.
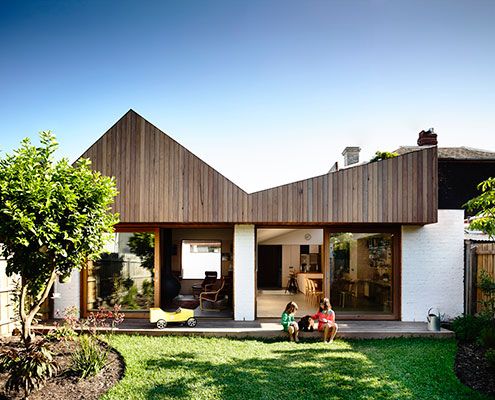
At Datum House the ceiling height, rather than extra square meters, creates a generous and varied sense of space (without the cost).

East West House, near the top of Richmond Hill, contains the unexpected. A large roof deck is hidden behind the heritage protected Victorian roofline.
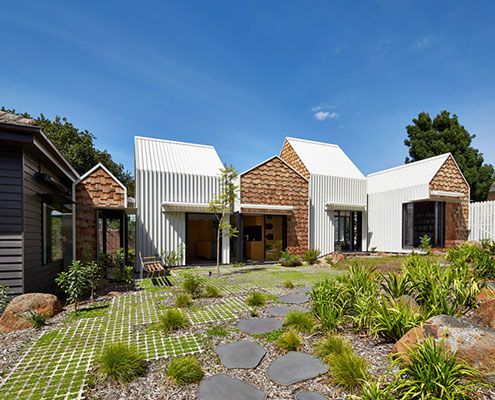
Tower House's owners and their 8 year old twin sons asked for a home 'for community, art and nature to come together'. They got a village.

A grassy green courtyard fit for a cow (ok, not a real cow) at the centre of this renovated St Kilda House adds a bright new focus.
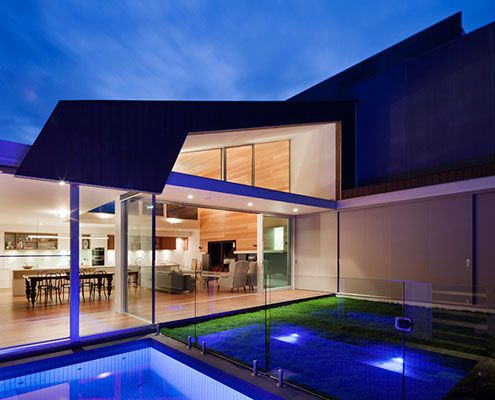
After stripping back years of unthoughtful additions, Richmond House receives a bright and modern interpretation of a lean-to.
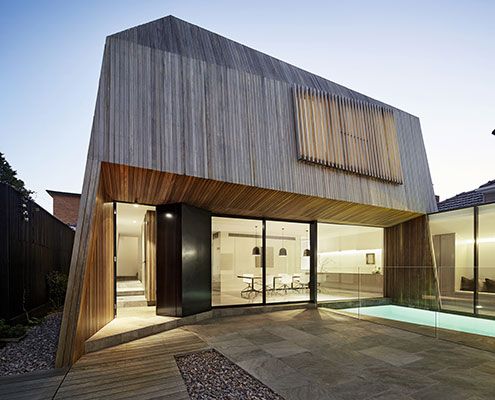
At House 3 there's enough space for three generations of the one family to live comfortably together despite a tight site.

Edwards Moore Architects's Cubby House is a pint-sized apartment packed full of fun. A cubby house made not for kids, but for sophisticated adults.

This micro apartment is like an empty shell - to cook, dress, sleep, eat or entertain you have to rearrange modules and 'build' a new space. It's like lego!

The Studio is inspired by Mighty Mouse. Bright red, yellow and matte black, this tiny apartment is designed to pack a punch -- in spite of its size.

When you've got a growing family, only 36 m<sup>2</sup> and a limited budget to play with, it takes a lot of imagination to create a workable living space…
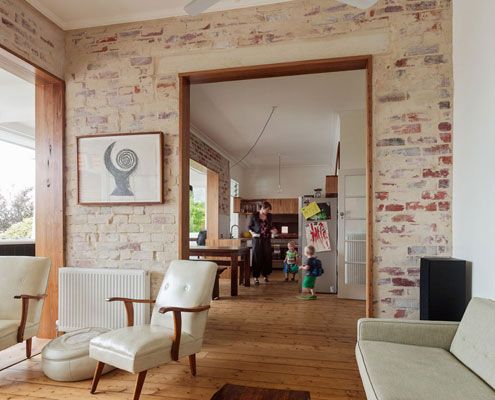
Rather than gutting and starting again, a simple reconfiguration was all it took to make this home brighter and more comfortable.

This space efficient home maximizes living spaces by cleverly concealing bedrooms behind Japanese inspired screens.

To maximise space, a lush curtain allows this tiny apartment to multitask, hiding a fold up bed and a world of storage…

A landmark post-war apartment gets an entirely new fit-out on a very lean budget and a minimalist aesthetic.
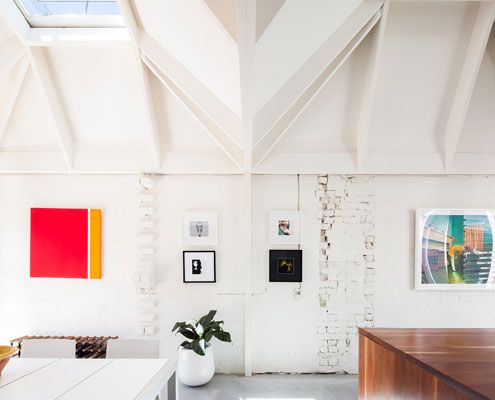
A previously dark terrace is transformed into a light and bright home with the help of some unusual 'light cannons'.

This apartment renovation in the middle of one of Sydney's busiest suburbs still manages to capture the relaxed nature of a beach house…

Sliding Wall House makes the most of a small space by tucking a bedroom behind a sliding wall. One minute it's a desk, next it's gone…
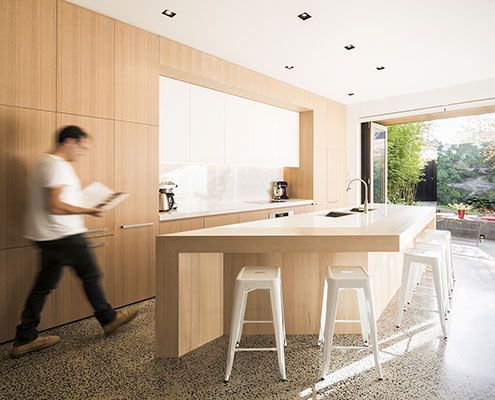
Thanks to a clever refurbishment this South Melbourne House becomes a communal multi-zoned space in keeping with the family's desire to live and work together.

Through high quality design, the compact Darlinghurst Apartment provides an affordable option for inner city living…

A new studio and a reworking of the original home dramatically improves liveability at South Durras House.
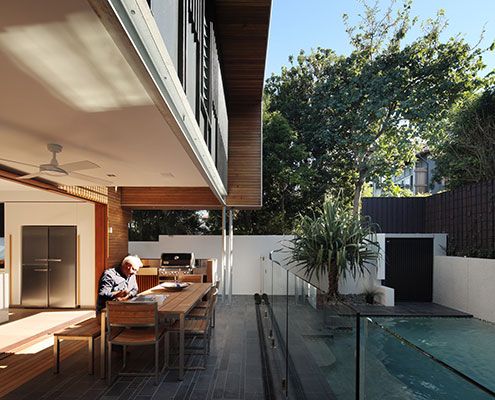
Not every renovation project is a success. Luckily Beeston Street House has been recalibrated — from unsuccessful to a real delight.
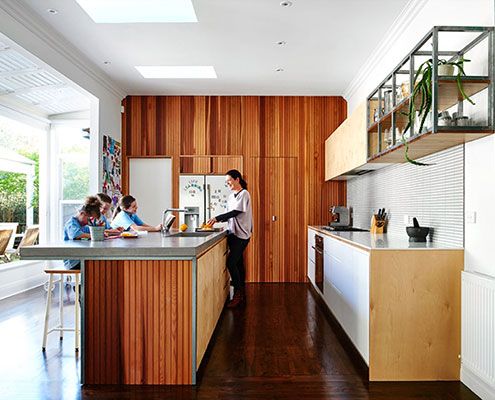
The clients of Brighton East Interior wanted to ensure their home met the hectic requirements of the family while preferring to not build up.
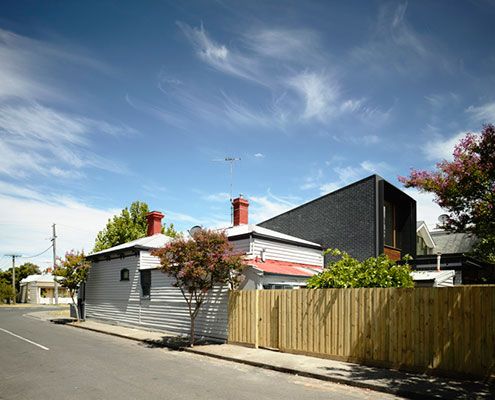
Behind these unassuming terraces' heritage facades is an unexpectedly modern home blurring the boundaries between two once separate houses.

Rattling around in your family home? Looking to free up extra cash? This guy did that by down-sizing to a stylish 'granny flat' at the rear of his property.

Pump House is a compact, off-grid home for simple living. Owners and guests can enjoy a quiet night, a cup of tea and quality time with their horse, George.

The Dragonfly is a self-contained addition to an existing holiday home. It maximizes views and appreciation of the site as a model for compact living.

Designed more like a sophisticated tent than your traditional home, The Mook can be built on any site with minimal disturbance.
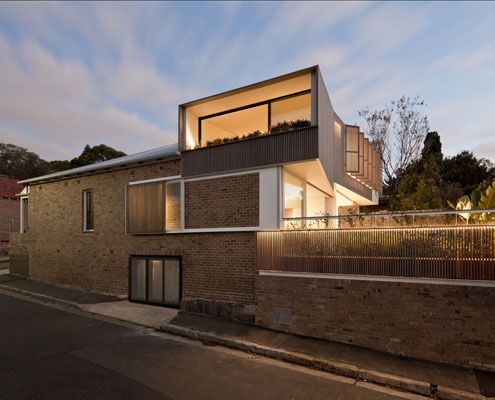
Side-by-side homes owned by two generations of the same family get an addition that explores interconnectedness and independence.

A modern interpretation of the traditional granny flat is a very stylish summer pad for this family's grandparents from overseas.

When there's snow on the slopes, there's no better place to head after a long day than this finely crafted ski lodge. There's even a Japanese style bath to soak your aching bones.

Hidden and embedded into the landscape, Cabin 2 is a self contained extension to an existing 1960s log cabin in bay side Blairgowrie.
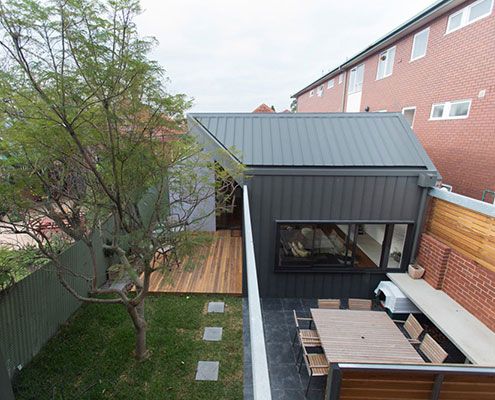
After a number of minor additions over the years, Patterson Street Residence is reinvigorated with a modern extension to the rear.
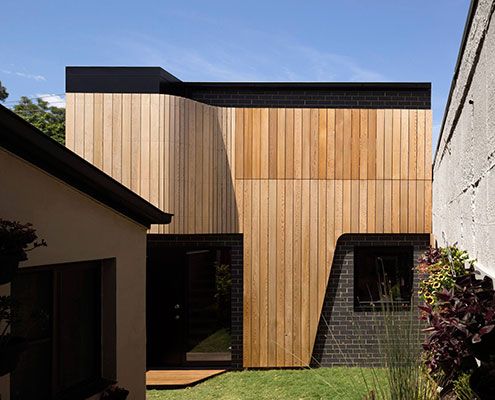
The future of suburban laneways is vibrant and active if this Erskineville Studio project by Pivot Architects is anything to go by.

Hereston Gardenhouse pops up in a disused back yard and demonstrates a way to make cities more dense and (importantly) sustainable.

A separate gabled guest pavilion adds both space flexibility to an existing weatherboard weekender, making it the perfect family getaway.
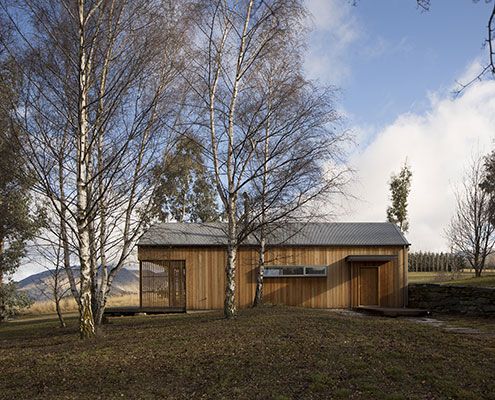
Set in stunning surrounds Wakatipu Guest House is a two bedroom home that provides comfortable accommodation for up to eight people.

Parents' retreat, teen hideaway, granny flat or rental earner — the function of this self contained extension can change over time.
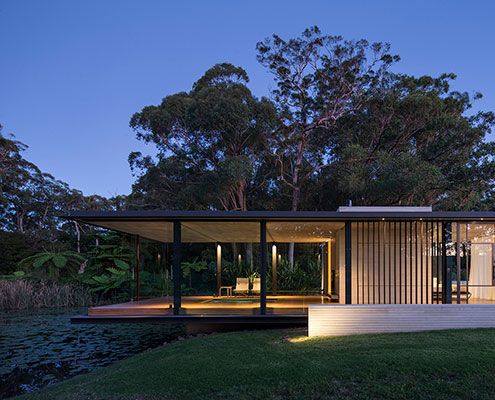
A Miesian inspired glass pavilion in a rural landscape setting not dissimilar to that portrayed in a Claude Monet painting…
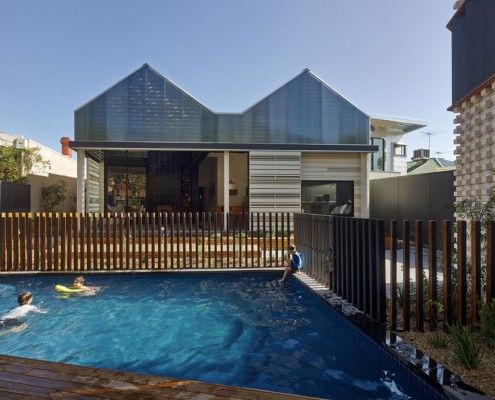
Have you ever considered a house reduction as opposed to an extension? That's what MAKE Architecture did for their clients in their project, House Reduction.

What if you outgrow the Mornington beach house that's been in the family for years? Architect Clare Cousins designed a 'treehouse' extension for the big kids.

Hiding at the bottom of a London garden, this glowing writer's shed is the perfect whimsical escape for an author/illustrator who loves children's books.

Southern Highlands House's new tiny work space, feels more like an art piece than an office - well proportioned, beautifully curved and effortlessly simple.

Über Shed is not *just* a shed. It's also a rural retreat that reinterprets the rustic charm of traditional agricultural sheds for modern living.
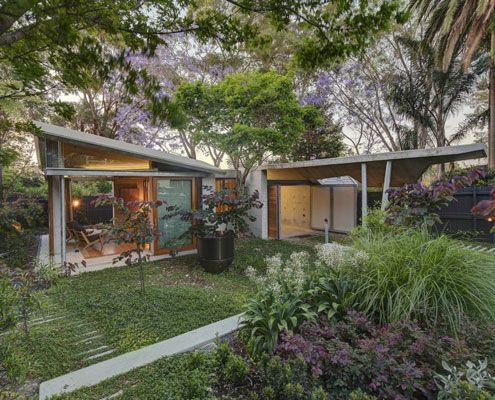
Welsh and Major Architects transform a late Victorian, inner Sydney home in a garden room.

Looking for a small extension but the expense to outcome ratio is out of whack? The Backyard Room might be just what you need.

Middle Park Studio isn't a house. But if it were, it would be a great example of how we can develop backyards with laneway access into smart, sustainable homes.

In this case, the Green House effect is the impact light and air can make to a family home for a florist…

At Humbug Studio the striped canvas However, these canvas stripes are in fact deck chairs from which to view paintings hanging in the studio.

This innovative prefabricated studio was the first of its kind in New Zealand, and what it lacks in size it makes up for in beauty!
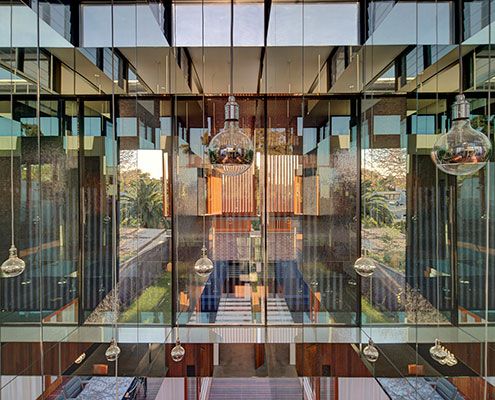
A mirror-lined void brings light deep into a square floor plan and above spatially divides the living and dining spaces without the need for walls.
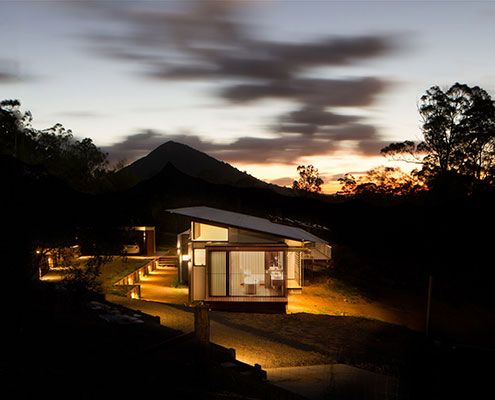
In Wallaby Lane House, a family seeking a tree change find a new, more self-sufficient way of living. The home makes the most of their rural site.

Kids Pod is just for the little ones, connected to the house proper by a glazed bridge. And it couldn't be more fun…
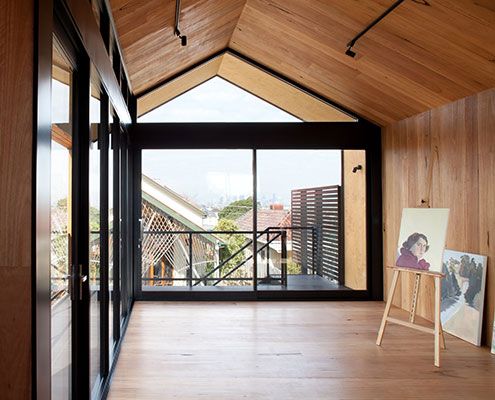
This Artist's Studio is a beautifully detailed, creative space for painting and sculpting to encourage and inspire creativity…
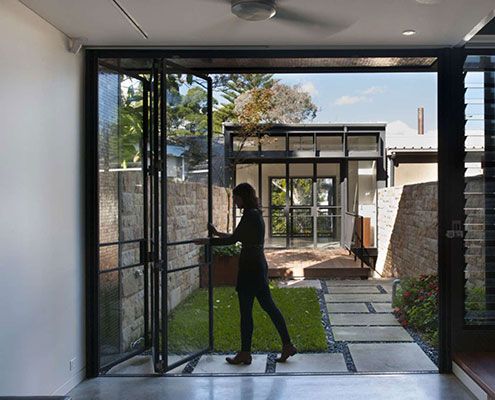
Too often homes dictate how we should live. Upside Down Back to Front House is different — a redesign suits how the owners really live.

Permanent Camping brings you in touch with nature in a way only camping can. And because it's permanent, you can forget wrestling with poles and pegs...

This truffle-inspired hideaway could be a caveman's home. Paulina the cow had a role to play in this unusual home's construction. You'll never guess how...

Salt Creek Rural Retreat is a one bedroom, one bathroom sustainable accommodation. The tiny prefab building enjoys beautiful views over 20 acres.

This 'Bach' - a New Zealand term for a small holiday shack - is built inside a shipping container. It's a self-contained, portable, and fun retreat for a family of four.
