Project Types

For less than the price of a new car, a rusty old shipping container is transformed into a stunning guest house. What a bargain!

Nestled on the banks of the Murray River in Victoria, Australia, this tiny self-sufficient cabin retreat becomes part of the wider landscape.
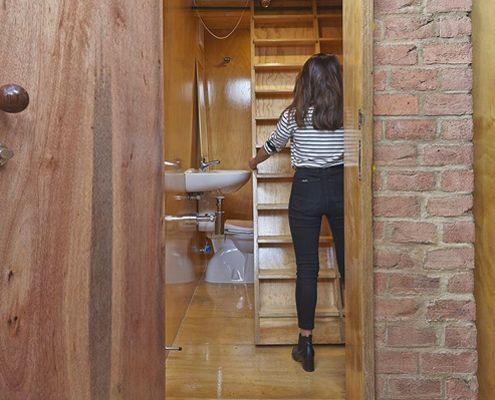
Just like the Doctor's TARDIS this home has a surprisingly big interior. Inside is a completely self contained studio apartment!

Located on a windswept coast line, Moonlight Cabin is a place to retreat from and engage with the landscape’s ephemeral conditions.

Eyrie Houses demonstrate just how decadent the holiday home has become. And how rewarding returning back to basics can be…

Named Soe Ker Tie (Butterfly) Houses by the workers on site, these six innovative pavilions provide affordable accomodation for Thai orphans.

A Launceston suburb renowned for its Californian Bungalows gets a new development that reinterprets the iconic style for modern, medium density living.
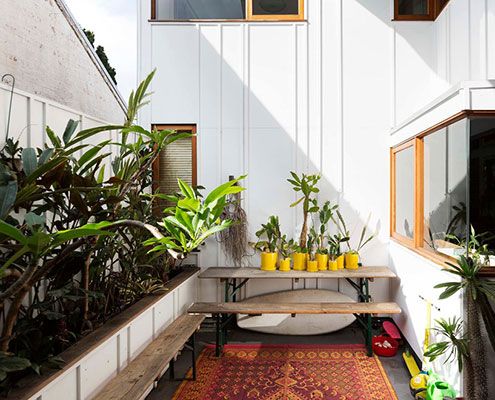
An eclectic couple of homes in Sydney's Marrickville demonstrates a new model for urban consolidation…

Sled House sits in two sleds making relocating it with a tractor a cinch. The whole area is within a coastal erosion zone; All structures must be removable.

Mount Ninderry House is a sustainable house that takes full advantage of its stunning natural setting without the extra cost. And check out that pool!

Salt Creek Rural Retreat is a one bedroom, one bathroom sustainable accommodation. The tiny prefab building enjoys beautiful views over 20 acres.

How exciting to unload an architecturally designed house off a truck, unwrap it (like a giant Christmas gift) and move straight in -- with Happy Haus, you can!

This modern replacement for a derelict weatherboard cottage takes full advantage of the sun, the surf and views of the rolling hills.

The 8.2-Star Energy Rated Leura Lane House is an impressive 2-bedroom prototype for energy efficient housing perfect for rural sites.

Designed more like a sophisticated tent than your traditional home, The Mook can be built on any site with minimal disturbance.

A modern home with great views, connection to the outdoors and a stellar location -- on a site the size of an average suburban garage.

A local shed company prefabricated this home, saving both time and cost. But Whyatt House doesn't look like a typical shed…

This 'Bach' - a New Zealand term for a small holiday shack - is built inside a shipping container. It's a self-contained, portable, and fun retreat for a family of four.

This family know how to save serious Won. They created a modern and bright container home using just three 20' shipping containers. A translucent skin provides extra space at a rock-bottom price...

Just because you live in an affordable, eco-friendly shipping container house doesn't mean all your neighbors need to know about it...

This small house is sustainable, low-maintenance, affordable and it's pre-fab so it arrives (practically) ready to move into.

Looking for a small extension but the expense to outcome ratio is out of whack? The Backyard Room might be just what you need.

A prefab home designed around passive solar design principles is warm, comfortable, energy efficient and looks prefab-ulous.

A modular home constructed of engineered timber (instead of steel) is the perfect fit for a steel slope in New Zealand's seismic zone.

ArchiBlox' Carbon Positive Prefab House means it's no longer enough to just be carbon neutral, when you can be carbon positive.

In a quiet corner of Melbourne's Inner-North, Modscape's modular, pre-fabricated and sustainable Tower House stands out from the crowd.

Pekapeka Holiday House explores how to build a holiday house of with strong architectural character at an affordable price.
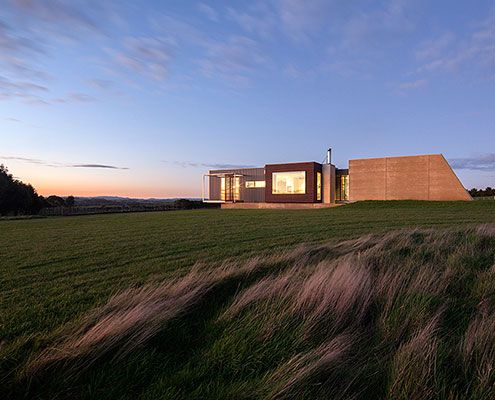
Sit down and enjoy the sunset. This prefabricated home, built in just 14 weeks, is designed to take advantage of panoramic views.

Parents' retreat, teen hideaway, granny flat or rental earner — the function of this self contained extension can change over time.

Prefab's Spotted Gum cladding ensures the budget friendly modular design looks both high-class and appropriate to its coastal setting.

This innovative prefabricated studio was the first of its kind in New Zealand, and what it lacks in size it makes up for in beauty!
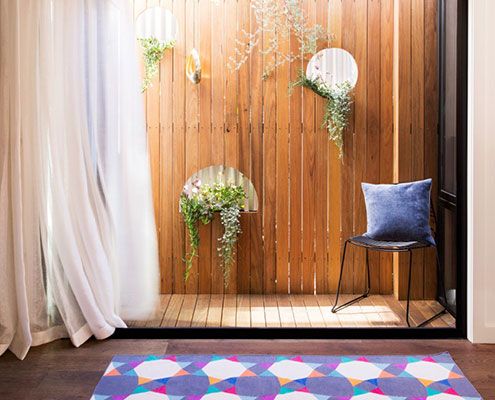
The prefabricated Collingwood House fits easily into its tight urban site, without feeling squeezed for space.

To preserve the bushy site, Cora House was built off-site and then carried onto site by hand - a remarkable feat of ingenuity and preservation.

Musk is a stylish modern prefab cabin designed as a secluded retreat to relax and enjoy 360 degree views of natural bushland.
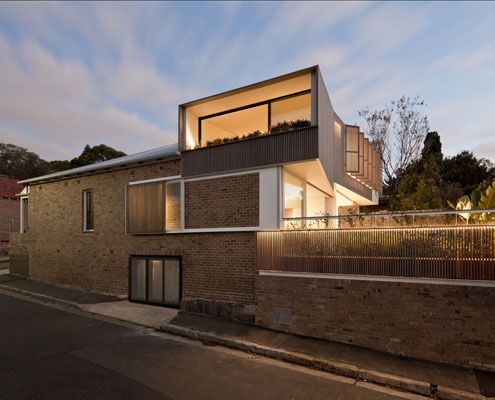
Side-by-side homes owned by two generations of the same family get an addition that explores interconnectedness and independence.
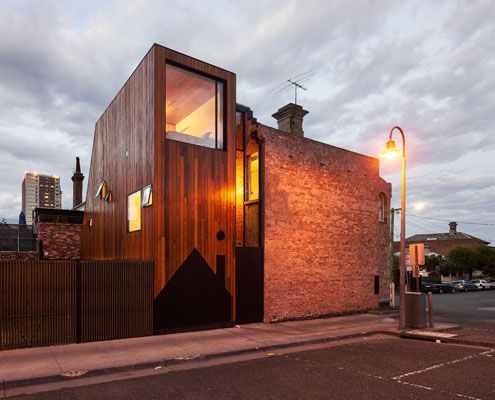
Two homes. Both owned by the same family. A new extension designed to flank the rear of both homes to provide extra space.

A modern interpretation of the traditional granny flat is a very stylish summer pad for this family's grandparents from overseas.

This new shack takes better advantage of the views and has enough space to host this multi-generational family during the holiday season.

In an effort to find more space for a growing and ageing family, Andrew Maynard Architects created a home that has shared space and more private zones.
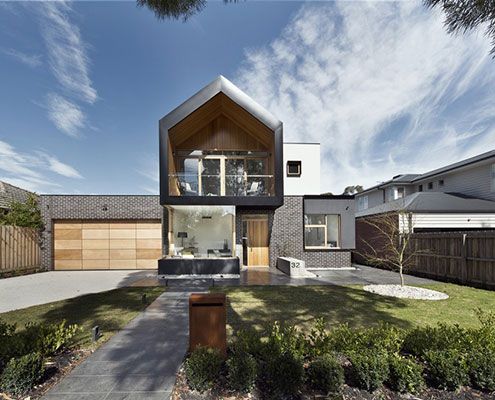
A large suburban home for an extended family in the suburbs doesn't need to look and feel like a cookie cutter McMansion…
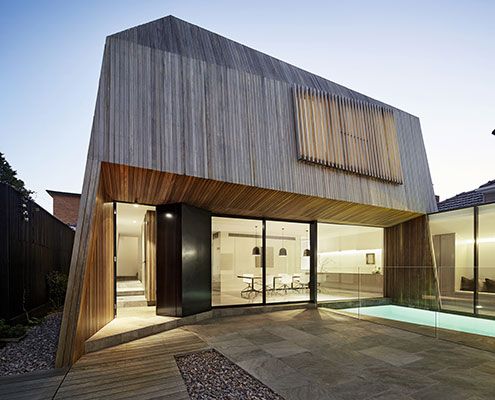
At House 3 there's enough space for three generations of the one family to live comfortably together despite a tight site.

The Pohutukawa House stands at the coastal foreshore of a wild beach on a site almost overgrown with mature Pohutukawa trees.

Cranky Corner doesn't sound like the ideal retirement home, but this farmhouse in the Hunter Valley is a comfortable and sustainable place to retire.

Hover House by Bower Architecture is built on a disused backyard tennis court in Mt Martha -- a great example of infill housing.

Rachel Nolan of Kennedy Nolan Architects designed a weekender for her family called Merricks Beach House. It cleverly redefines the Australian beach house.

Law Street House is constructed from a surprising material - plate steel. Inside, a double height light shaft encourages sunlight to dance across the walls.
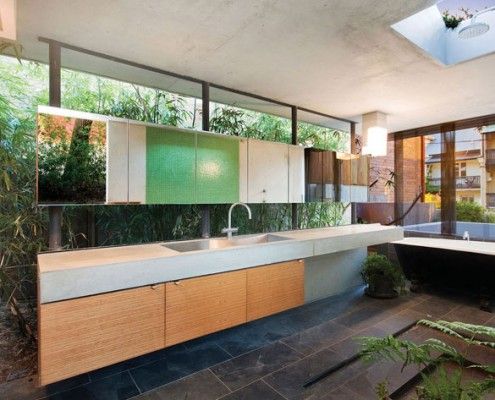
If you arrived at this house blindfolded, you might assume you were in a secluded jungle house. But you're actually just 3km from the heart of Sydney!

When you've got a growing family, only 36 m<sup>2</sup> and a limited budget to play with, it takes a lot of imagination to create a workable living space…
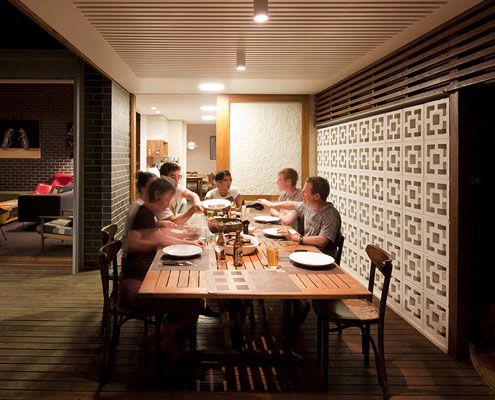
Haberfield House demonstrates an innovative response to restrictive heritage controls in an historical neighborhood.
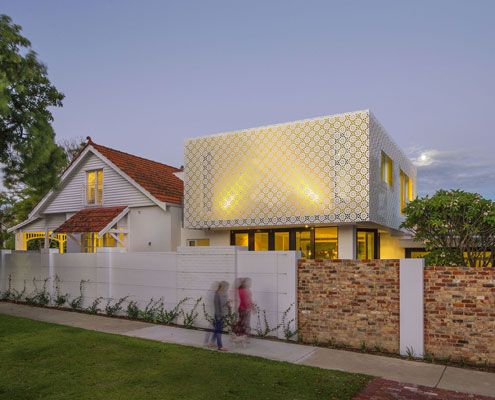
The craftsmanship of the Arts and Crafts period has been skillfully reinterpreted to create a modern extension which feels right at home next to the original home.

Architect Peter Miglis lists “light, space, and air” as the elements that form great architecture; he has incorporated all three into his own home.

With the help of friends and neighbours this beautifully crafted home was realised on a budget closer to a caravan than a family home.
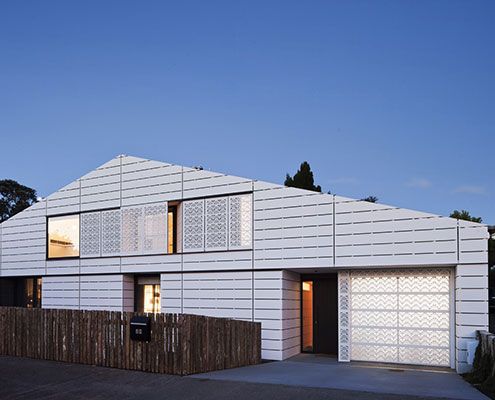
House for Five is a home designed by an architect for his family in an area controlled by strict planning controls. See what he did…
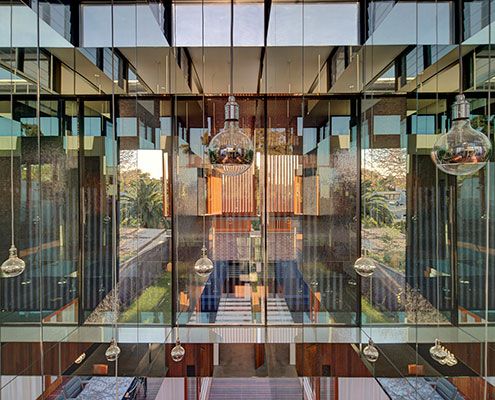
A mirror-lined void brings light deep into a square floor plan and above spatially divides the living and dining spaces without the need for walls.
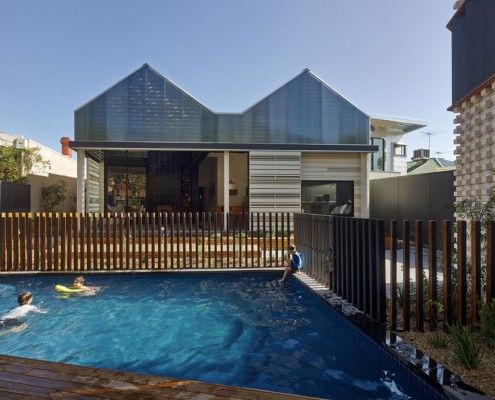
Have you ever considered a house reduction as opposed to an extension? That's what MAKE Architecture did for their clients in their project, House Reduction.

Edwards Moore Architects's Cubby House is a pint-sized apartment packed full of fun. A cubby house made not for kids, but for sophisticated adults.

Rattling around in your family home? Looking to free up extra cash? This guy did that by down-sizing to a stylish 'granny flat' at the rear of his property.

What if you outgrow the Mornington beach house that's been in the family for years? Architect Clare Cousins designed a 'treehouse' extension for the big kids.

Permanent Camping brings you in touch with nature in a way only camping can. And because it's permanent, you can forget wrestling with poles and pegs...

You don't get homes much more unusual than Cocoon -- a zeppelin-shaped home lofts above its steep site, nestled in the canopy of Australian native treetops.
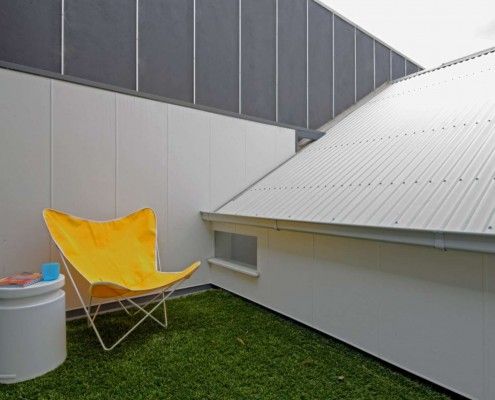
Tang House is a compact but thoughtful terrace extension that utilizes every nook and cranny to create a versatile home that defies its size.

Pump House is a compact, off-grid home for simple living. Owners and guests can enjoy a quiet night, a cup of tea and quality time with their horse, George.

This micro apartment is like an empty shell - to cook, dress, sleep, eat or entertain you have to rearrange modules and 'build' a new space. It's like lego!

The age-old advice is to buy the worst house on the best street. Doll's House was the smallest house in the trendiest neighborhood, does that count?

The Studio is inspired by Mighty Mouse. Bright red, yellow and matte black, this tiny apartment is designed to pack a punch -- in spite of its size.

Hiding at the bottom of a London garden, this glowing writer's shed is the perfect whimsical escape for an author/illustrator who loves children's books.

When designing this small, 100 m² home in Victoria's goldfields, Architects Design Office started with the dining table to make the house fun and sociable.

This truffle-inspired hideaway could be a caveman's home. Paulina the cow had a role to play in this unusual home's construction. You'll never guess how...

You wouldn't expect a modest, low-budget renovation in Sydney's luxe suburb Tamarama. Despite the budget, this house has some Tamarama glamor -- Glamarama.

The Dragonfly is a self-contained addition to an existing holiday home. It maximizes views and appreciation of the site as a model for compact living.
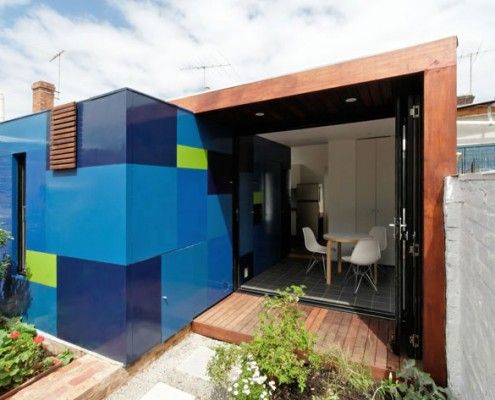
An extremely small house extension transforms a heritage cottage. You'll be surprised the difference clever planning and small addition makes to occupants.

Tucked into a particularly wild and isolated part of Victoria's Central Highlands you'll find this small bush house built with trees found on the site.

Southern Highlands House's new tiny work space, feels more like an art piece than an office - well proportioned, beautifully curved and effortlessly simple.

Tucked away in a subdivided backyard in Melbourne's Inner North, Nest Architects created a delightfully compact two-bedroom home with a beautiful sunny garden.

This space efficient home maximizes living spaces by cleverly concealing bedrooms behind Japanese inspired screens.
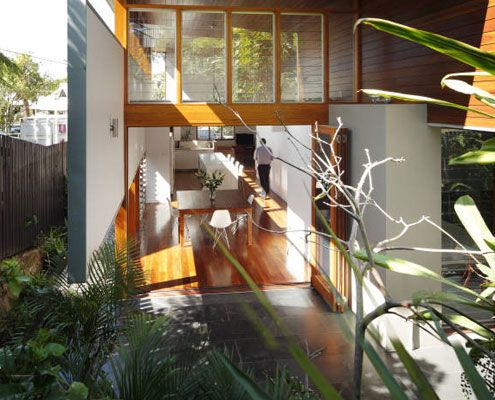
A new living \'pod\' provides more than space at Mountford Road - bringing light, volume, air and dramatic results to this small-scale project.
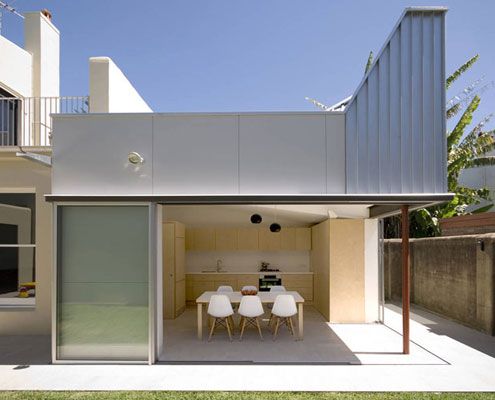
Despite only adding six square meters to this home, Welsh and Major's reconfiguration and tiny pavilion have made a dramatic difference.

This coastal cottage proves that quality always trumps quantity. The small house will age gracefully thanks to quality materials.

To maximise space, a lush curtain allows this tiny apartment to multitask, hiding a fold up bed and a world of storage…

Dogtrot House is a permanent campsite. Like early one room cabins built by farmers, it has everything you need and nothing you don't.
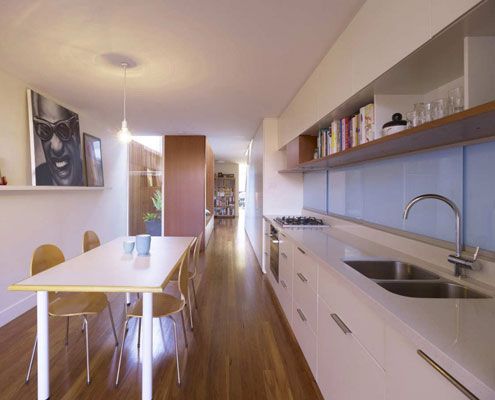
The narrow (3.9 meter) Erskineville House gets a spacious and light makeover thanks to a double height, multi-functional light-well.
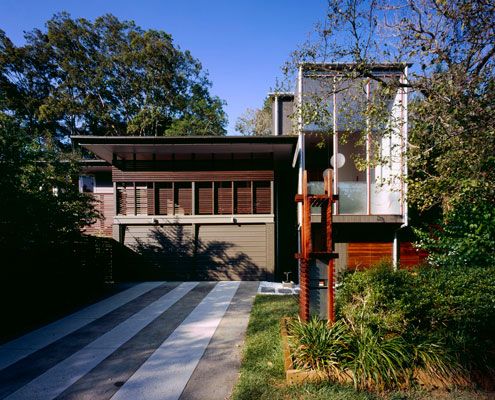
A highly crafted 'pod' extension achieves a level quality and joy in what is essentially a very simple, easy to construct little box.

Über Shed is not *just* a shed. It's also a rural retreat that reinterprets the rustic charm of traditional agricultural sheds for modern living.

A quintessential tin shed is reworked into a modern living/working space in Syndey's gritty inner city.

The Delta Cabin uses local materials which contrast with the natural surroundings, while still feeling warm and human.

Dramatic topography, bush setting and diverse climatic conditions were the driving forces in this environmentally friendly design.

Tackling difficult topography, a heavily treed site and a modest budget, Blackpool House defiantly lofts amongst the treetops - a modest, modern treehouse.

A series of spaces at this small weekender create numerous places sit and enjoy the inspiring surrounds which are comfortable year round.
