Design Features

A landmark post-war apartment gets an entirely new fit-out on a very lean budget and a minimalist aesthetic.

A quintessential tin shed is reworked into a modern living/working space in Syndey's gritty inner city.
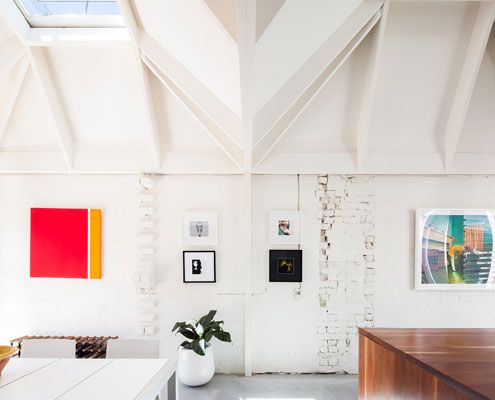
A previously dark terrace is transformed into a light and bright home with the help of some unusual 'light cannons'.

A house inspired by 20th Century naval camouflage. There's something you don't hear everyday…

This 'Bach' - a New Zealand term for a small holiday shack - is built inside a shipping container. It's a self-contained, portable, and fun retreat for a family of four.

Everyone needs a bit of sunshine in their lives. That's why Bow House goes out of its way to let the sunshine in.

A series of spaces at this small weekender create numerous places sit and enjoy the inspiring surrounds which are comfortable year round.
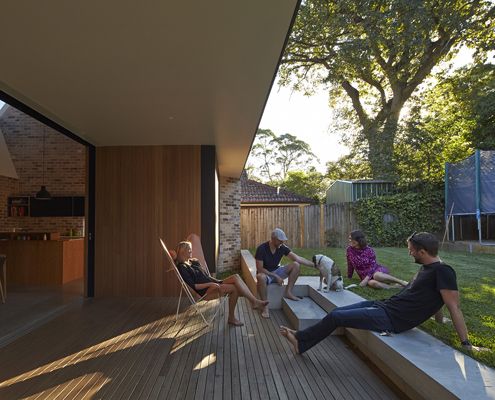
The old house faced the wrong way and missed out on natural light. With the help of a clever skylight, this renovation turns things around…
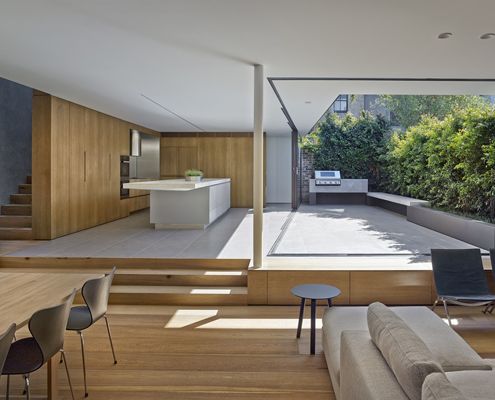
It can be a challenge to enjoy indoor/outdoor living without sacrificing your privacy. Birchgrove House achieves the perfect balance.

Stonewood House is a modern, but sensitive home which sits comfortably with homes of heritage significance.
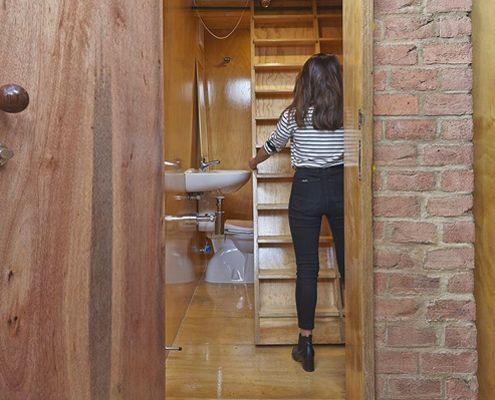
Just like the Doctor's TARDIS this home has a surprisingly big interior. Inside is a completely self contained studio apartment!
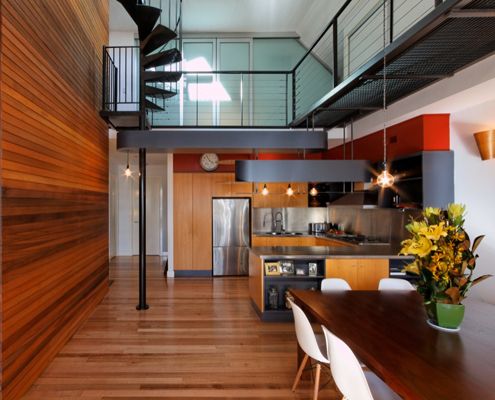
Nestled within the undulated roofline of Fitzroy’s famed MacRobertson building sits a warehouse conversion and roof terrace with a difference…

Easterbrook House uses a humble set of materials and simple forms to ensure the landscape its rightful place as the highlight.
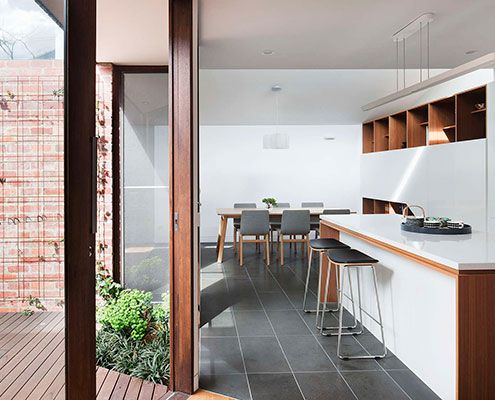
A combination of good design and plenty of storage makes inner city downsize house feel just as spacious as the owners' previous home.

This apartment renovation in the middle of one of Sydney's busiest suburbs still manages to capture the relaxed nature of a beach house…

Dubbed 'The Ark', this child-friendly house has loads of character and a story to tell. It's the antithesis of a minimalist white box.

Middle Park Studio isn't a house. But if it were, it would be a great example of how we can develop backyards with laneway access into smart, sustainable homes.
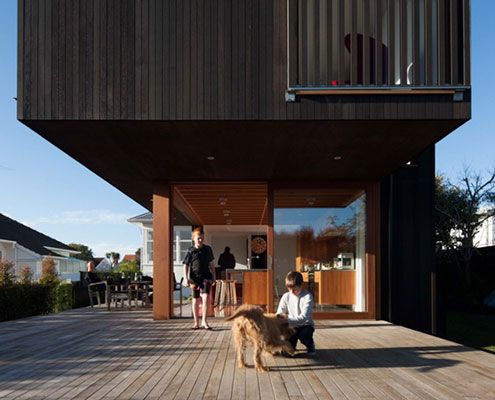
Westmere Alteration merges inside and out with a contemporary aesthetic and an unbelievable connection to the outside plus upper level sea views…
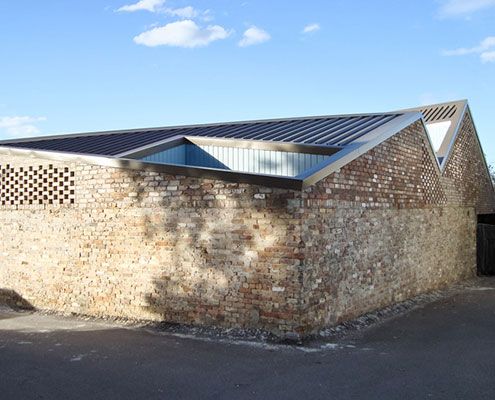
The brick exterior of Five Courts House belies its light-filled interior which surrounds five courtyards arranged around the perimeter.

Sliding Wall House makes the most of a small space by tucking a bedroom behind a sliding wall. One minute it's a desk, next it's gone…
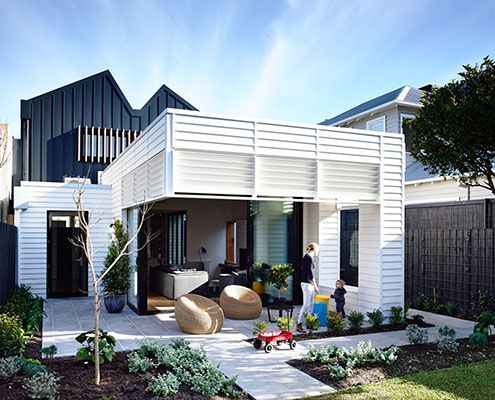
What looks like a contemporary shipping container pops out of this renovated Sandringham House.
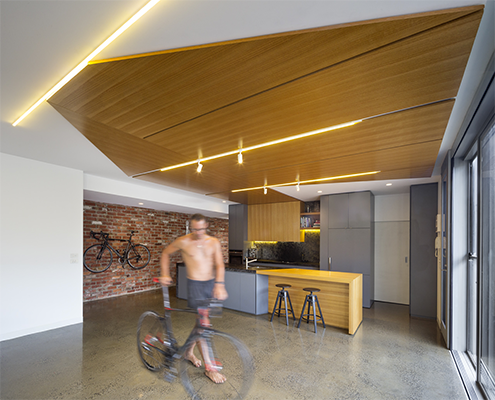
MAMIL haters, beware. Bike House is designed for a family of four bikes-lovers who have foregone the family car for a two-wheeled alternative.
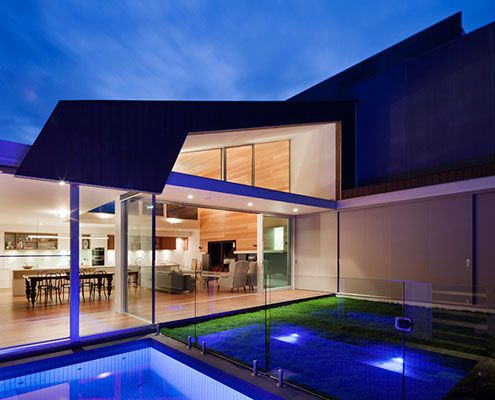
After stripping back years of unthoughtful additions, Richmond House receives a bright and modern interpretation of a lean-to.

The Pohutukawa House stands at the coastal foreshore of a wild beach on a site almost overgrown with mature Pohutukawa trees.
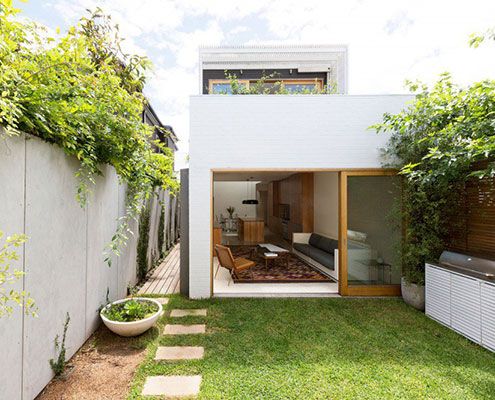
A renovation of a Victorian terrace house, the Bondi House was conceived as a first floor timber tube above a ground level brick box.
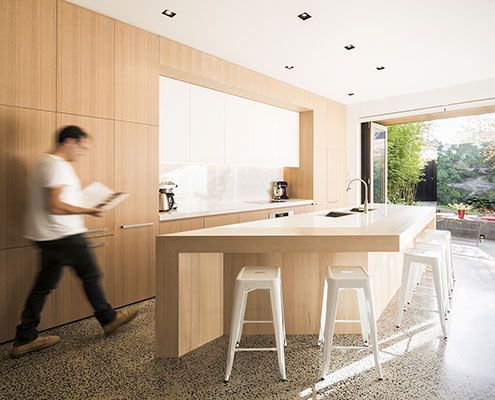
Thanks to a clever refurbishment this South Melbourne House becomes a communal multi-zoned space in keeping with the family's desire to live and work together.
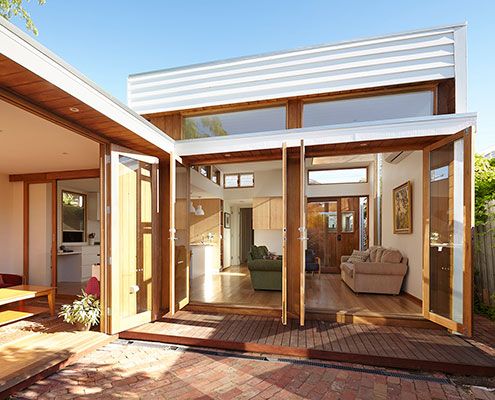
Casual House's low maintenance, no frills materials create an affordable yet compelling extension to the rear of a family home.
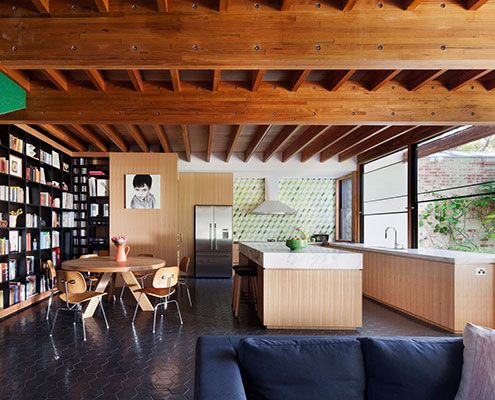
Like a real doll's house, this addition is two spaces stacked on top of each other and uses furniture and joinery to divide spaces instead of doors and walls.
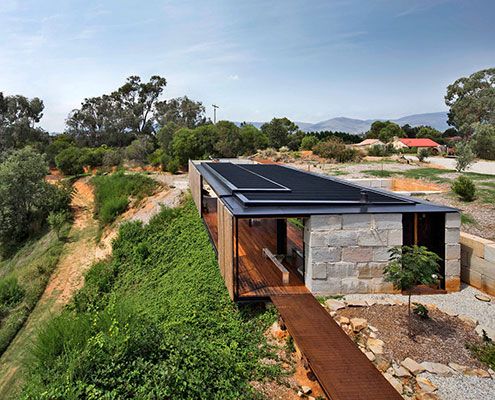
Befitting a regionally based sculptor, Sawmill House is a hand crafted upgrade from his existing rather rustic bohemian abode.
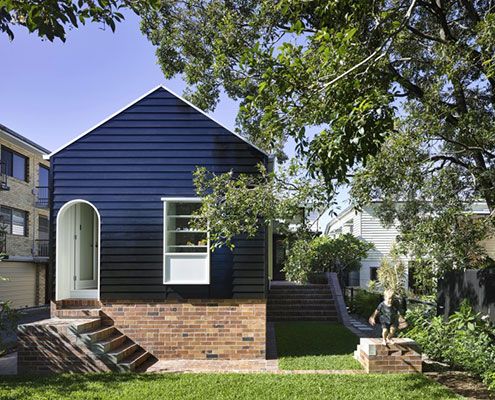
At West End Cottage by Vokes and Peters, the new work preserves and extends the pattern of rooms in respect of the existing plan…
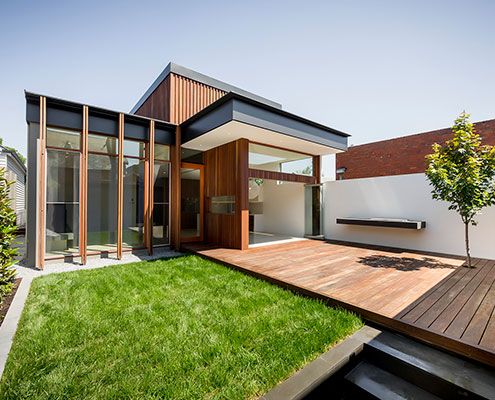
The Armadale House addition creates an open plan living area with a great connection to the garden, maximising the small site.

Through high quality design, the compact Darlinghurst Apartment provides an affordable option for inner city living…
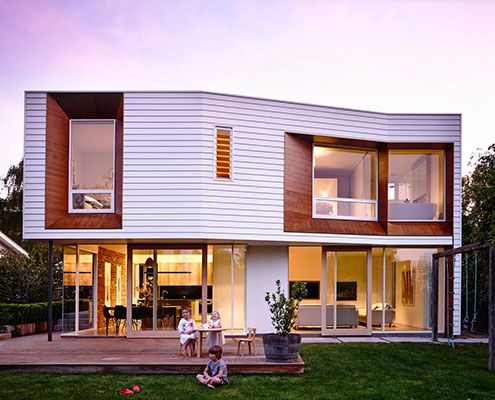
Winscombe Extension deals with a growing family and a strong desire to establish a connection to the manicured rear garden…
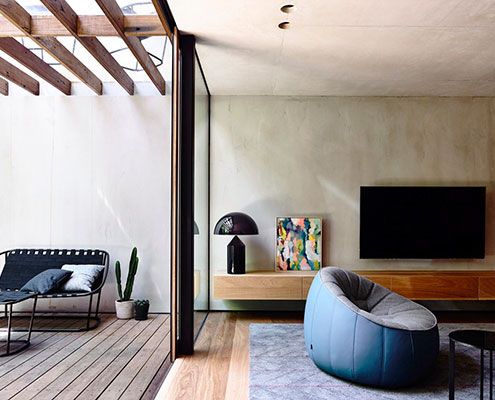
On an extremely small parcel of land Beach Avenue House is designed more like a finely crafted joinery unit than a typical home.

A new studio and a reworking of the original home dramatically improves liveability at South Durras House.
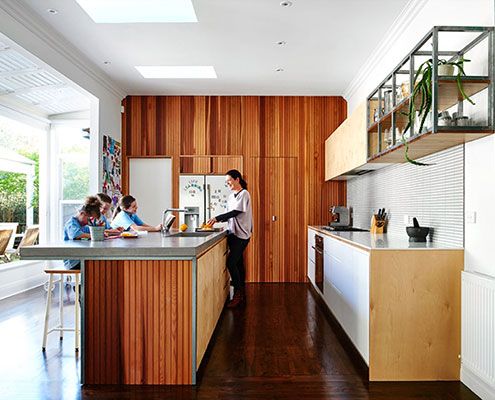
The clients of Brighton East Interior wanted to ensure their home met the hectic requirements of the family while preferring to not build up.
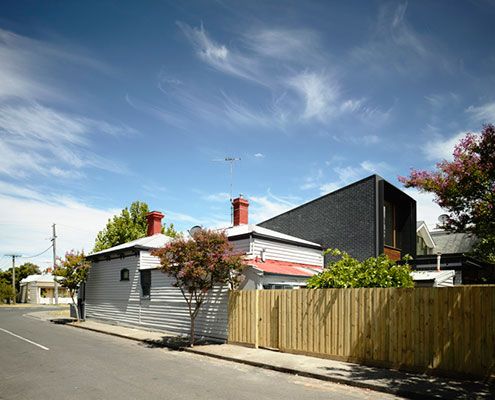
Behind these unassuming terraces' heritage facades is an unexpectedly modern home blurring the boundaries between two once separate houses.

Musk is a stylish modern prefab cabin designed as a secluded retreat to relax and enjoy 360 degree views of natural bushland.
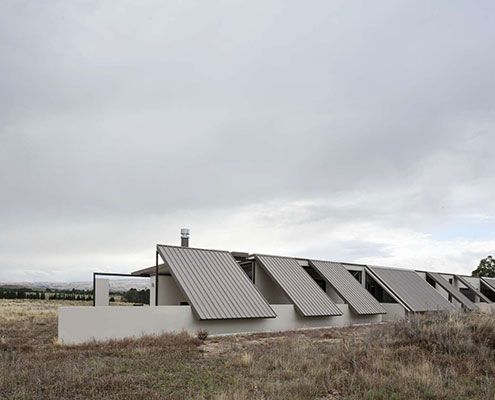
Tent House is designed to encourage freedom and protection from a hostile (but beautiful) landscape — like a permanent tent…
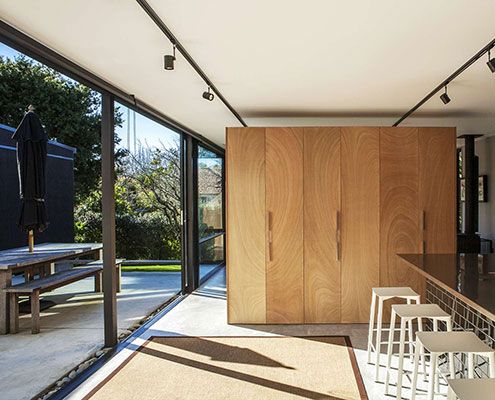
A new compact living pavilion defies its size thanks to plenty of glass and sliding doors — effortlessly connecting home and garden.
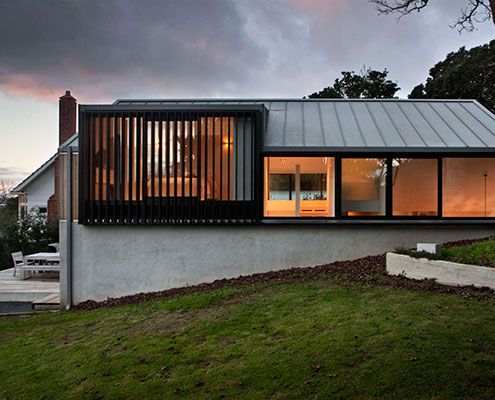
Built on top of an existing brick double garage, Stradwick House feels more spacious thanks to double height spaces and large windows.
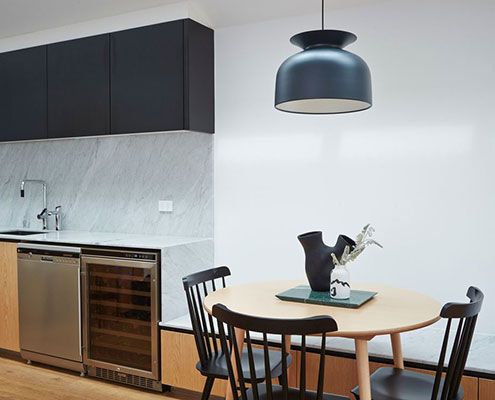
A detailed but classic palette, combined with expert attention to detail helps Paddington Terrace age gracefully as its family grows.
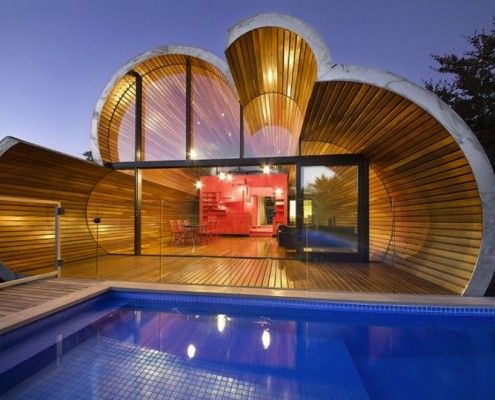
The Cloud House is a recent home extension by architects, McBride Charles Ryan. From the front it's a typical home. From the back, it's a whole other story.

You don't get homes much more unusual than Cocoon -- a zeppelin-shaped home lofts above its steep site, nestled in the canopy of Australian native treetops.
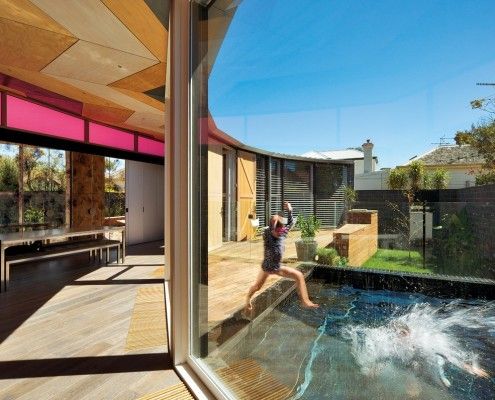
Victoria Road House is a long way from India, but saturated color, radiating patterns and gold metalwork bring an Indian flavor to this surprising addition.

This luxurious loft apartment is full of organic curves that could be carved from butter - appropriate because it occupies space in a former butter factory.

Snowy Mountains House is designed for living off the grid in style. The home works with nature to resist extreme winds, collect rainwater and shed snow.

Southern Highlands House's new tiny work space, feels more like an art piece than an office - well proportioned, beautifully curved and effortlessly simple.

A huge periscope is one way to get light into Westbury Crescent Residence without sacrificing privacy. The clever manipulation of light doesn't stop there!
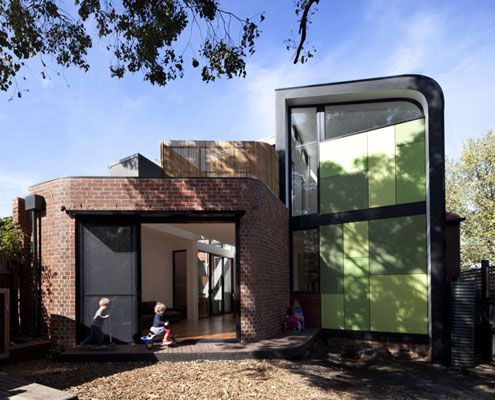
Don't be deceived by the curved exterior. Abbotsford Residence is rational -- inside and out -- to deal with a heavily constrained site.

When there's snow on the slopes, there's no better place to head after a long day than this finely crafted ski lodge. There's even a Japanese style bath to soak your aching bones.

Japanese Architects are used to dealing with tiny sites. Love House has enough space for a couple (and a bunny) in just 33 square meters.
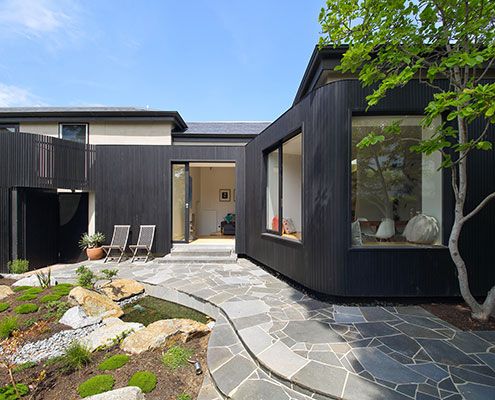
Merton House reinterprets the bay windows, scale and arrangement of internal spaces to create a contemporary kitchen and living spaces.

No, it's not a Clive Palmer/Gina Rinehart franken-baby. It's a suburban beach house with a view.
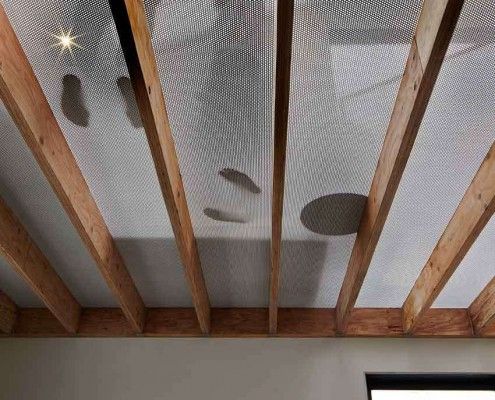
Lightbox House by Edwards Moore Architects transforms a cramped and dark terrace into a light, bright wonder. Perforated floor, translucent ceiling and all.
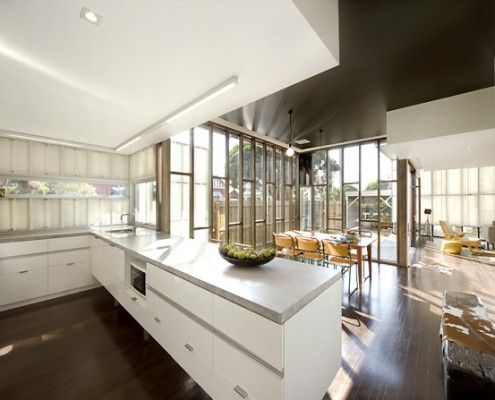
If a real estate agent tells you a house has 'good bones', it's rarely a good thing. The Eagle's bones (timber studs) are proudly on display. And they're not good; they're stunning.

Like the slow food movement, Pirates Bay House is a reaction against our hectic lives. It's a home for slow living on Australia's Mornington Peninsula.

A moderate extension creates a rich space and leaves a decent-sized backyard. Jack's House is a timber 'gusset' that will serve the family into the future.

Bushfire regulations are a challenge. Homes can end up like bunkers. Chenchow Little's Stewart House is a bushfire proof house that doesn't sacrifice looks.

Bisley Place House is a suburban home built for family life and interaction. Bending the rules creates an incredible indoor-outdoor space for the family.

Tucked into a particularly wild and isolated part of Victoria's Central Highlands you'll find this small bush house built with trees found on the site.

Tucked away in a subdivided backyard in Melbourne's Inner North, Nest Architects created a delightfully compact two-bedroom home with a beautiful sunny garden.

This coastal cottage proves that quality always trumps quantity. The small house will age gracefully thanks to quality materials.
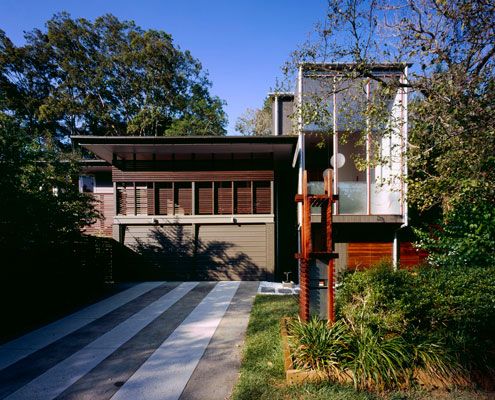
A highly crafted 'pod' extension achieves a level quality and joy in what is essentially a very simple, easy to construct little box.

Über Shed is not *just* a shed. It's also a rural retreat that reinterprets the rustic charm of traditional agricultural sheds for modern living.

In the middle of a bustling Vietnamese city, architects a21studio have designed a low-budget but high-style oasis for a renowned architecture writer.

The design of Orange Grove House is so good the clients couldn't stand to sell as they'd planned and decided to move in instead!
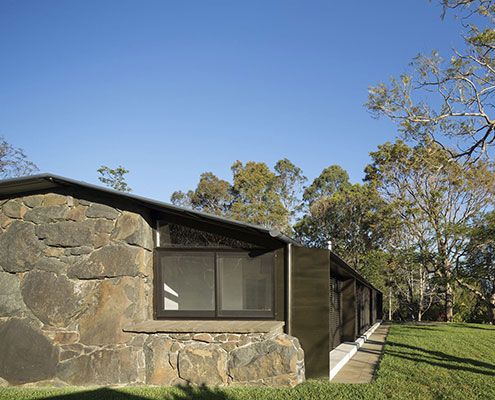
A rundown stone cottage on a sustainable timber plantation undergoes a massive transformation to become a simply stunning family home.

As you round the corner of this quiet street, a cheery extension greets you. Quite literally… It says 'Hello'.
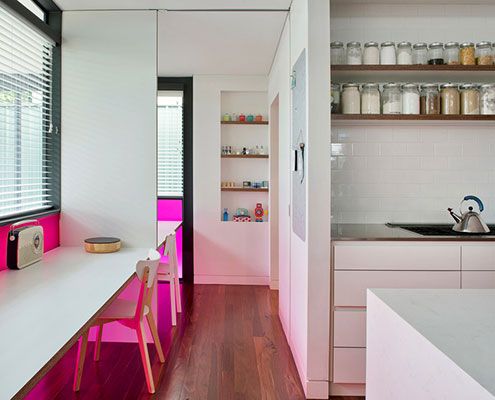
Floreat Additons modernises a modernist building with colour and light without detracting or destroying the qualities of the original.

On a site covered in mature trees, Under Pohutukawa House is designed to represent the stumps of trees removed for construction.

A piece of engineering ingenuity, Shallard House's living area is suspended like a bridge to capture lake views and maintain privacy.
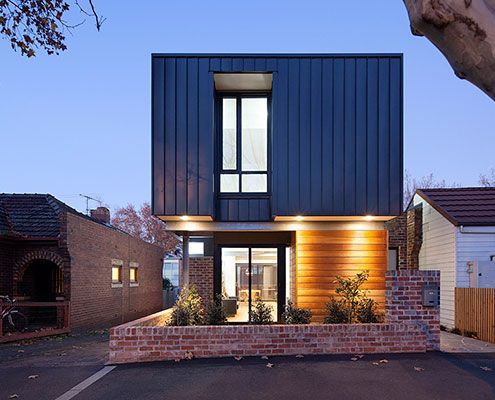
A modern, but sensitively sized addition transforms existing interwar home and saturates it in natural light - in-spite of a tiny site.
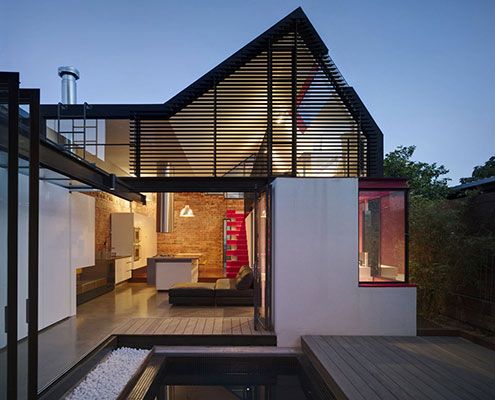
Vader House emerges from behind its high boundary wall to disrupt Fitzroy's typical roofline and breathe new life into this Victorian Terrace.
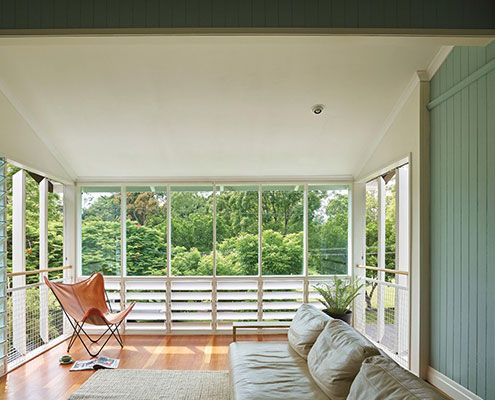
Tennis Avenue Residence new timber pavilion, added sensitively to the rear of a humble old cottage feels like living in a modern treehouse.
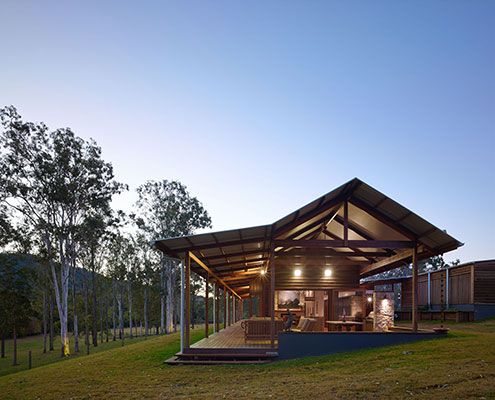
A contemporary interpretation of traditional rural Australian architecture, Hinterland House epitomises modern Australian style.
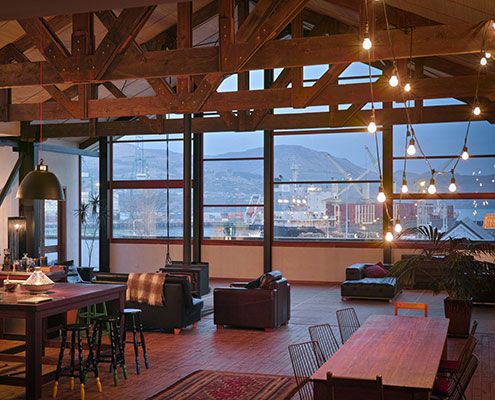
This modern warehouse home reinterprets the existing home style and feeling of the original home with modern flair.
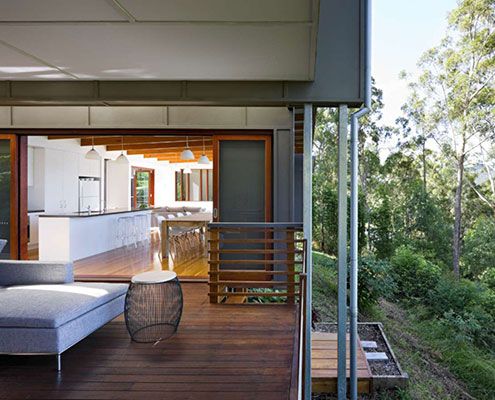
A home on the family property for a retiring couple, Storrs Road House aims to reflect in miniature the site and its history.

This modern farmhouse in Tonimbuk allows the owner to 'live in the environment' thanks to large glass sliding doors.

Edwards Moore Architects's Cubby House is a pint-sized apartment packed full of fun. A cubby house made not for kids, but for sophisticated adults.

Do you prefer the charm of traditional homes? But you also like to have a modern kitchen, spacious rooms, and open plan living areas. Perforated House proves you can have both — even if you build a new house from scratch.

Law Street House is constructed from a surprising material - plate steel. Inside, a double height light shaft encourages sunlight to dance across the walls.
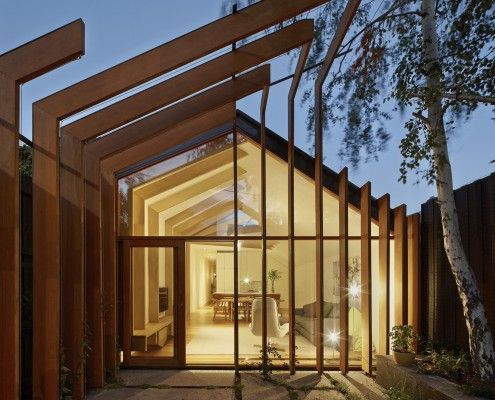
FMD Architects have taken a tread from their client's brief and stitched the old and new together in this clever home extension, Cross Stitch House.
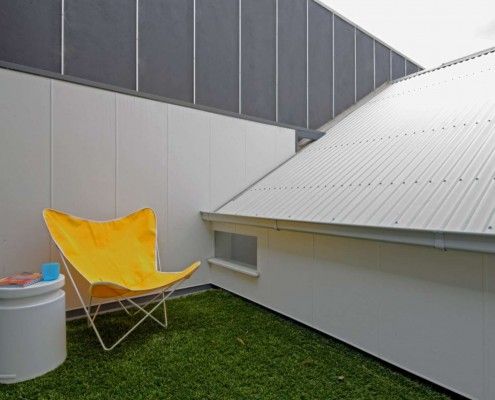
Tang House is a compact but thoughtful terrace extension that utilizes every nook and cranny to create a versatile home that defies its size.

When designing this small, 100 m² home in Victoria's goldfields, Architects Design Office started with the dining table to make the house fun and sociable.
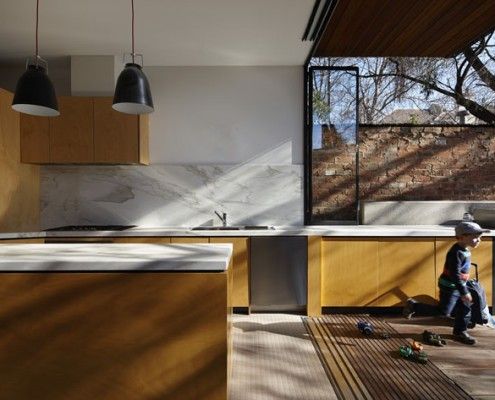
Moor House's family needed was a well designed renovation to provide space and privacy for their growing children. Oh, and all within just 4.5 meters width!
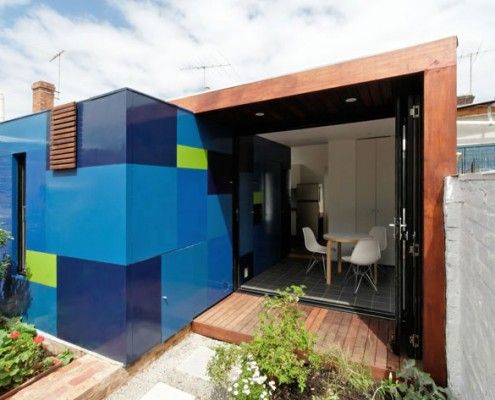
An extremely small house extension transforms a heritage cottage. You'll be surprised the difference clever planning and small addition makes to occupants.

A palette of masonry, timber & stone is pushed to their physical limits. Fairbairn House is a material delight…
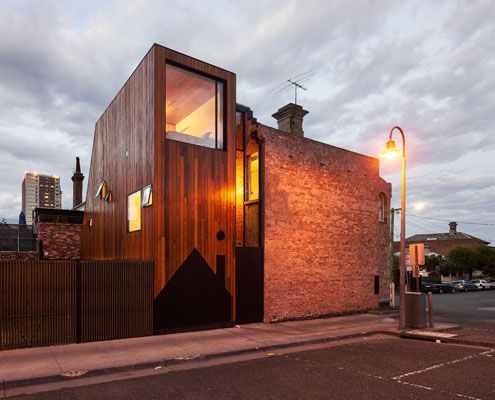
Two homes. Both owned by the same family. A new extension designed to flank the rear of both homes to provide extra space.
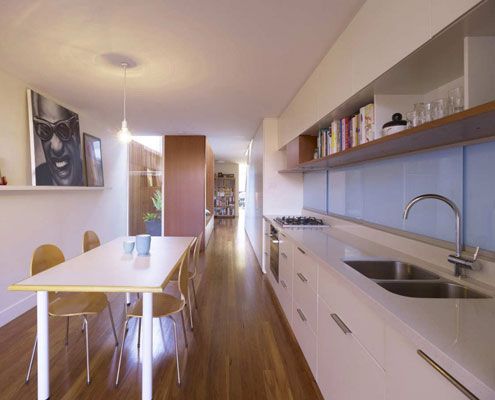
The narrow (3.9 meter) Erskineville House gets a spacious and light makeover thanks to a double height, multi-functional light-well.
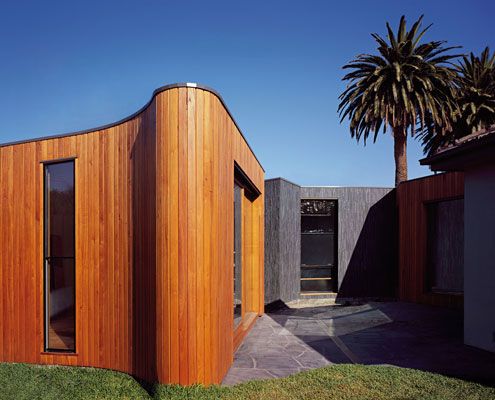
By wrapping an extension against the boundary, Boundary House deals with awkward residual spaces and improves access to light.

Cubo House is a sustainable home which celebrates its history via restored existing elements and upcycled features using the surrealist technique 'Cubomania'.

A central courtyard makes this inner city home feel spacious and light despite its modest size and materials.

In this case, the Green House effect is the impact light and air can make to a family home for a florist…
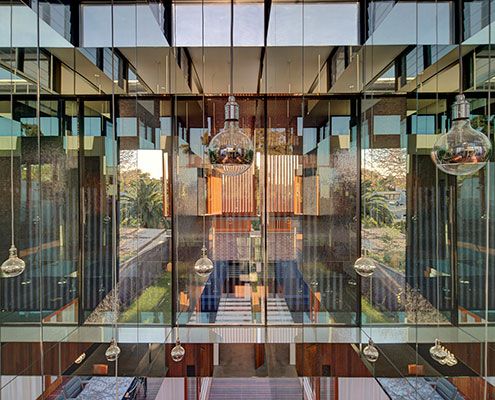
A mirror-lined void brings light deep into a square floor plan and above spatially divides the living and dining spaces without the need for walls.
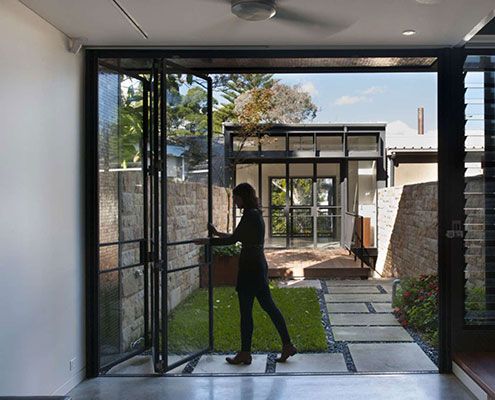
Too often homes dictate how we should live. Upside Down Back to Front House is different — a redesign suits how the owners really live.
