Sliding, Stacking & Bifold Doors
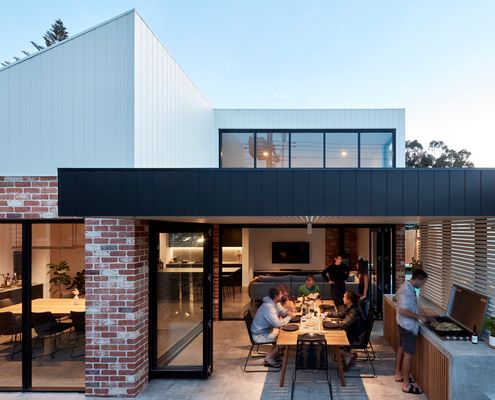
By using similar colours, materials and proportions as the original home without copying it, this addition fits in effortlessly.
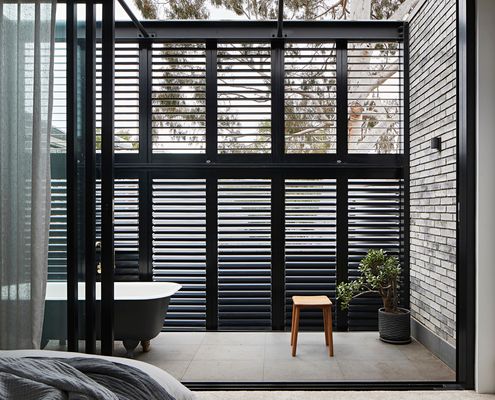
Previously a general store, this South Melbourne terrace is now a light-filled family home while retaining its character and quirks.
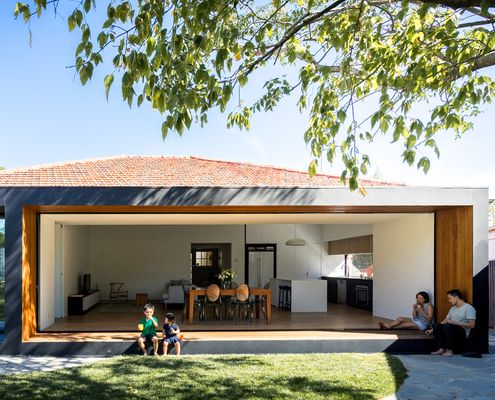
Would you be game to renovate and reduce the size of your home? This design proves it's not always more space you need, after all.
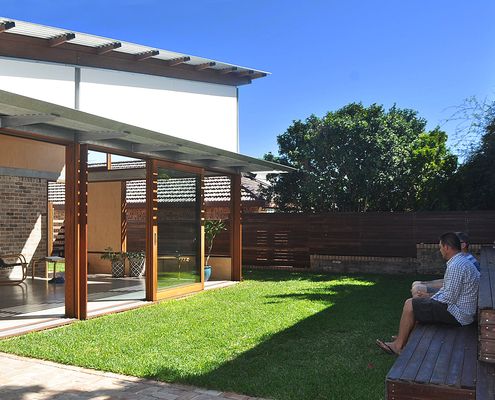
Using passive design techniques, this new living space embraces the outdoors and will be comfortable year-round without relying on AC.
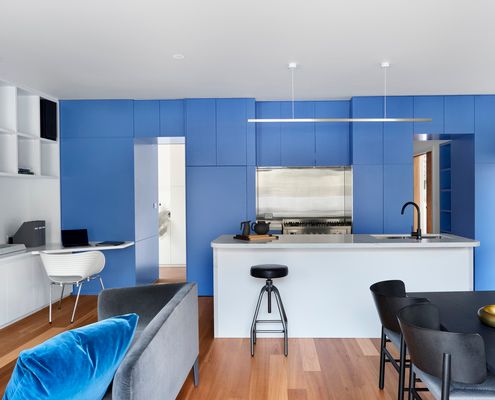
Making a compact space work means making it work hard. But how, exactly, do you achieve that? This remodel shows you how...
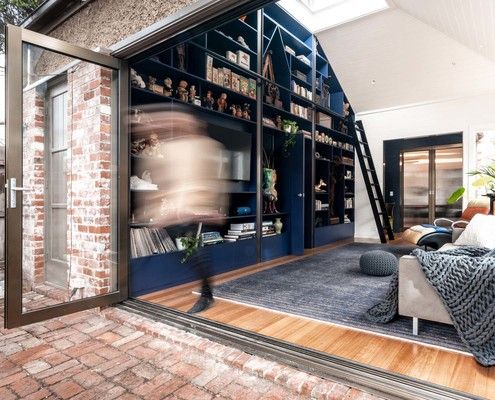
For an artist who collects all things astonishing and strange, a renovation helps to show off her unique style and flair.
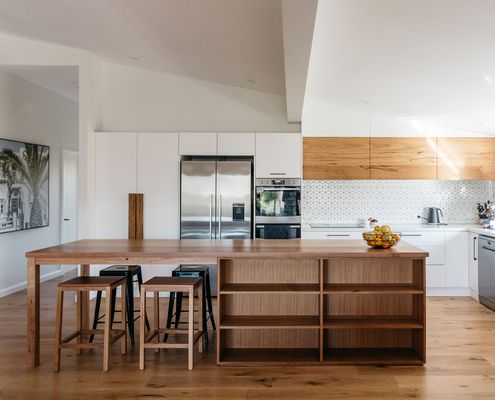
An incredible collaboration between the owners of a furniture company and the architects creates a light and bright coastal home.
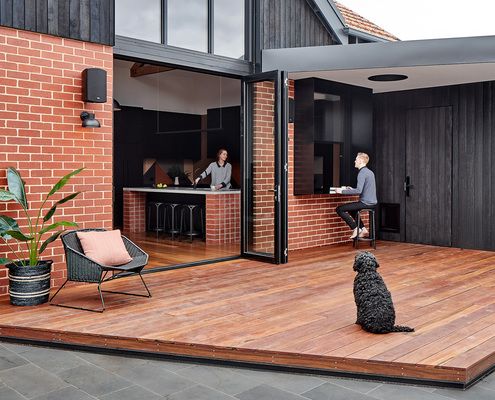
By reimagining the way this existing addition functioned they were able to transform this home, adding only 15 square metres in total.
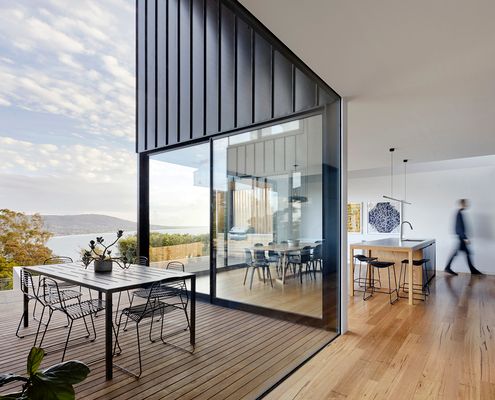
This retired couple wanted an intimate home for themselves, but what happens when extended family visit? Enter the 'connected plan'...
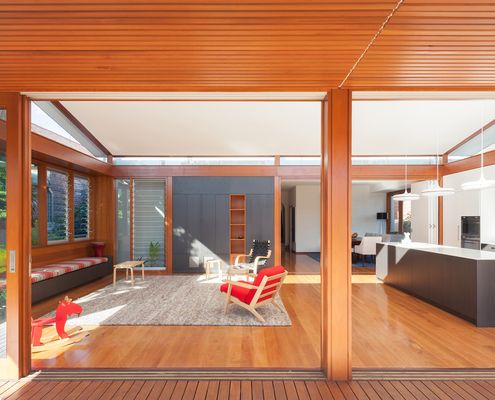
If you focus on the basics first in sustainable house design, everything else becomes a bonus and your reduce greenwashing overwhelm.
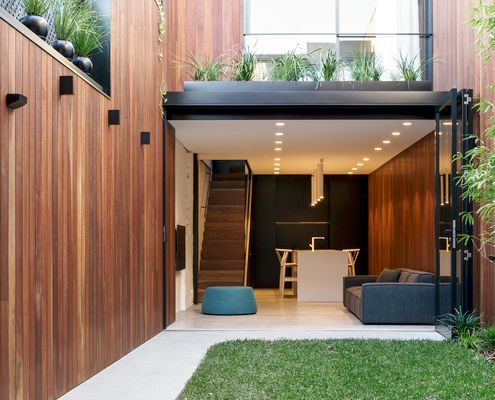
A total rebuild of this terrace house was required, but glimpses of its history are exposed throughout the house.
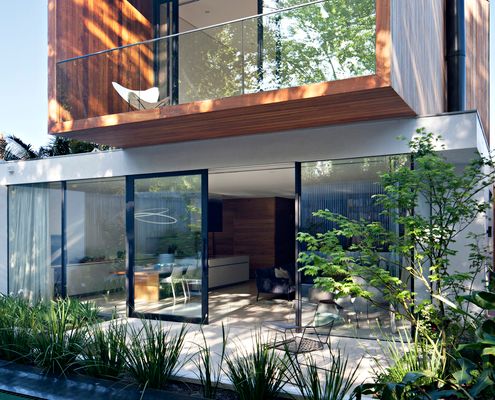
Making the most of the site's assets, this new addition overlooks the lush park behind the home to stunning effect.
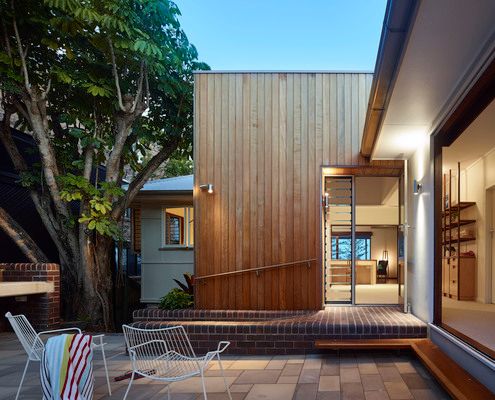
Can you have too many beds at a family beach house? A reno retains the character of this beloved beach house but maximises flexibility.
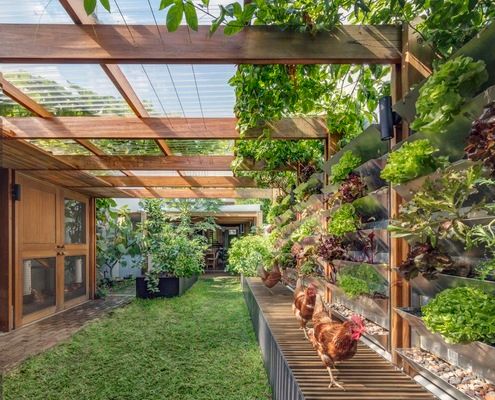
Imagine if all our inner-city homes were eco-friendly urban farms: what a difference we could make! Here's what that might look like...
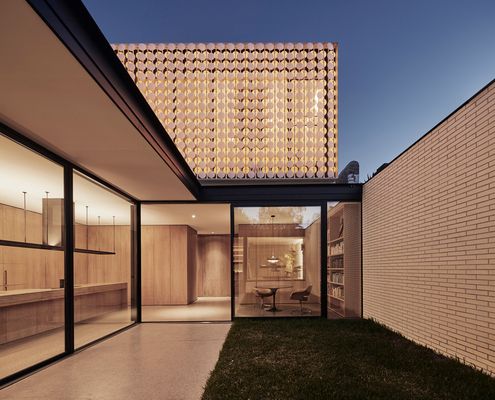
Sadly lighting is an afterthought in many homes, but not here: a special lighting system demonstrates the potential of lighting design.
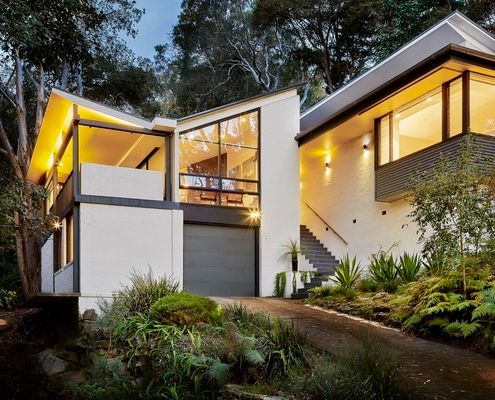
This 1960s home originally designed by Peter Johnson is updated to take advantage of its location without losing what makes it special.
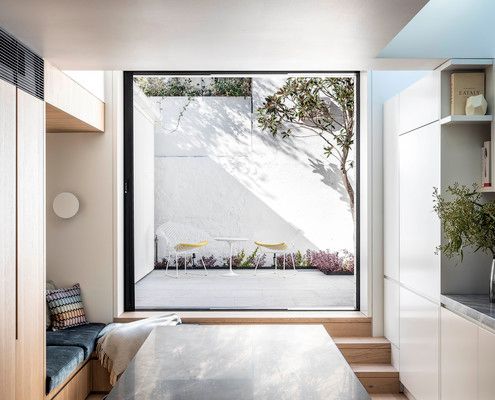
Like a tiny, irritating grain of sand creating a lustrous pearl, sometimes a projects' constraints lead to the most charming solutions.
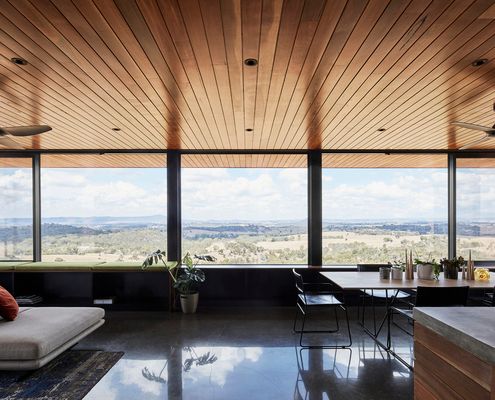
Sitting on an exposed hilltop, this off-grid retreat deals with a hostile landscape, but it's worth the effort for that view...
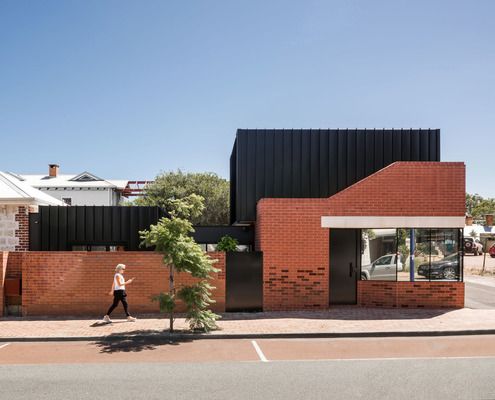
Renovating a heritage house the right way means you can enjoy the benefits of a modern home while respecting the house's history.
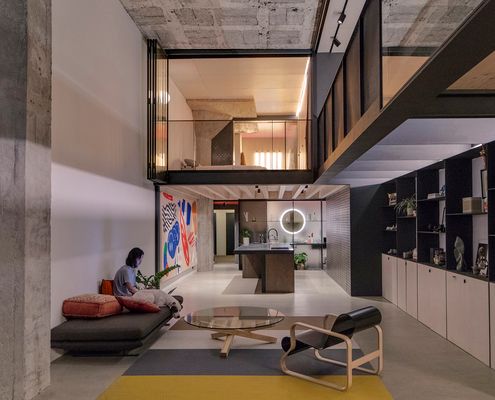
If you've ever harboured an urge to live in a trendy inner-city warehouse conversion, be prepared to have some feelings about this...
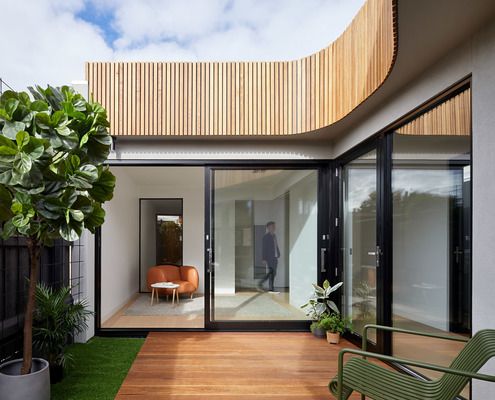
How do you get sun, light and a sense of space when your block is only 6 metres wide? This home has some solutions for narrow blocks.
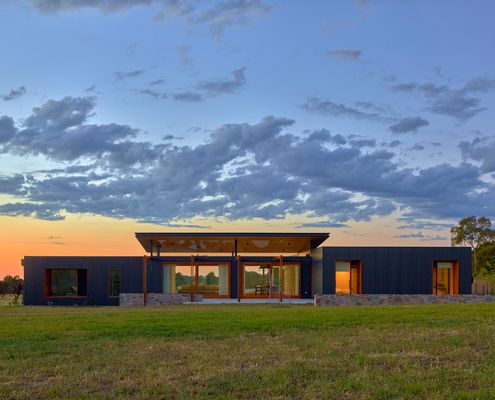
Looking for a simpler lifestyle and to indulge their passion for horses, this modern home for their acreage is perfection.
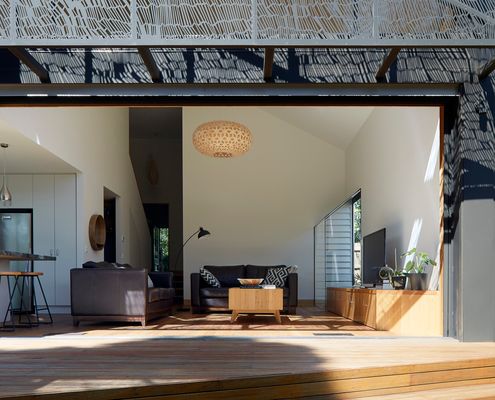
Embracing the garden with a huge double-height space, 7 metre-wide door and patterned screen which fills the home with dappled shade.
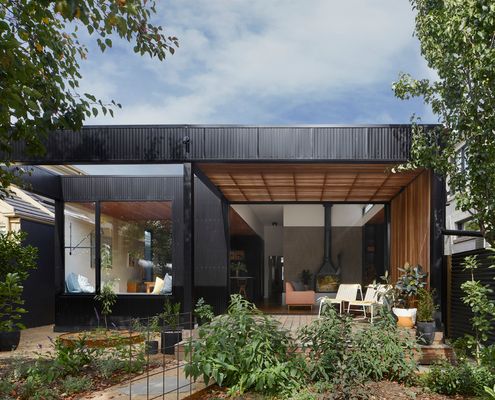
Three distinct options and three years later they settled on a design, but when you're building forever, take the time to get it right!
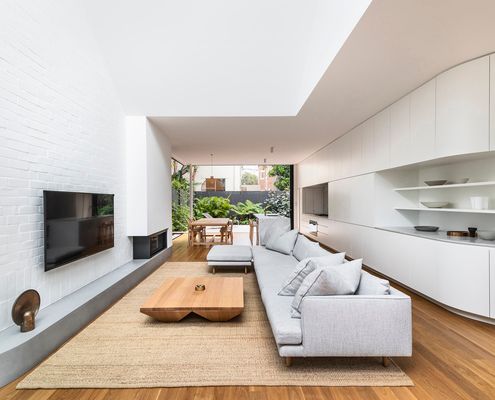
With numerous facets to bounce light around the home, Cloud House feels like living in a cloud surrounded by beautiful, diffused light.
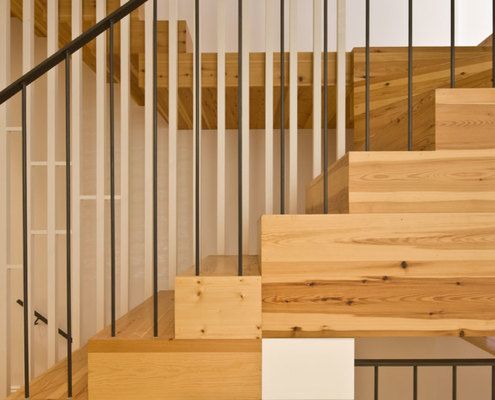
When you have to hike up and down stairs all day, they may as well be fun! A new stair brings light and novelty to this home.
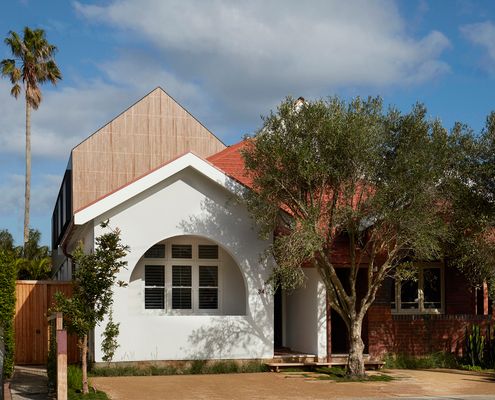
A new two-storey addition transforms Bill and Kate's home, connecting it to the backyard and creates dramatic interior spaces.
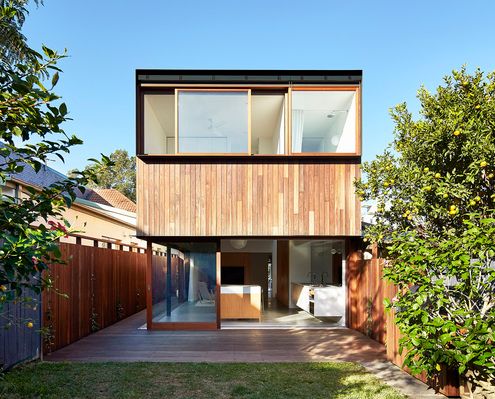
In spite of a narrow block, this home expands its interior to the edge of the site, blurring the line between indoors and outdoors.
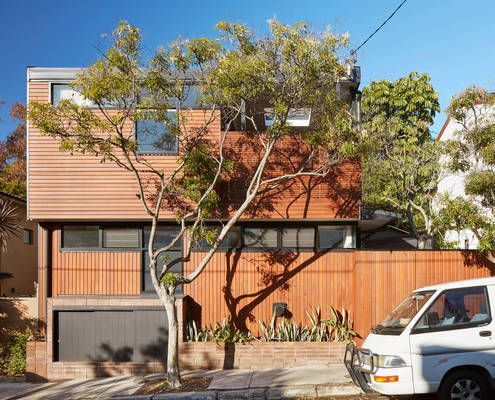
An addition to the front is just one of the atypical parts of this project full of surprises and innovative solutions.
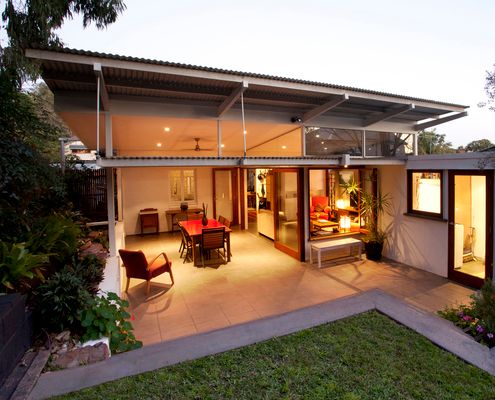
A simple, two-room addition radically transforms the feeling and liveability of this previously dark, introverted home.
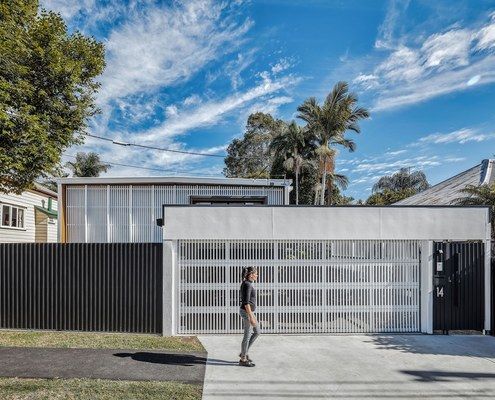
This family extended their Queenslander over the years, but something had to be done to pull it all together and make it liveable again.
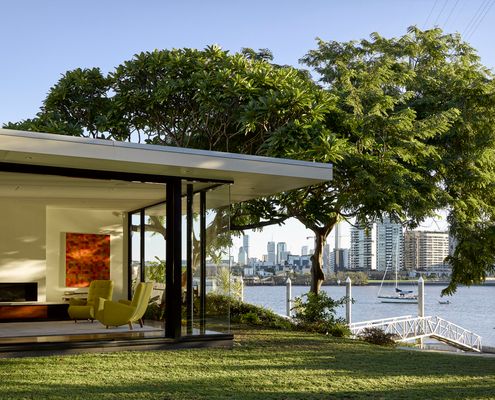
A pavilion surrounded by garden brings living closer to the river, creating an additional living space with incredible views.
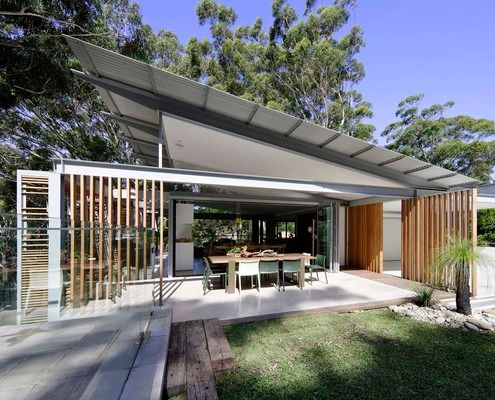
This laid back holiday home is tough enough to cope with the kids yet luxurious: the perfect escape to create lifetime memories.
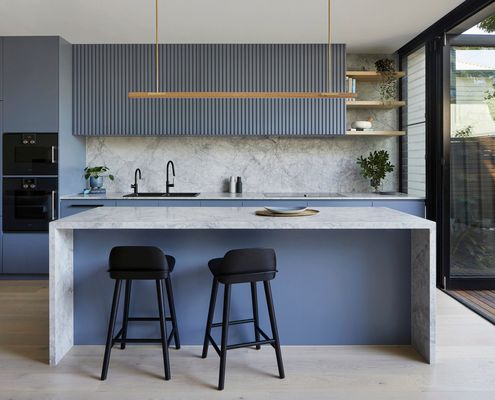
When you've got a tight block, you need to use every square centimetre. That's how you make a compact home feel spacious.
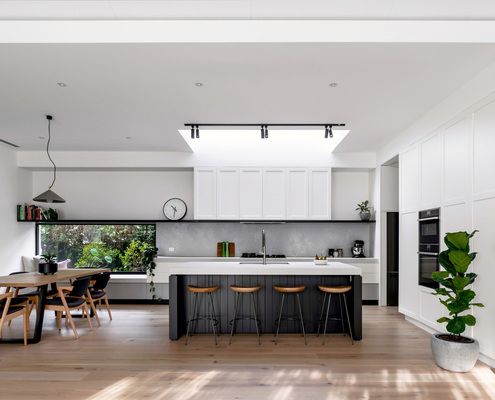
After removing walls and opening up both the internal space and to the outdoors, this home is virtually unrecognisable.
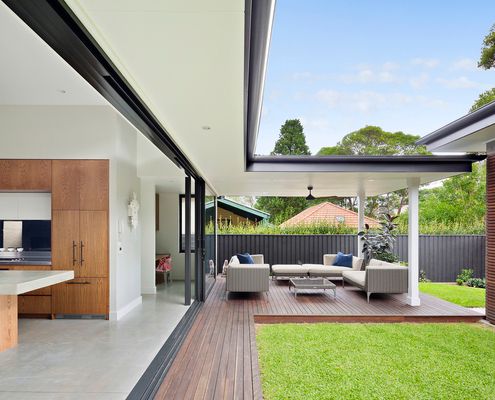
A new two-storey addition to the rear is transformational, bringing new light and life to this old, previously neglected home.
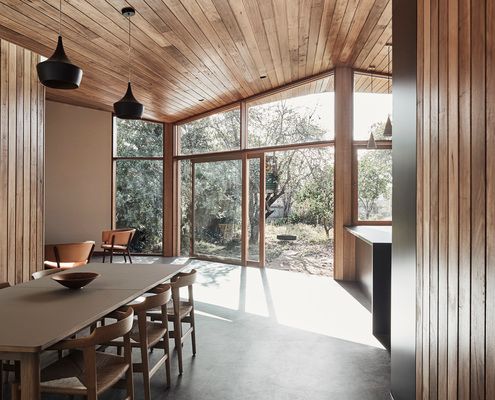
The dramatic timber ceiling sails over new living spaces and outside, shading the home but retaining the best views.
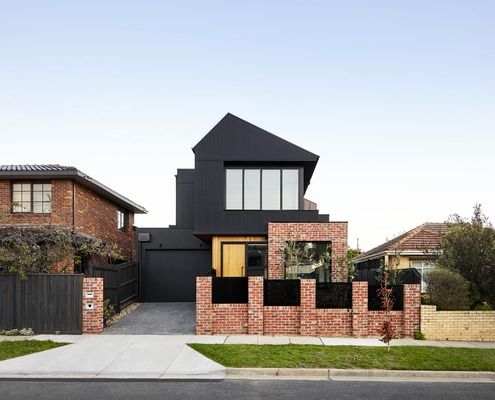
Having lived in the area for 45 years, this downsizer was reluctant to leave. Instead, she built the perfect home in her backyard!
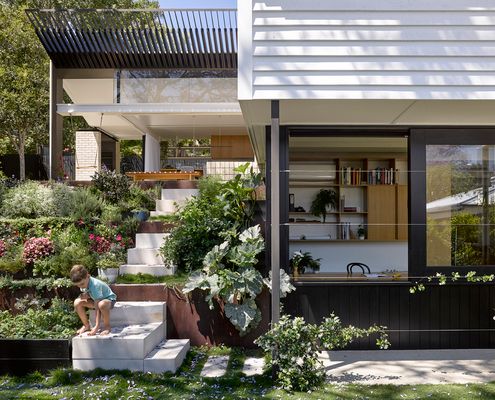
Queenslander-style homes capture breezes and create shaded, naturally cool living spaces. This addition takes it to the next level.
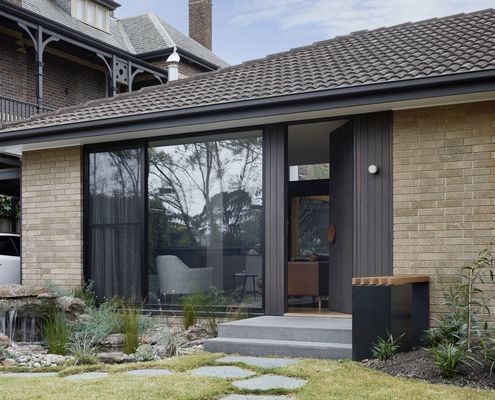
Instead of demolishing this unit, the architects reimagined it, transforming it into a modern and light-filled 3-bedroom home.
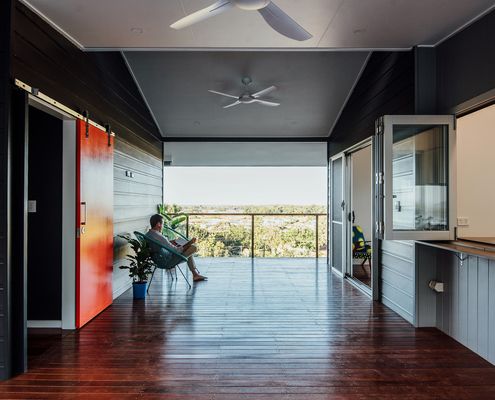
This environmentally-considerate home is carefully planned to ensure it's compact yet spacious: the least house necessary.
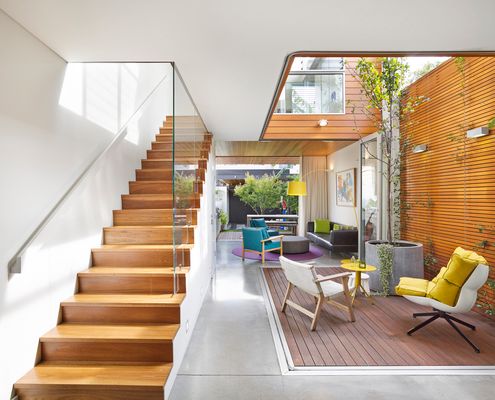
Courtyard House makes the most of a narrow, inner-city site, creating an urban oasis for a family of five now and into the future.
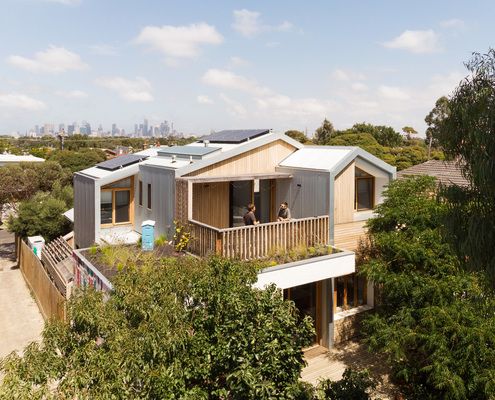
The small, pokey and often dark spaces of many older homes don’t provide the space young families need, but you can change that...
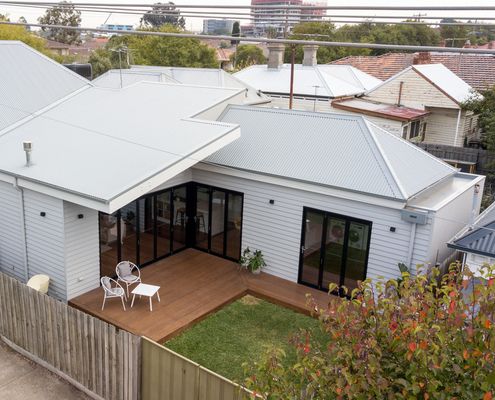
The carefully crafted folds of the ancient art of origami create something new and unexpected. It's a similar story with this reno...
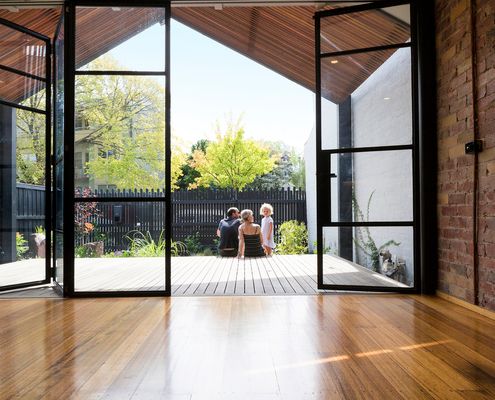
If the stress of renovating isn't enough for you, here's a way to step it up a gear: base your deadline around the arrival of a baby!
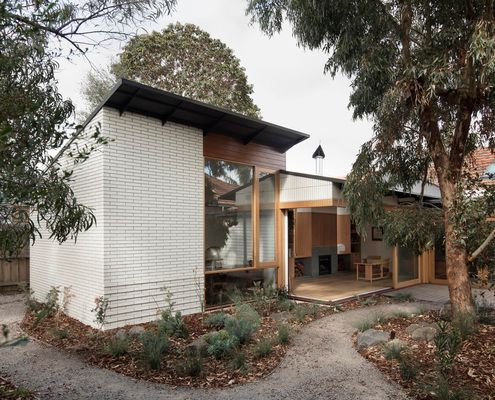
Can a house be both a cosy refuge and open to the outdoors to create a breezy outdoor room? In this case, it can!
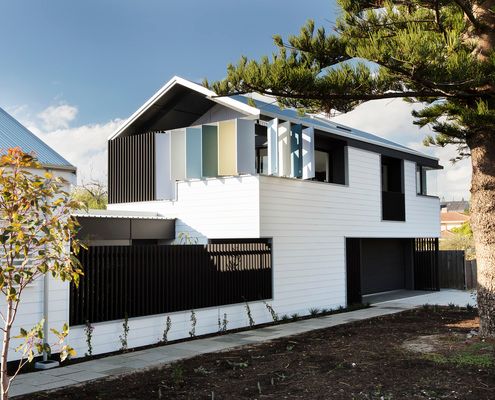
How do you extend an old cottage which used to belong to the client's mother? By reinterpreting the original cottage, that's how...
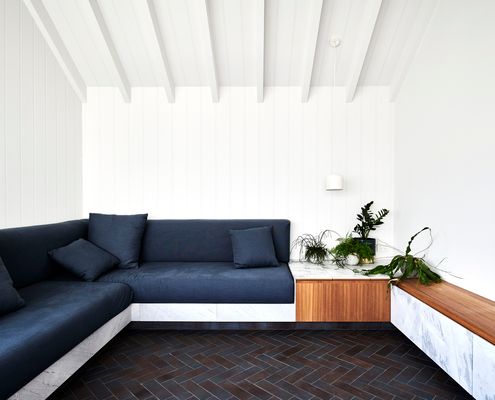
Originally a simple apartment renovation project turned into something more after discovering air rights would allow them to extend...
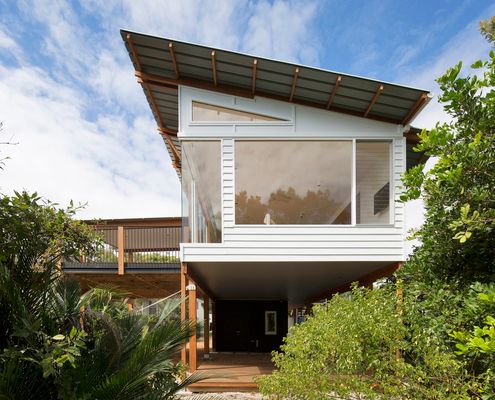
A modern beach house design replaces the ageing cottage on a property that has been in the family for over 50 years.
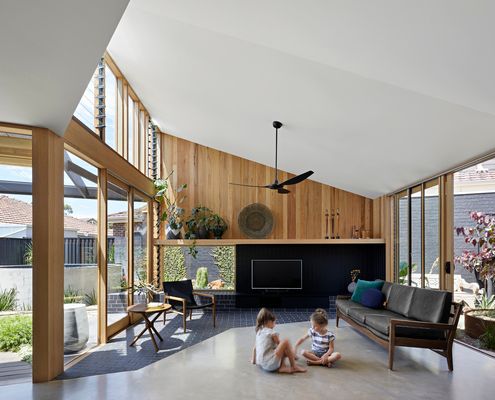
Like an annexe attached to the side of this solid home, BENT Annexe is an open-plan living area that feels more like a garden room.
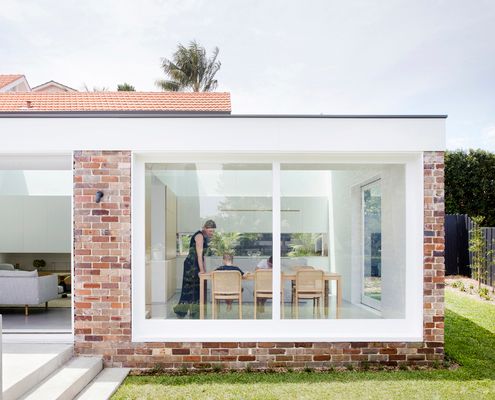
Previously cut off from the backyard by a hefty level change, this new addition flows effortlessly between inside and out.
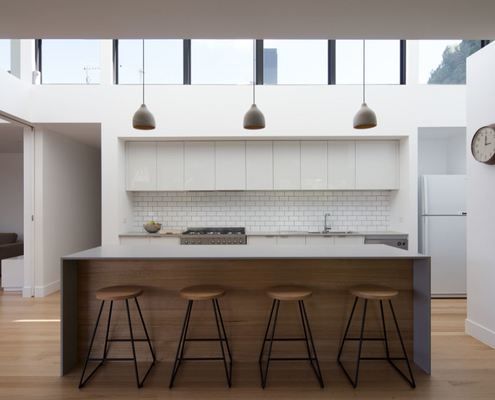
As soon as you enter the front door of this 1950s home, you are drawn to the light and openness of the new, rear addition.
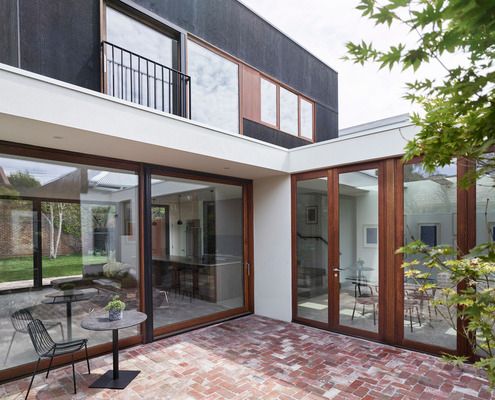
By designing a new, open-plan addition to this heritage home, the owner has a light-filled space to inspire his creativity.
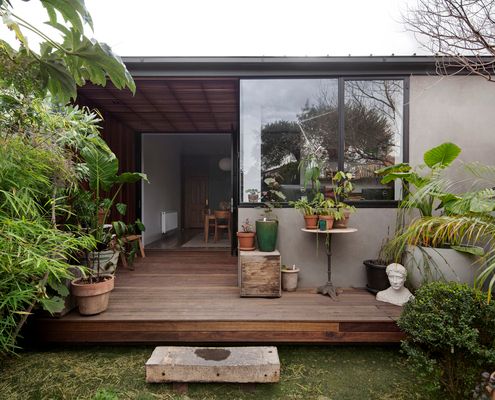
A strong visual and physical connection to the garden is achieved without significantly altering this inner-city terrace.
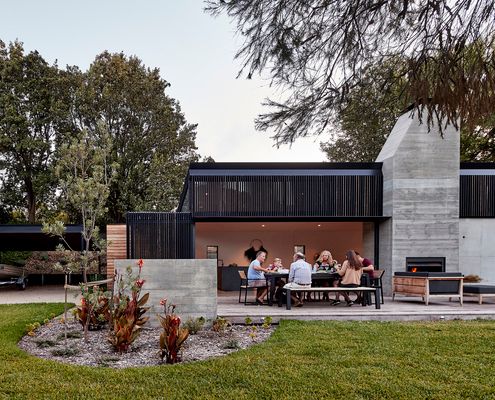
The careful siting of this new home helps it take full advantage of the sun and embrace a beautiful, bushy site.
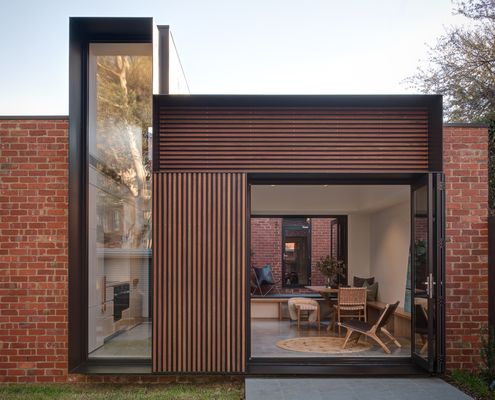
On a tight, south-facing site, the various spaces of this addition are expertly arranged to ensure maximum benefit with minimal fuss.
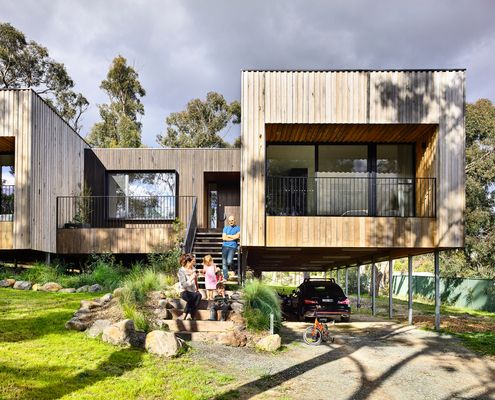
When the inhabitants of your suburban fringe block include a number of old native trees, mimic their style and go timber all over.
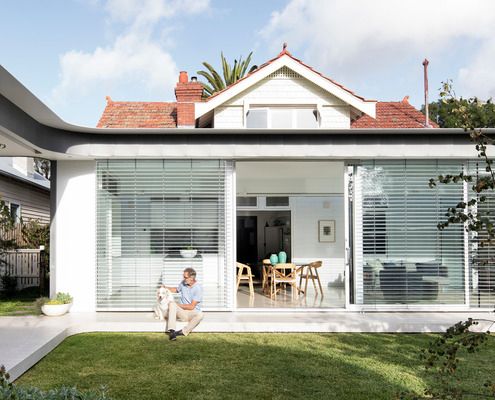
This modern addition is more like a supporting actor, allowing the charm and beauty of the original home to shine through.
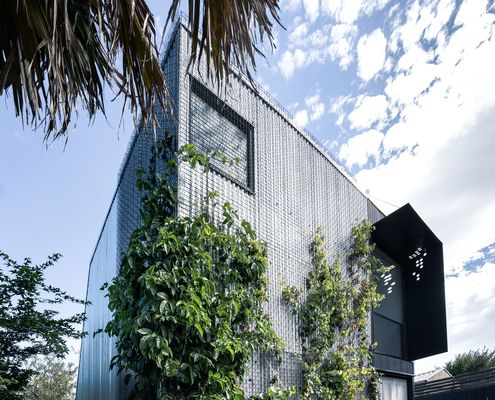
Instead of sacrificing their productive garden, plants are encouraged to grow up the walls of this clever backyard studio.
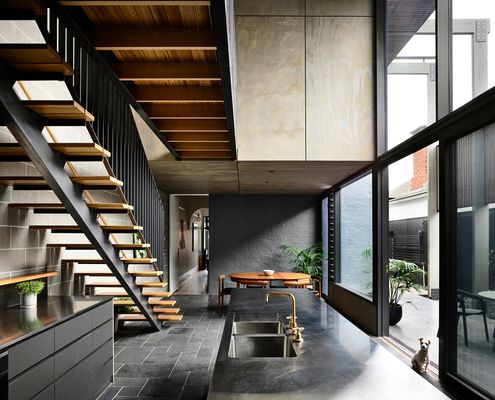
This home takes advantage of its location near the Botanic Gardens to create a living area which feels like an extension of the garden.
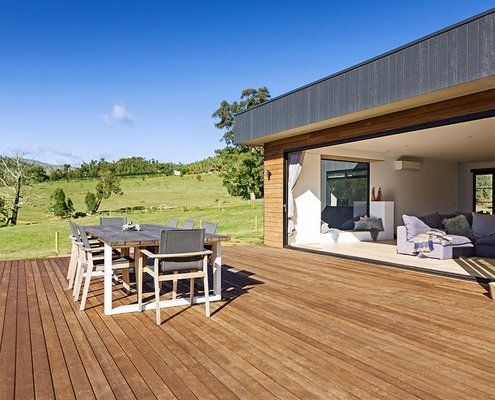
Opening onto a huge deck, with incredible views from every room, you'll never guess what makes this country home so unique.
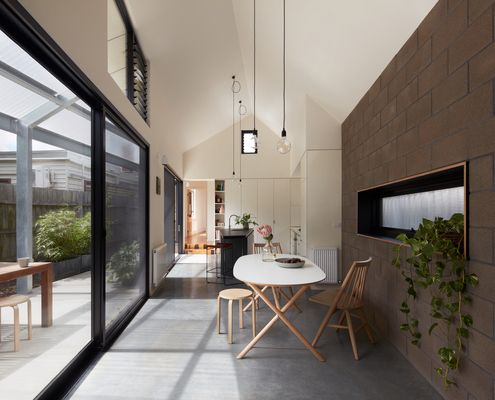
On a long, narrow site, a courtyard is cleverly cut into this addition to allow the sun to stream into new living spaces.
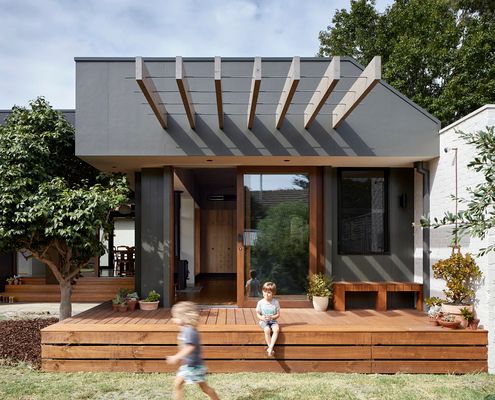
A decked courtyard connects this existing home and extension, providing light, breezes and an indoor-outdoor connection to old and new.
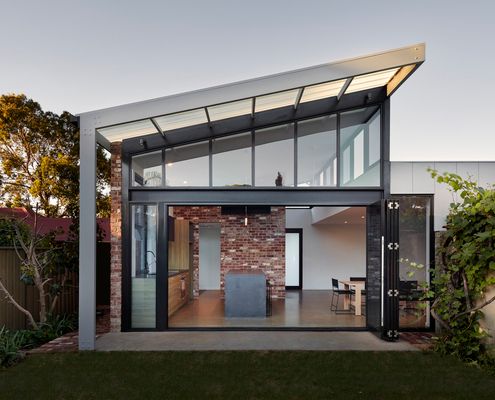
The new living area of this heritage home captures glimpses of the sky and opens seamlessly to the outdoors.
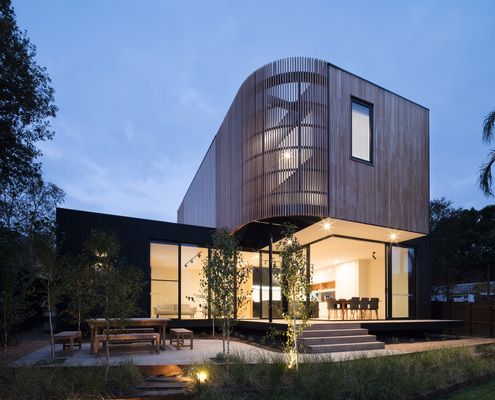
Living at home while your extension is built sounds like a nightmare, but this clever idea allowed the owners to live disruption-free.
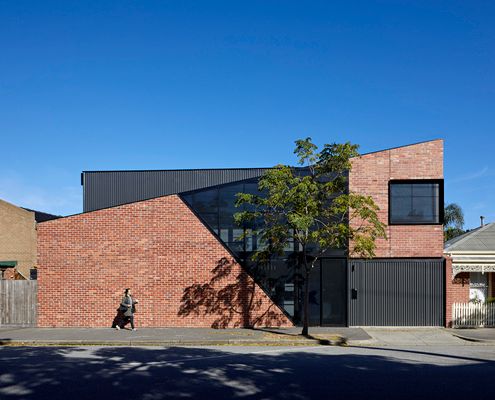
It's not often you get to build a new house in the inner city. What would you do if you had a clean slate?
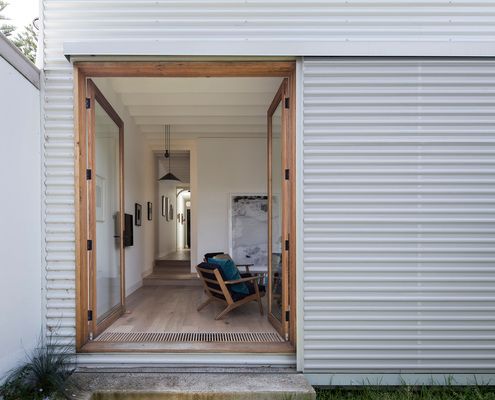
Inspired by the spaces and ornamentation of the original home, this home plays with light and space to create a dramatic addition.
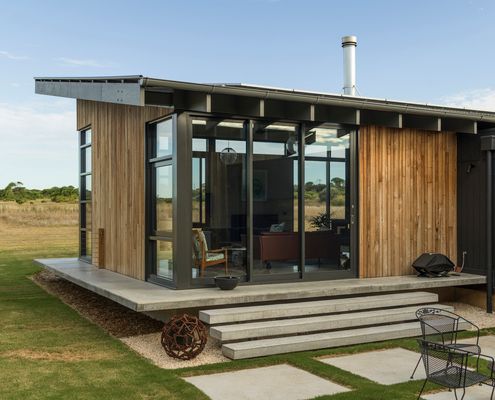
With views over the golf course, the architect achieved a mid-century-inspired design, while adhering to local design guidelines.
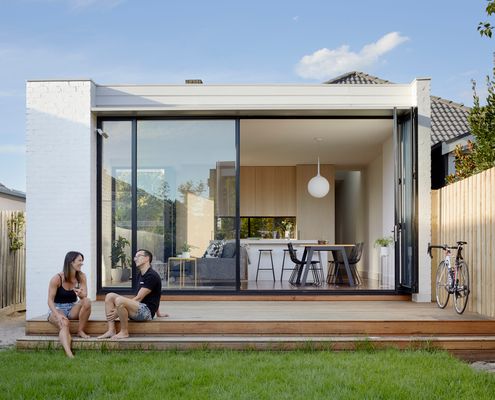
We love to get out and enjoy the backyard, but too often our homes are disconnected from our outdoor spaces. Here's what you can do...
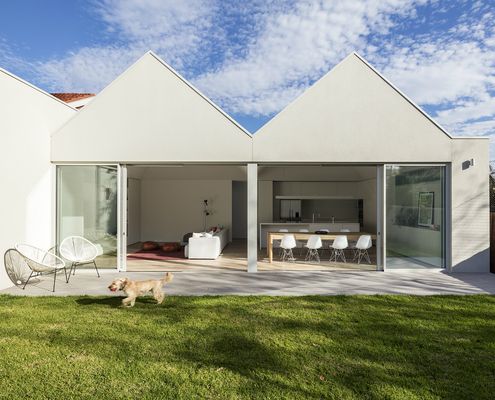
Transforming a dark Californian Bungalow into a sun and fun-loving family home with some clever renovation ideas.
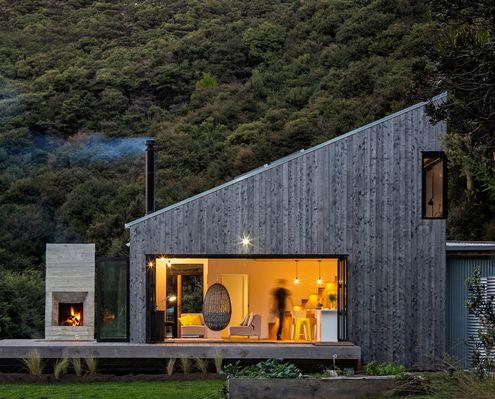
With open-plan living and shared sleeping areas all opening onto the outdoors, this is a home to connect with nature and each other.
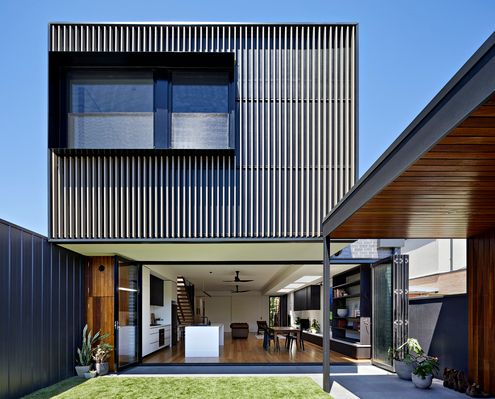
Renovating an older, inner-city home comes with a peculiar set of challenges - how to make it seem bright and spacious when it's not.
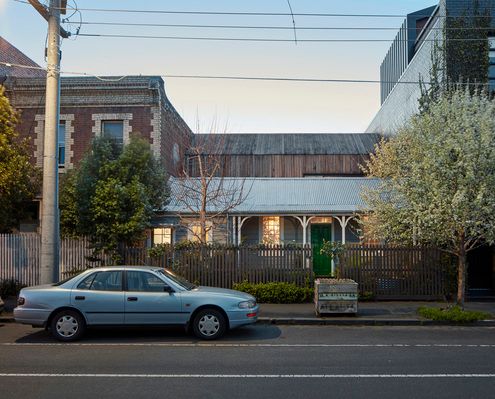
An architect wrestles with the romance of renovating a historic home and the challenge of meeting planning and regulatory requirements.
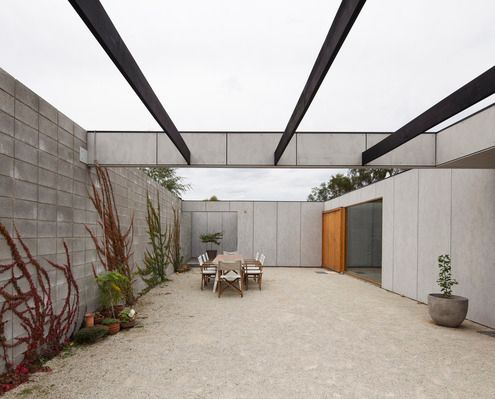
Blessed with a large block in a good area, this family decided to downsize in the backyard, in spite of the constraints.
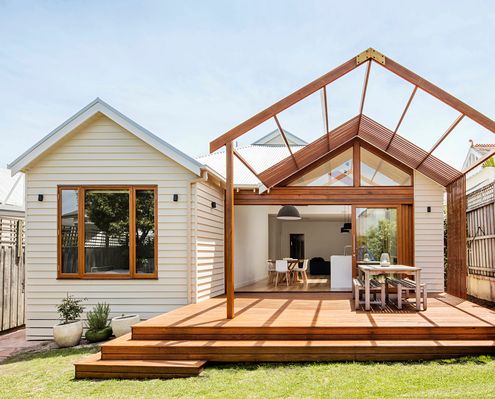
The rear of this home is redesigned to give an air of spaciousness, with an internal reconfiguration and the addition of two gables.
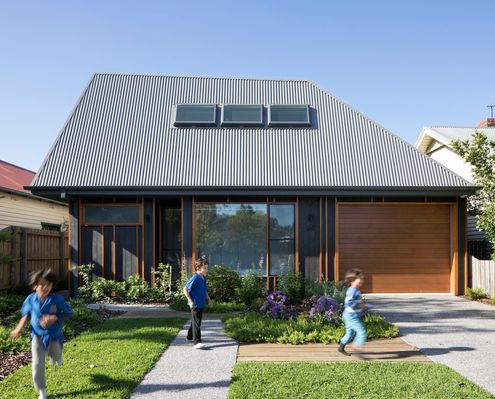
In a street of single-storey timber houses, this playful new home reinterprets its neighbours so it feels at home in the street.
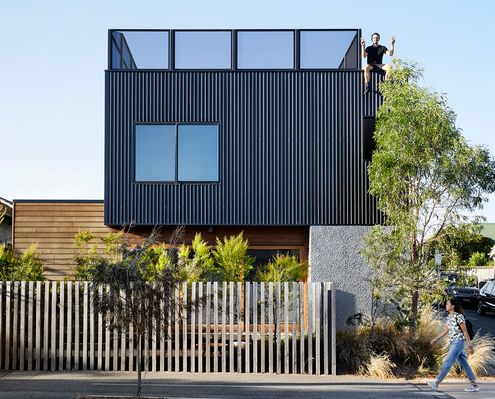
Experimenting with ideas of affordability without sacrificing liveability, North Street House is the perfect home for a young couple.
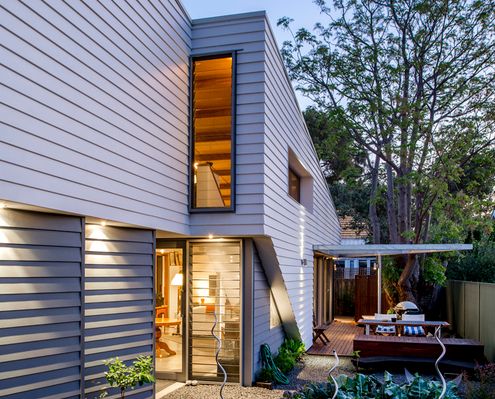
Bucking the trend of bigger houses on smaller blocks, this compact home borrows outdoor light and views to feel more spacious.
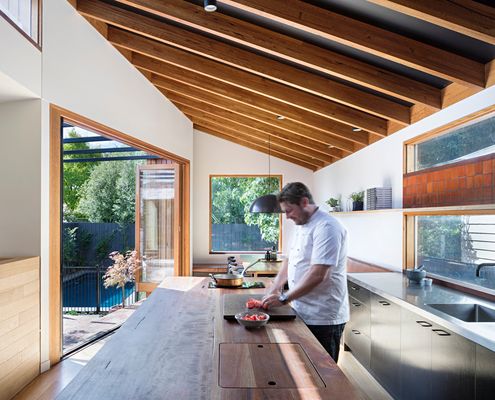
The kitchen is the heart of Chef and Restaurateur, Scott Pickett's home, making it the perfect place to entertain friends and family.
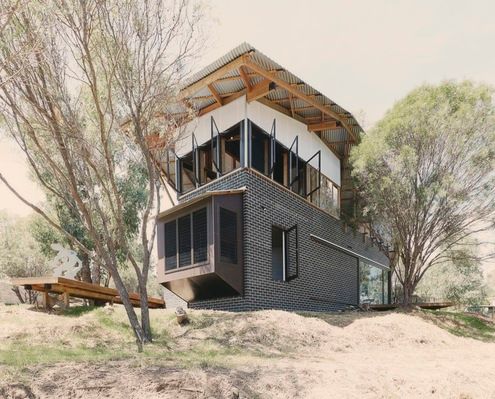
Metaphors of sailing a yacht or camping out in a tent are conjured in this home on the banks of the Avon River.
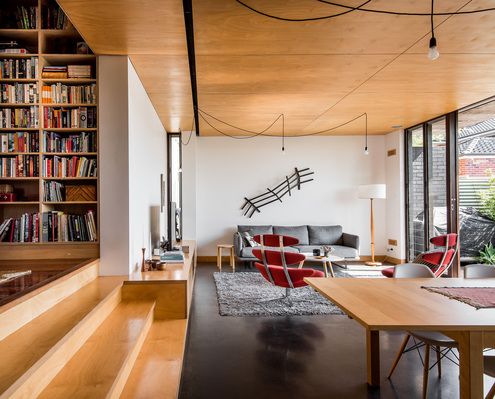
A new addition slides under the eaves of this home, complementing the 1950s original, but reflecting the changing needs of Australians.
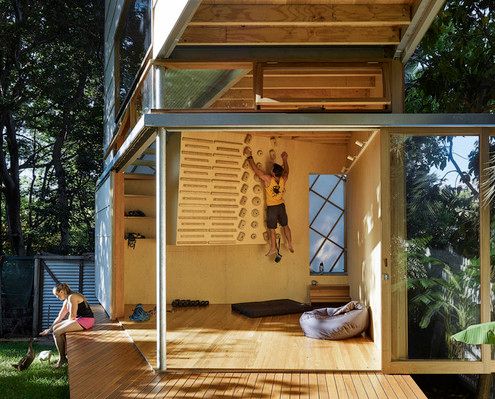
A delightfully fun, cubby-like folly at the bottom of the garden provides extra space and encourages the full use of the garden.
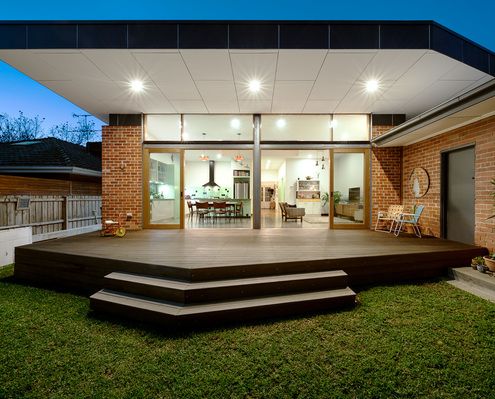
How does an architect update and extend a home that's been in the family for years? Without whitewashing the history and memories?
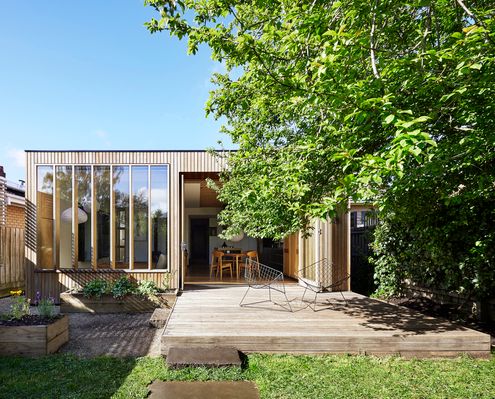
An elegant timber extension at the rear of this heritage home is bathed in natural light thanks to its northern orientation.
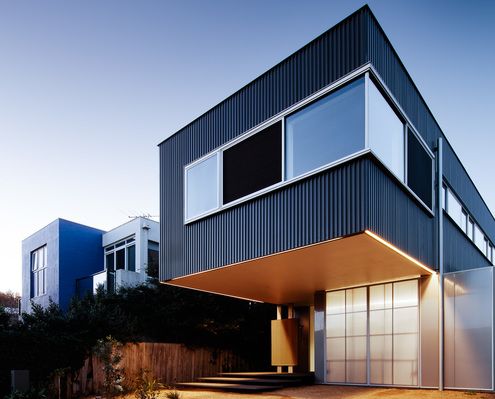
As Torquay becomes increasingly cosmopolitan with more permanent residents architects are rethinking the traditional Aussie beach house.
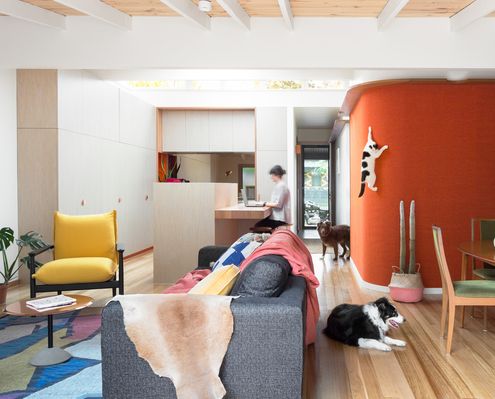
If fur-babies, travel, colour and fun are ticking some mental boxes for you, you'll love Casa de Gatos (or 'House of Cats' in Spanish).
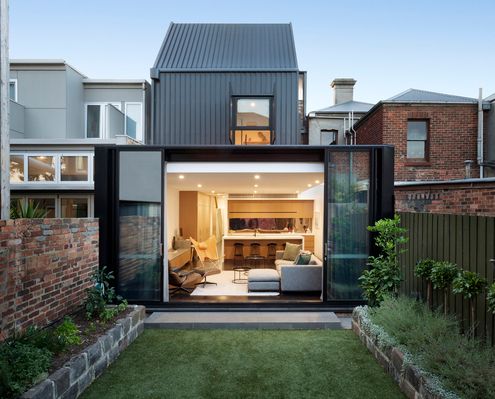
Careful to leave much of this heritage building intact, the architects have created new spaces above and behind the existing home.
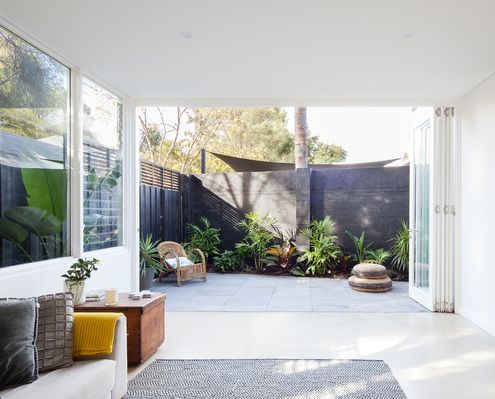
A breakout area and new master bedroom within a self-contained white box give this Fremantle home more flexibility and room to breathe.
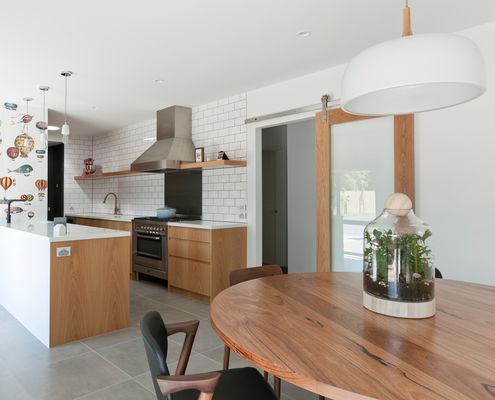
This professional couple felt constrained by an outdated floor plan that sacrificed living areas for circulation and formal dining...
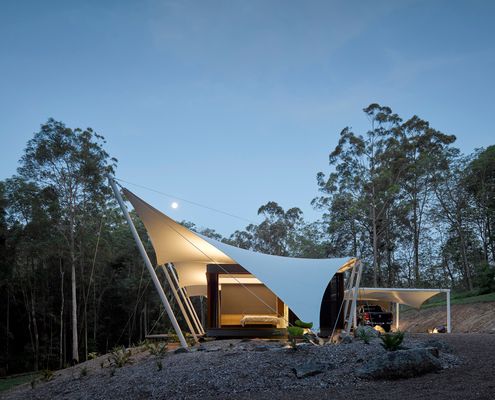
Tucked away in Noosa's bushy hinterland is a tent house - a place that gives the sense of permanent camping without sacrifice...
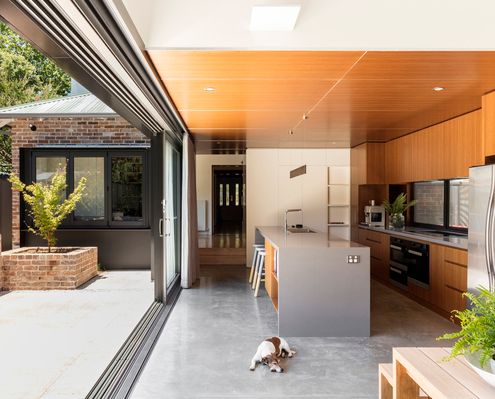
This 1920s home was transformed by an extension that refocusses living areas and a master retreat on a new north-facing courtyard.
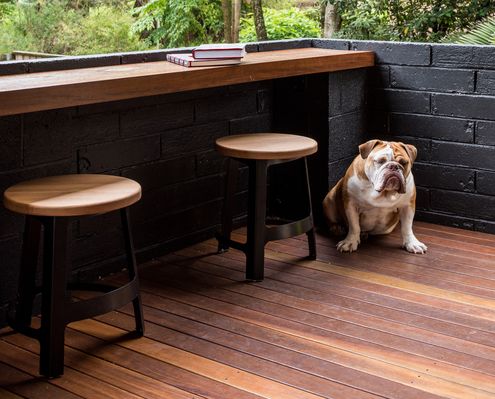
By opening up to kitchen to the living area and creating a better connection to the deck, this apartment makes better use of its space.
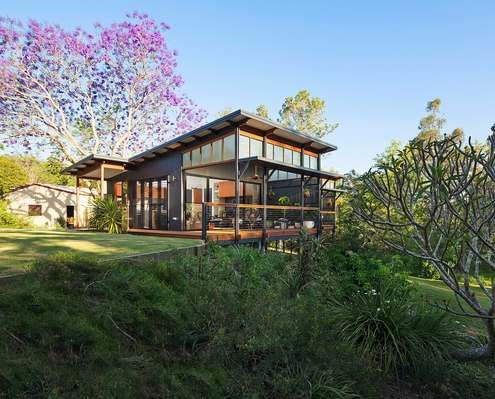
A modern retreat for an elderly couple built on the family property - the perfect spot to enjoy retirement close to family.
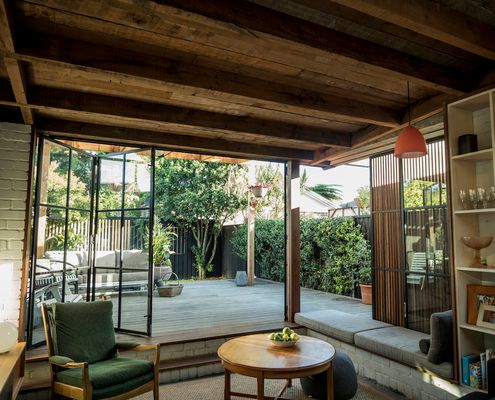
Combining rich, raw materials and plenty of natural light, this compact living area feels larger and more luxurious than its footprint.
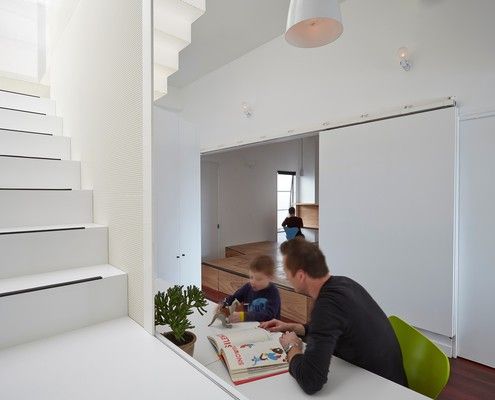
Apartment living for new parents is not very common in Australia. Can it be done, or is the siren call of the suburbs too strong?
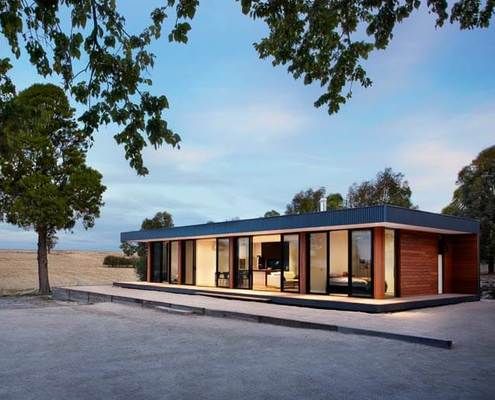
Staff quarters never looked so good. This prefab house is a modern and comfortable place to wind down after a long day on the farm.
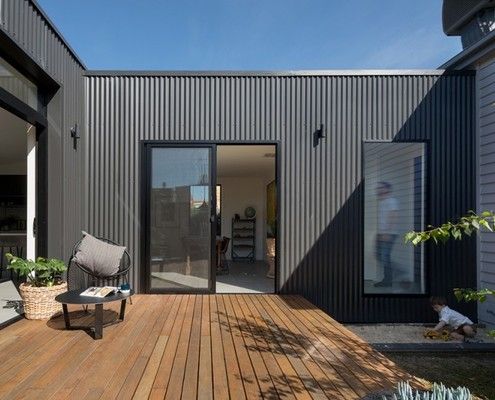
Set well away from the original house, this new addition creates a central courtyard which all living areas wrap around.
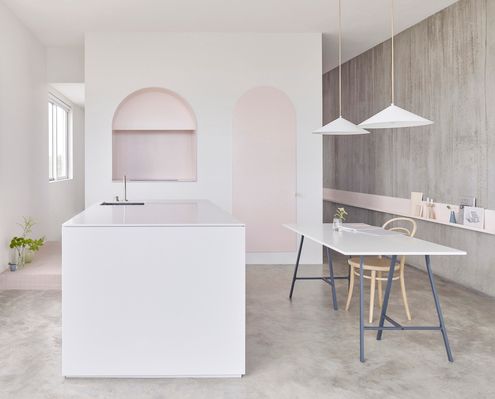
An unorthodox, but clever, renovation creates a series of light-filled flexible living spaces and creates the illusion of space.
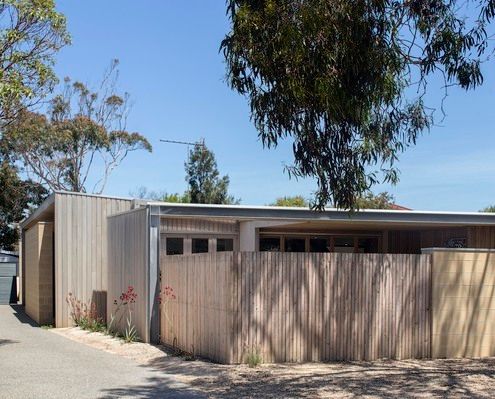
Renovation uses half of the original roof structure to create a new raked roof and wraps the original fibro shack in new cladding.
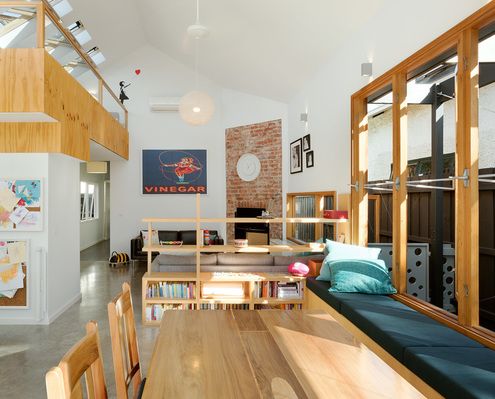
Every square metre counts when you don't have much space. You need to be smart and make every element do more than one thing...
