Sliding, Stacking & Bifold Doors
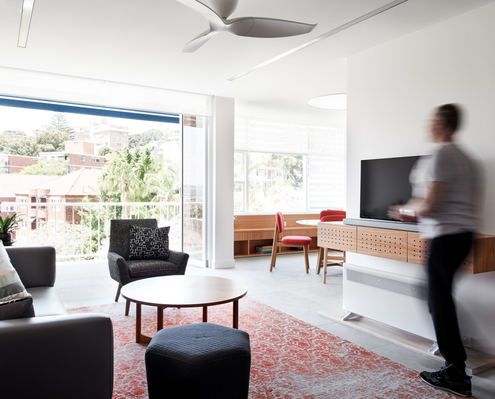
This Sydney apartment has undergone a clever and refreshing renovation which uses joinery and detailing to create a grounding calm.
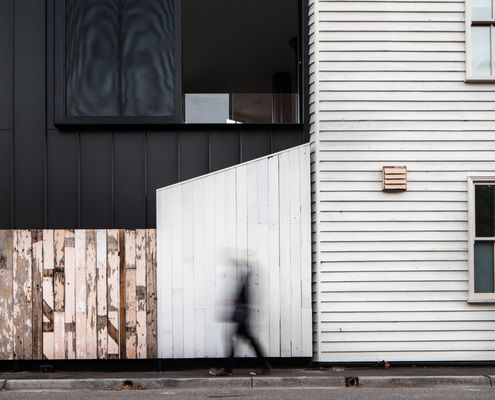
Take a tiny, acutely triangular site, add a demanding heritage context and you've given your architect a challenge. But look what she did!
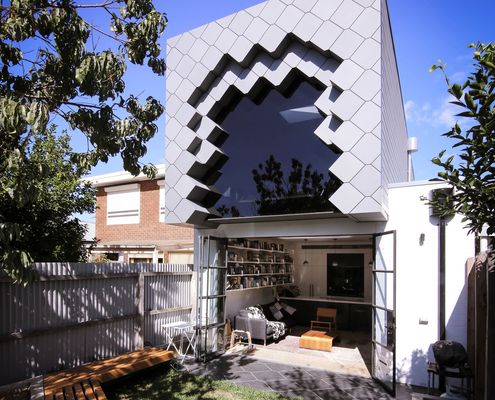
Brunswick has a rich history of bluestone quarries and brickworks. Quarry House updates a Victorian terrace with this history in mind.
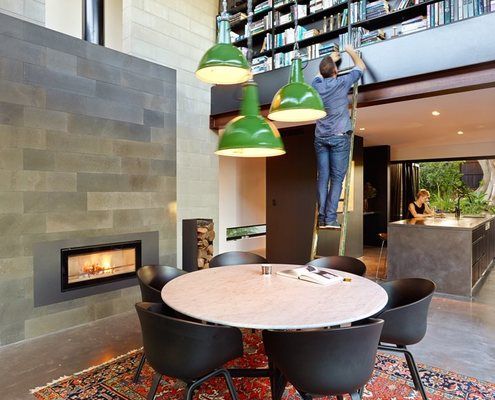
This modern home in an historic neighbourhood was designed by an architect as a home for him and his family.
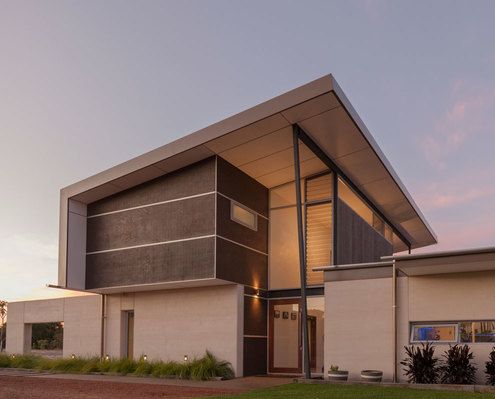
Supporting the clients' desire for a sustainable lifestyle, this off-grid home uses passive solar design to reduce energy consumption.
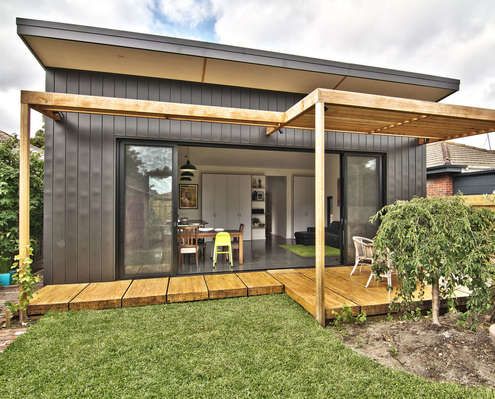
Clad in zinc, this simple rear addition creates a light-filled, low-fuss extension for a young family to grow.
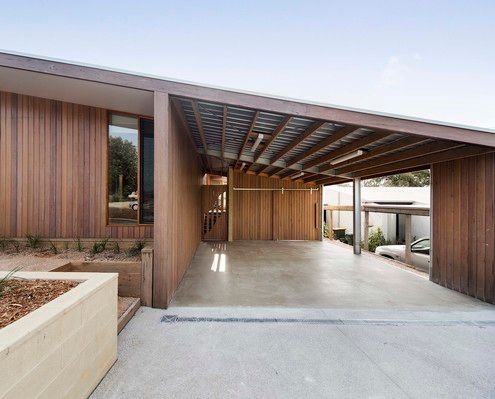
With sliding doors and a fold down bed, a rumpus room/third bedroom provides built in flexibility while reducing the overall footprint.
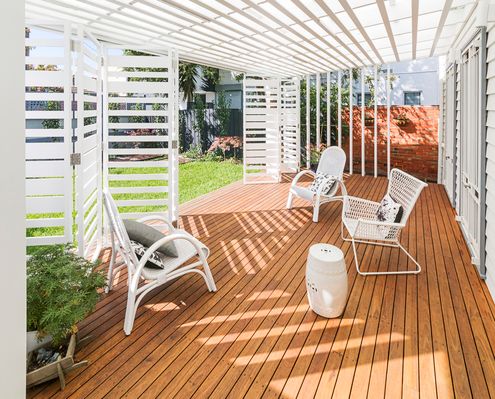
Never underestimate the power of a well-designed outdoor living area to transform your home. This clever verandah is a great example.
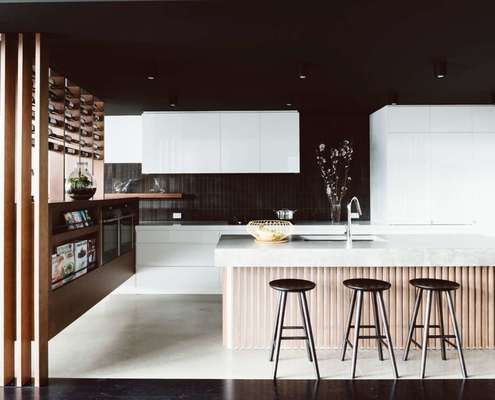
A new-found connection to the yard and pool, wine storage that's decorative yet practical and integrated seating throughout...
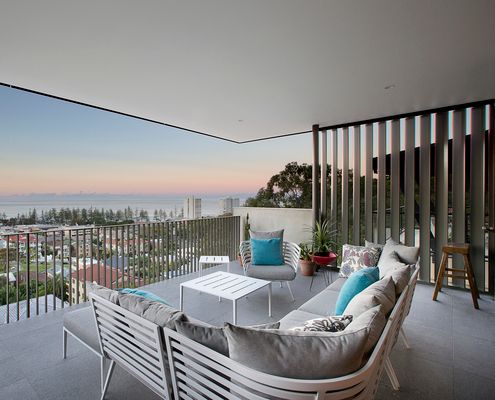
If you love '60s style, decor and art, you'll have to take a look at this swinging transformation on the Gold Coast.
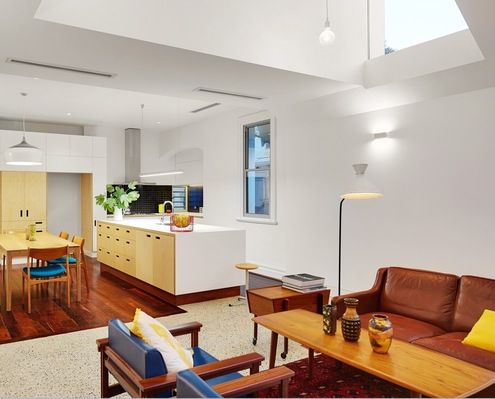
Orientation is the best way to make your home feel light and bright. So what can you do when your home faces the wrong way?
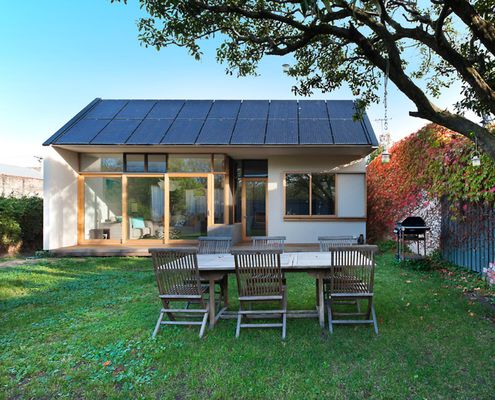
A rear extension takes advantage of a North-facing backyard to connect to the garden and generate electricity for the whole house.
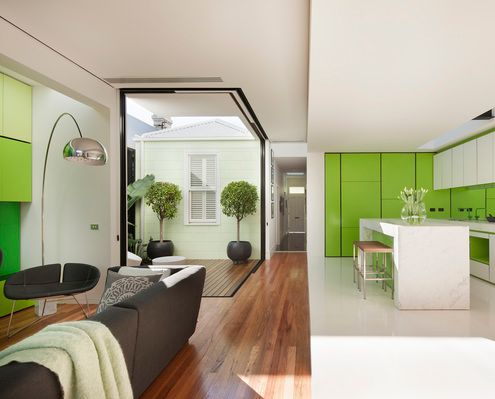
You can tell something's different about this heritage home from the moment you see the lime green door and pastel green walls...
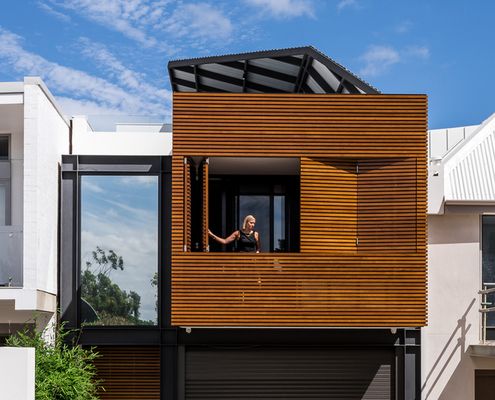
A home for entertainers who also travel a lot. Claremont Residence expands for parties or locks down when the owners are away.
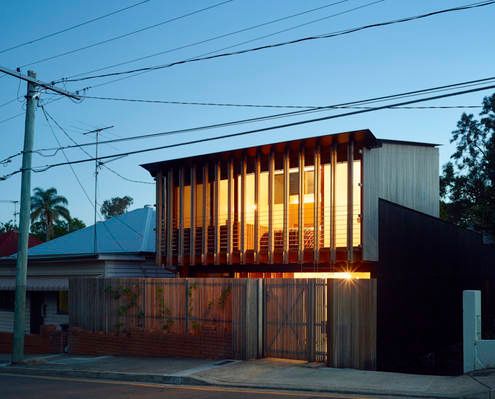
With copious amounts of timber inside and out, this modern interpretation of a workers cottage feels natural, warm and welcoming.
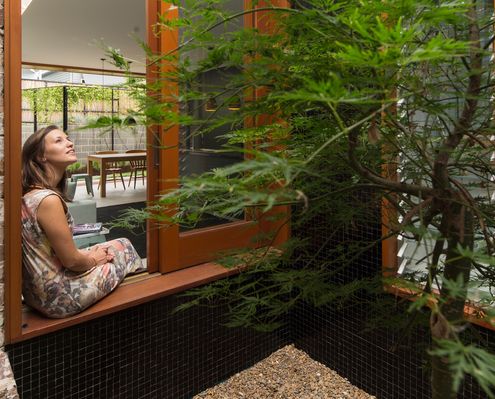
"Our clients now enjoy a home flexible enough to allow for their family to grow, without creating excessive rooms."
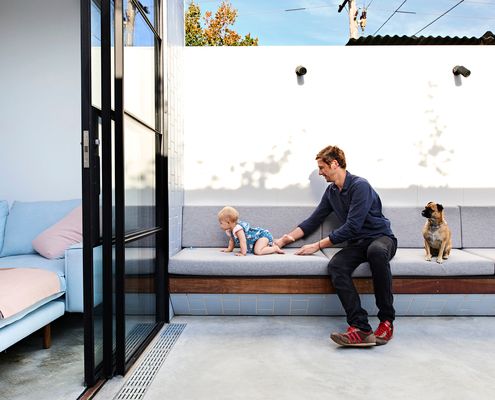
An extensive renovation of a Melbourne home gives the owners all the benefits of inner-city terrace living without the drawbacks.
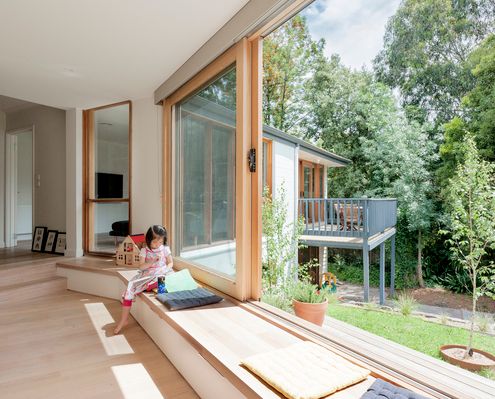
We're familiar with rear additions but at Inbetween House a clever front addition reorients and reconnects the house and garden.
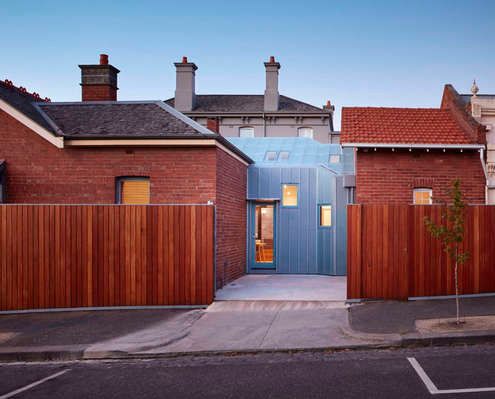
Older homes typically face two problems: lack of natural light and poor planning. A glazed atrium dining room solves both issues here.
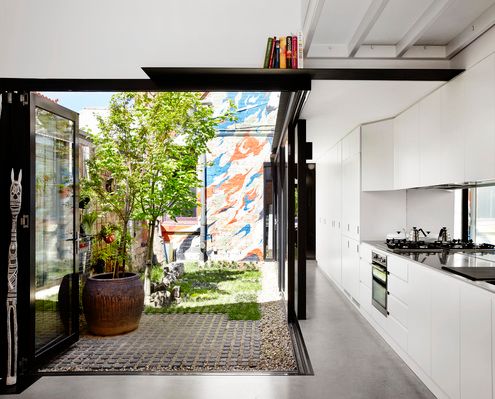
By building an extension at the end of a narrow site, Austin Maynard Architects created a courtyard instead of a typical light-well.
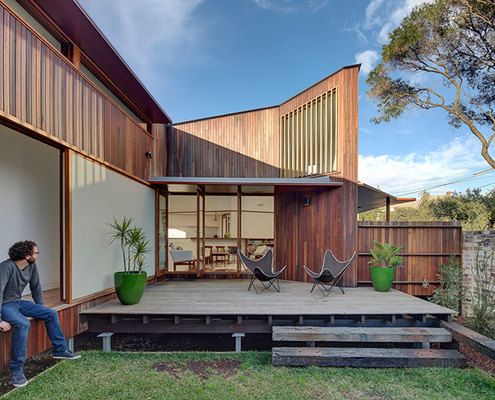
Carefully planned around a central courtyard to maximise light and connection to the garden while minimising its impact on the street.
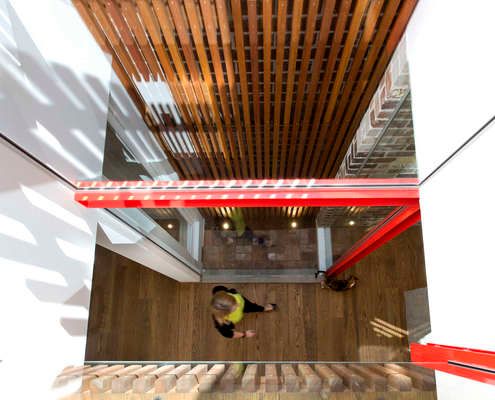
This renovation shines with a light well bringing light deep into the house, bright red accents and pops of personality throughout...
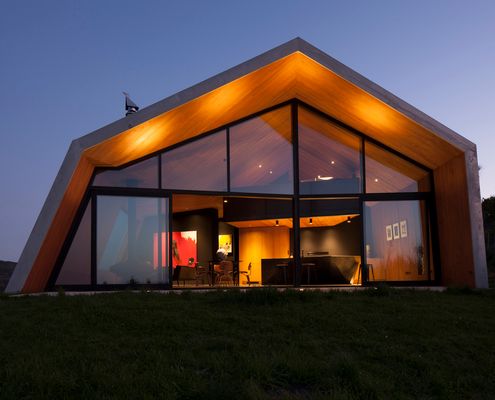
New Zealand home and writer's studio fuses the look of rural farm buildings and the dramatic local landscape into one sculptural form.
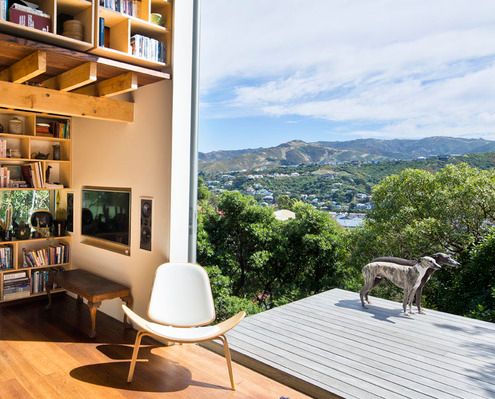
Thanks to a double-height space and an expansive openable wall of glass to capture the view, this home feels positively spacious.
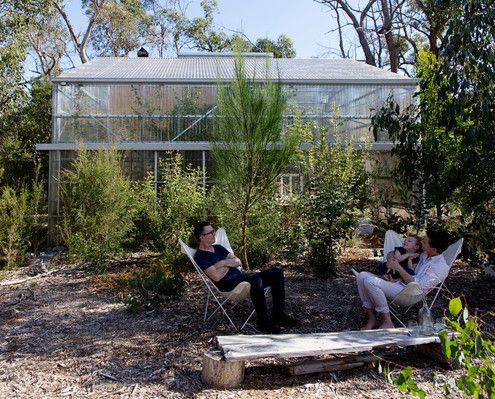
The most minimal house you could imagine - a platform for living within a translucent shell, set in a beautiful natural landscape.
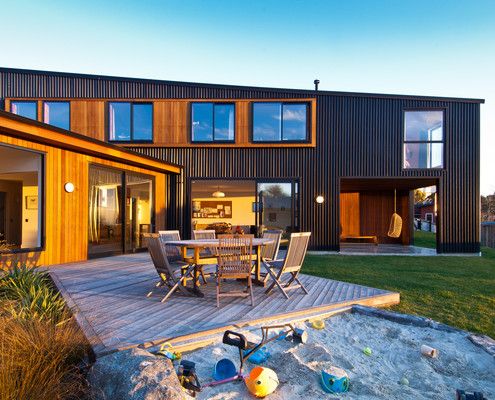
A warm new home for a young family wraps around a courtyard space to create a protected area for the kids to play and the family to enjoy the stunning ocean views.
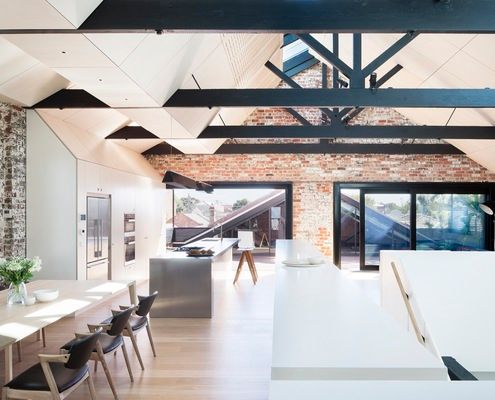
This converted warehouse in Fitzroy involved refitting of a beautiful old warehouse to become a flexible home for an extended family.
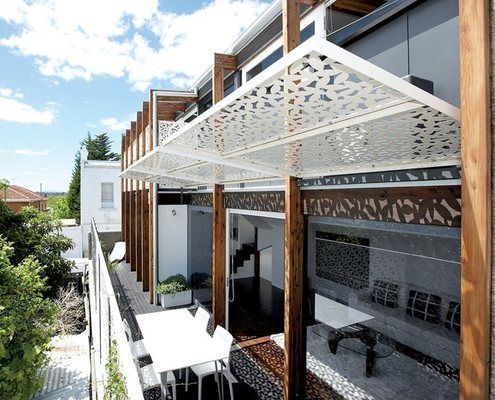
We don't often feature multi-residential projects. But when we do, they're beautifully innovative projects like this one.
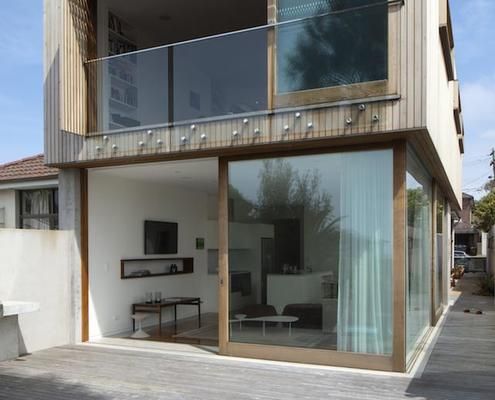
Defying gravity, a protected timber box for sleeping zones sits on top of a glass box for living in this renovation of a Sydney semi...
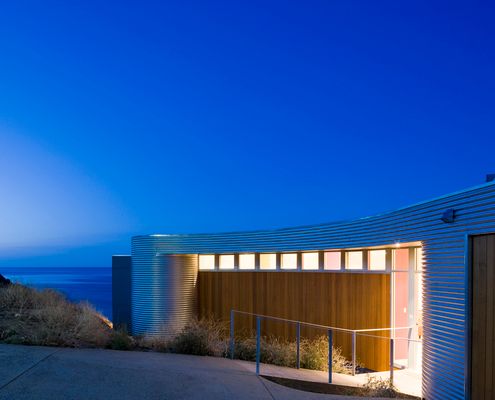
Sweeping views of hills, beach, rocks and ocean inspired the fan shaped plan of Fleurieu Beach House - a model for coastal living.
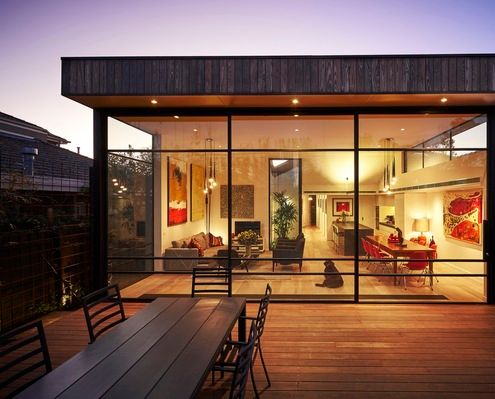
Jost Architects mediate heritage controls and an eager client brief to deliver a delightful update to an inter-war home.
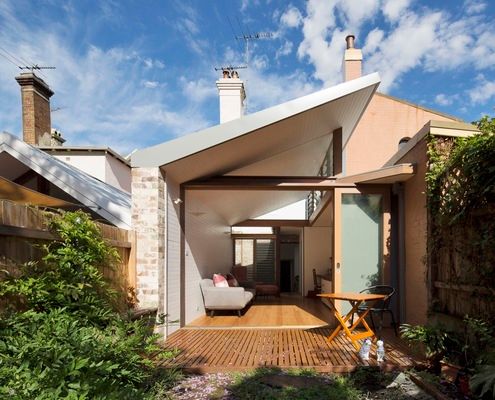
Alterations to the rear of this house to draw in green vistas, sunlight and cooling breezes making the most of the weather year-round.

A sculptural timber pod conceals the bathroom and laundry, allowing the living area to flow seamlessly into the garden on two sides.
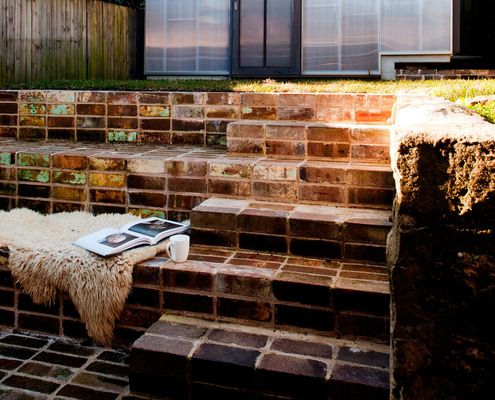
This understated addition to an historic sandstone cottage is designed to age and weather gracefully to fit into its surrounds.
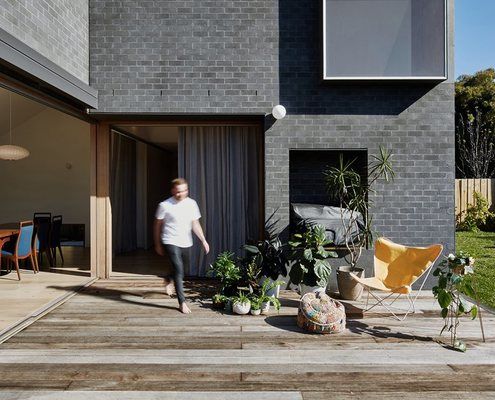
Rather than demolish and rebuild the rear 1970s addition to this home, the architect incorporated the walls into new, thicker walls.
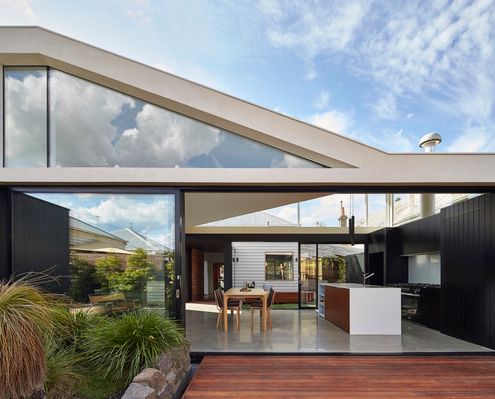
By pulling this extension away from the exiting house, the architects created sunny courtyards and maximised the natural light.
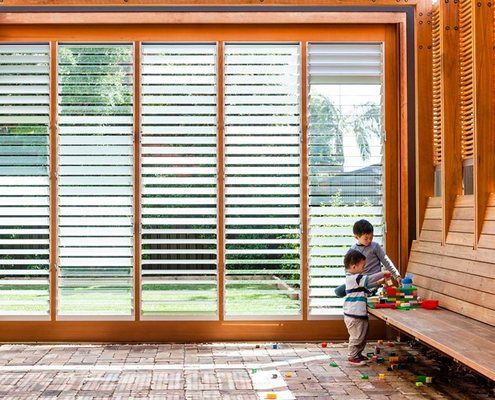
A playful rear addition maximises the possibilities for outdoor living, while bringing light and fresh breezes into the living area.
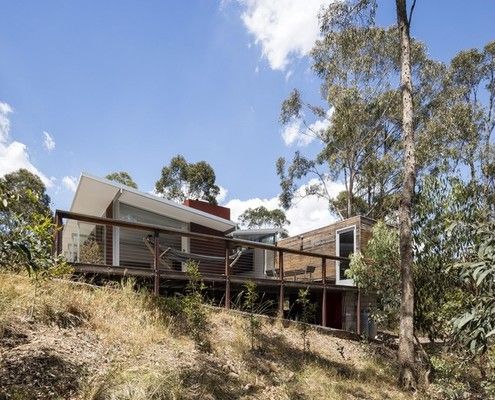
Two avid climbers, a professor and a gallery owner, teamed up to build a house in the Blue Mountains to host fellow climbers and artists.
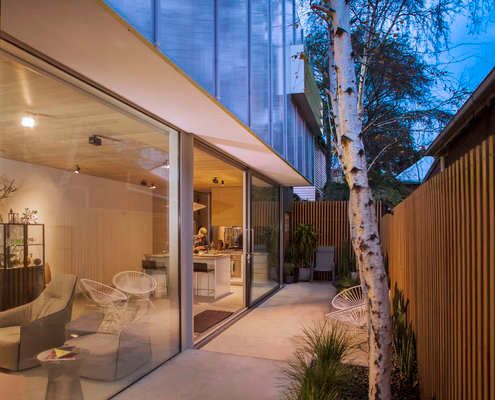
Skin-Box House is a compact but refined home that maximises the sense of space with full height glass and quality materials...
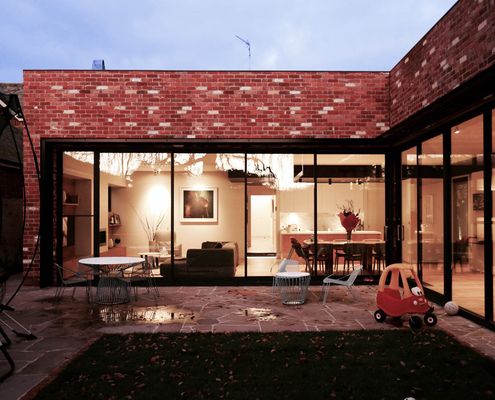
Rectifying a poorly planned '90s renovation this new courtyard arrangement lets in plenty of light and feels more spacious than ever.
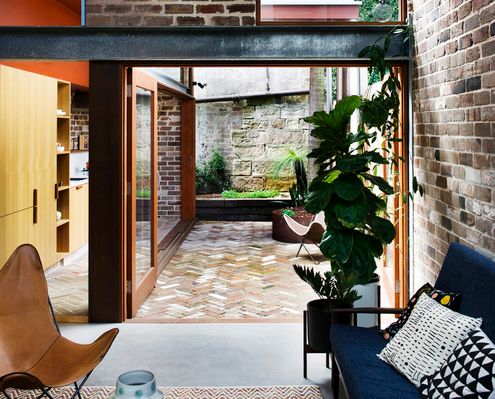
Like a giant three dimensional puzzle this home defies its tight block with no views, houses on each side and a high wall to the north.
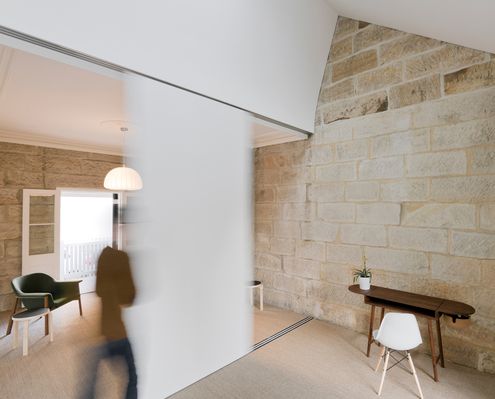
One of Balmain's earliest homes, a humble sandstone cottage, is renovated to reveal its inherent beauty - revealing layers of history.

A two-storey rear addition to a classic Edwardian-era home is sympathetic to its origins, but unashamedly modern at the same time.
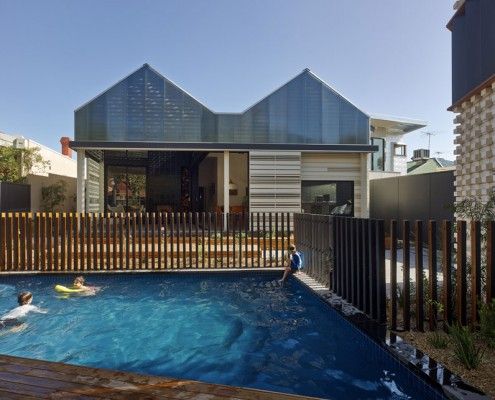
Have you ever considered a house reduction as opposed to an extension? That's what MAKE Architecture did for their clients in their project, House Reduction.
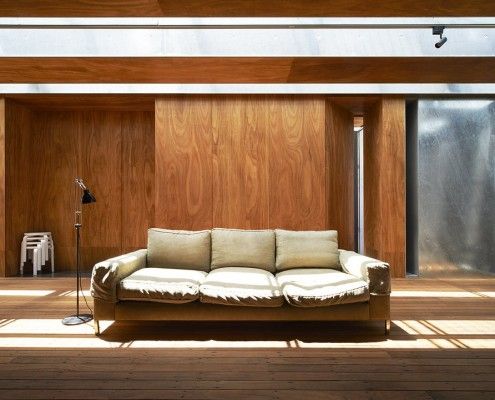
Sean Godsell's Edward Street House in inner-urban Melbourne has a lot of surprises in store. It's full of hidden secrets just waiting to be discovered...
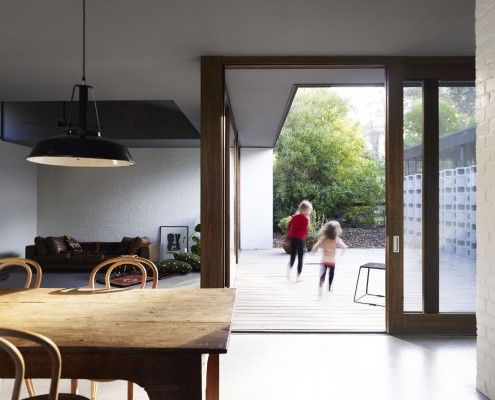
Rachel Nolan of Kennedy Nolan Architects designed a weekender for her family called Merricks Beach House. It cleverly redefines the Australian beach house.

Rattling around in your family home? Looking to free up extra cash? This guy did that by down-sizing to a stylish 'granny flat' at the rear of his property.
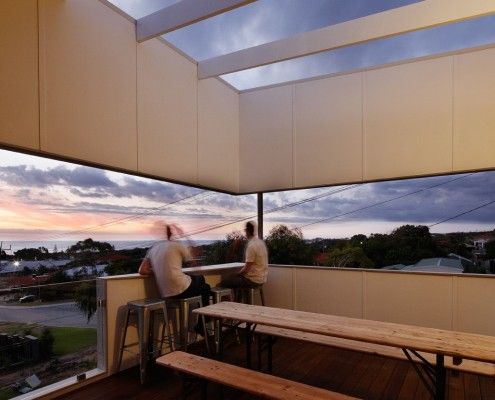
No, it's not a Clive Palmer/Gina Rinehart franken-baby. It's a suburban beach house with a view.
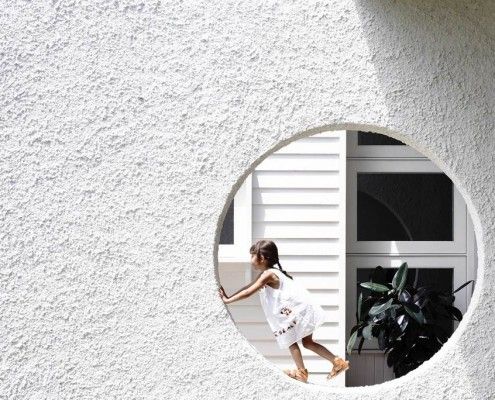
Westgarth House is a delightfully simple project that addresses our changing family needs by adding a modern, spacious living area to an existing home.
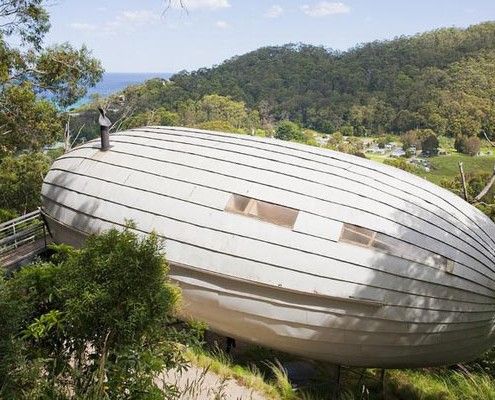
You don't get homes much more unusual than Cocoon -- a zeppelin-shaped home lofts above its steep site, nestled in the canopy of Australian native treetops.

Karri Loop House has two irregular-shaped courtyards which are centered around three majestic native Australian trees. This is what happens when trees are given the chance to shine.
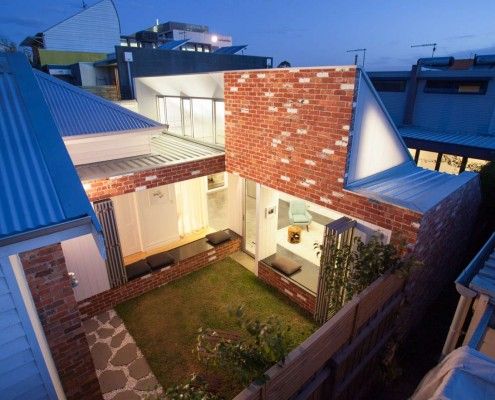
Like a sunflower, Turnaround House grows from the existing home, turning to face the sun. Once dark and cramped, now light and airy -- what a turnaround!
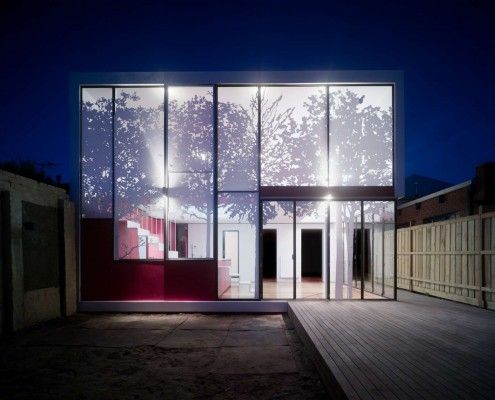
Tattoo House takes the conflicting wishes of the client, neighbors and council and creates a surprisingly leafy compromise everyone is delighted with.
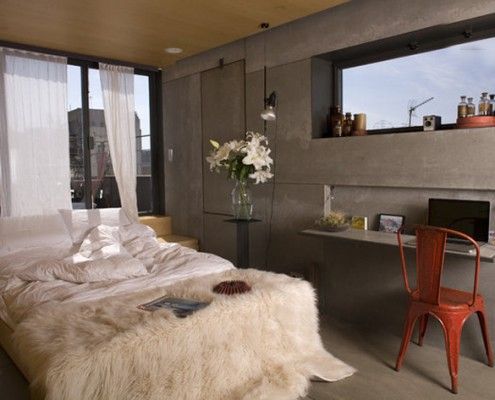
This micro apartment is like an empty shell - to cook, dress, sleep, eat or entertain you have to rearrange modules and 'build' a new space. It's like lego!
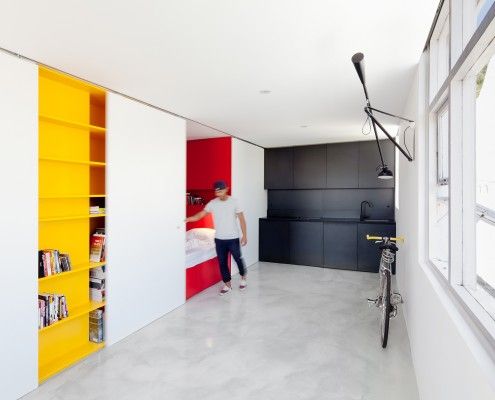
The Studio is inspired by Mighty Mouse. Bright red, yellow and matte black, this tiny apartment is designed to pack a punch -- in spite of its size.
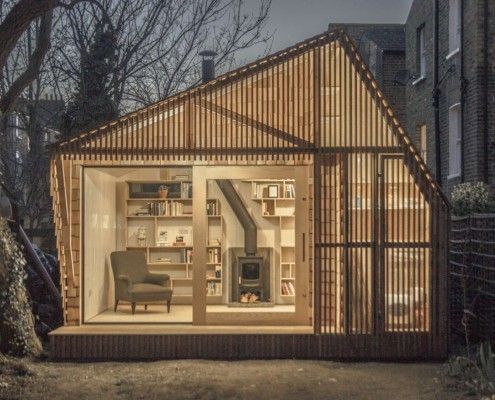
Hiding at the bottom of a London garden, this glowing writer's shed is the perfect whimsical escape for an author/illustrator who loves children's books.
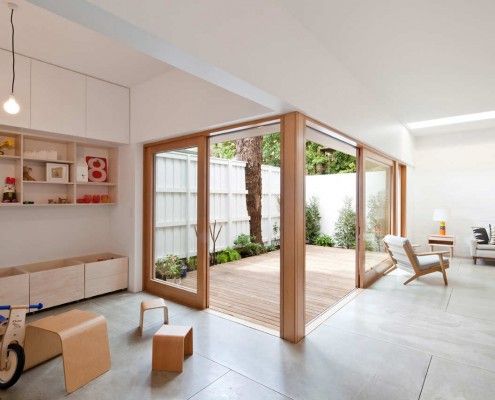
House Eadie proves it's possible to retain unique quirks and a sense of history while integrating new, multifunctional spaces for contemporary living.
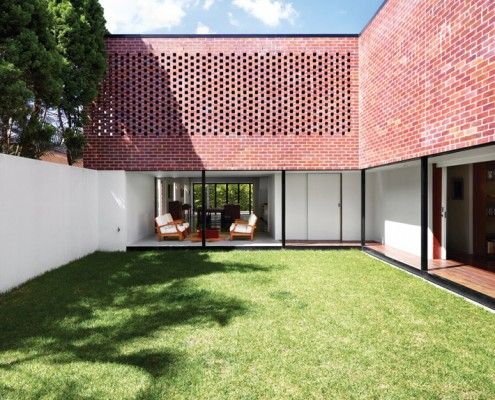
A Brisbane red brick spec home was showing its age. Architect James Russell cleverly transformed the dated home into a bright and modern courtyard house.
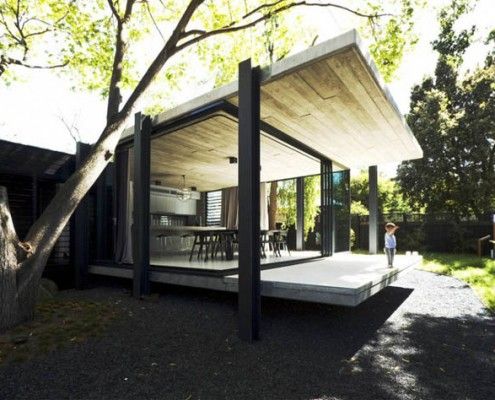
Elm and Willow House's walls seem to vanish. The living area is neither indoor, nor outdoor space -- the entire yard becomes a part of the house.
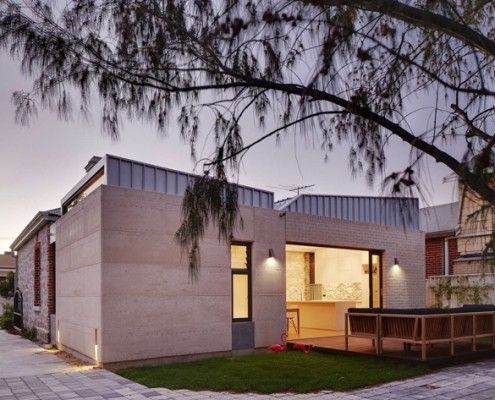
The difficulty of a cottage renovation is connecting old and new. Fremantle Addition reinterprets the original limestone cottage to connect with restraint.
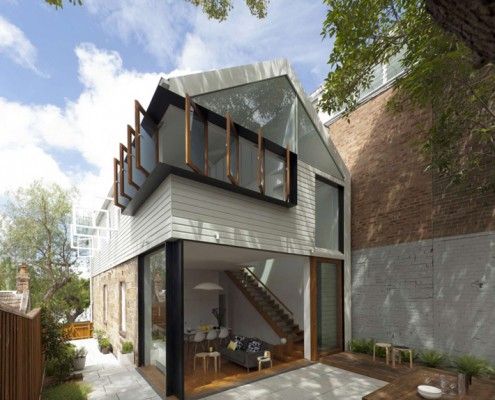
Elliott Ripper House is a prime example of how a well designed, harmonious extension can provide much more than extra floor space.
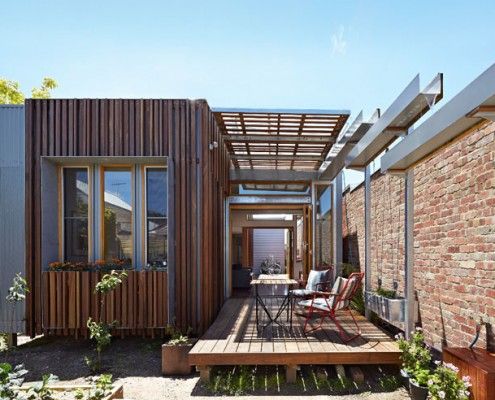
As the name suggests, Convertible Courtyard House is a home that's as adaptable as a convertible car - rain, hail or shine, this house has you covered.
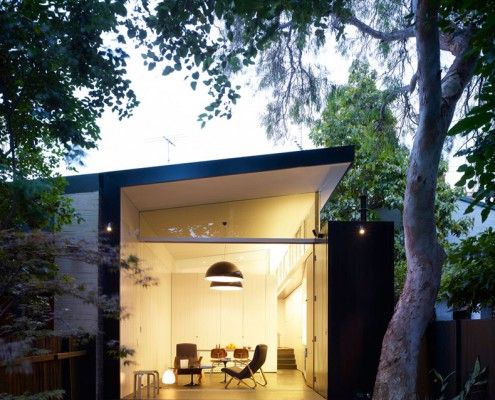
There are a lot of things to consider when planning an extension. Haines House's new raked roofline solves a number of problems effortlessly.
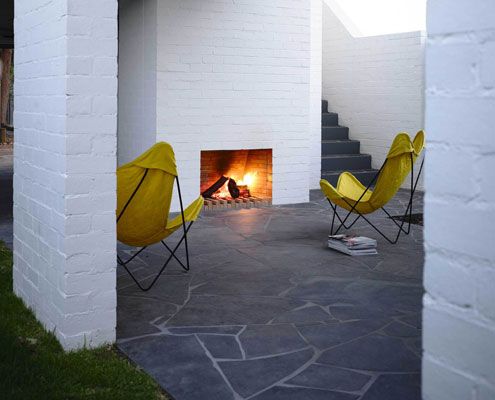
Unlike most renovations, Park Lane House isn't tucked away in a backyard -- it's out there for all to see.

Designed more like a sophisticated tent than your traditional home, The Mook can be built on any site with minimal disturbance.
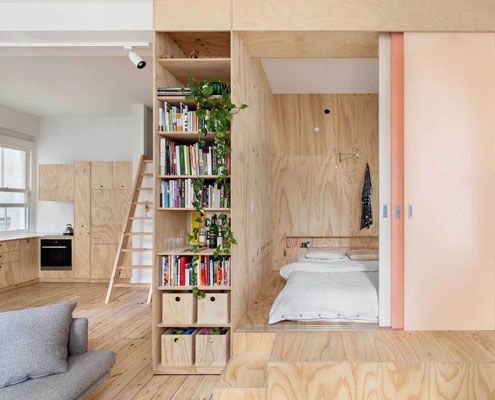
This space efficient home maximizes living spaces by cleverly concealing bedrooms behind Japanese inspired screens.

From the outside Hill Plain House has an Australian agricultural feel. Inside, it's another story; dark moody and richly detailed.
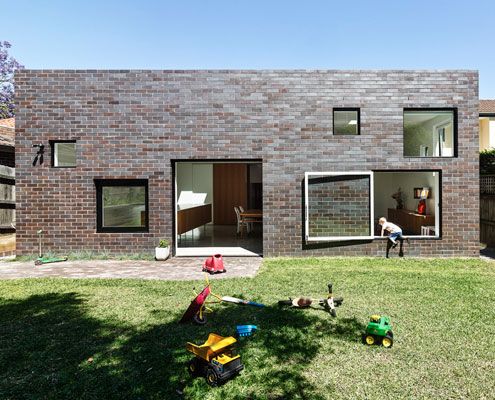
A fun extension for a young family is unashamedly contemporary, but takes its architectural cues from the house it expands on.
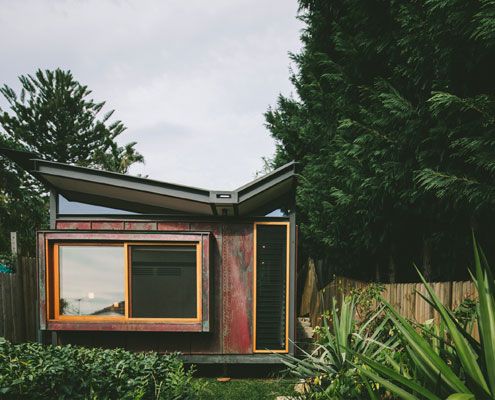
This coastal cottage proves that quality always trumps quantity. The small house will age gracefully thanks to quality materials.

Despite prescriptive council requirements, 10 (!) adjoining neighbors and a difficult orientation, this home defies the odds to become a light, welcoming retreat.

Über Shed is not *just* a shed. It's also a rural retreat that reinterprets the rustic charm of traditional agricultural sheds for modern living.

A Launceston suburb renowned for its Californian Bungalows gets a new development that reinterprets the iconic style for modern, medium density living.
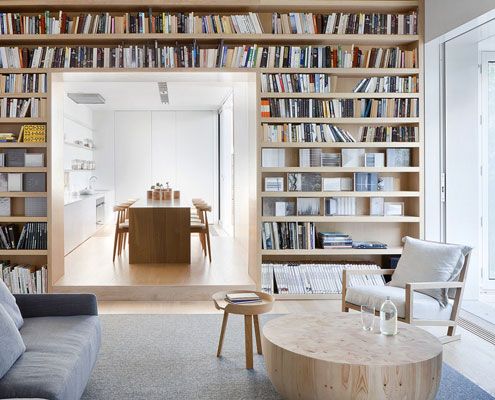
A stronger connection to the exterior courtyards with concealed sliding doors, for access to light, fresh air and aspect.
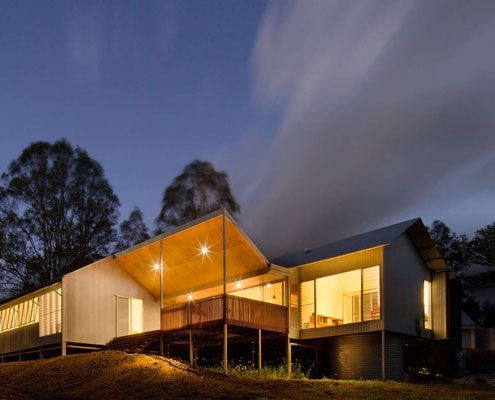
A local shed company prefabricated this home, saving both time and cost. But Whyatt House doesn't look like a typical shed…
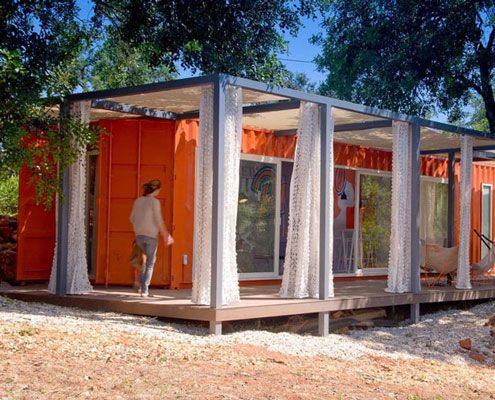
For less than the price of a new car, a rusty old shipping container is transformed into a stunning guest house. What a bargain!

A series of spaces at this small weekender create numerous places sit and enjoy the inspiring surrounds which are comfortable year round.
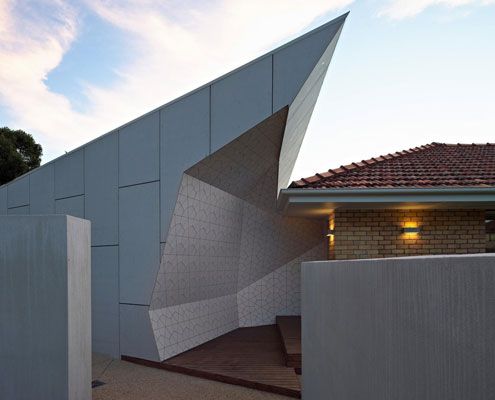
Some call the 1960's cream brick house ugly but this one has transformed into a spacious family home suited to its semi-arid climate.
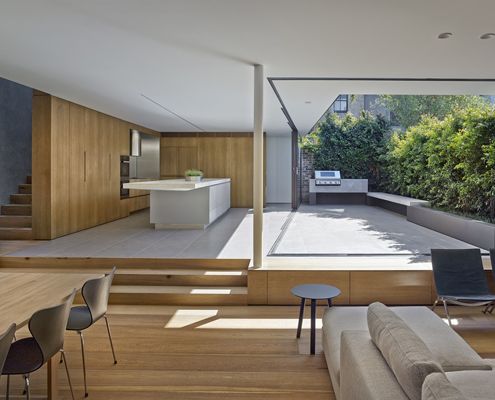
It can be a challenge to enjoy indoor/outdoor living without sacrificing your privacy. Birchgrove House achieves the perfect balance.
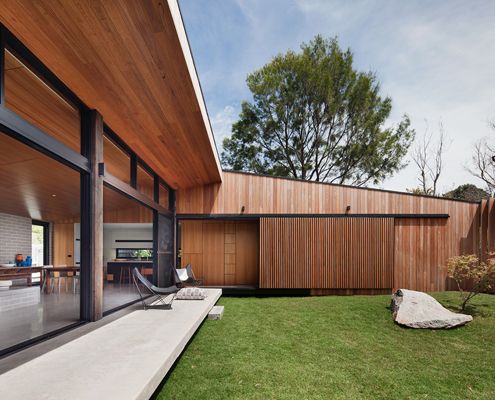
Hover House by Bower Architecture is built on a disused backyard tennis court in Mt Martha -- a great example of infill housing.
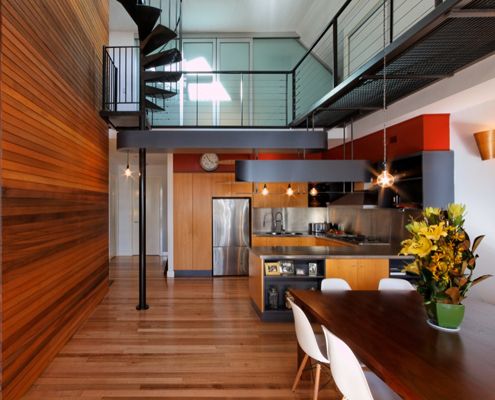
Nestled within the undulated roofline of Fitzroy’s famed MacRobertson building sits a warehouse conversion and roof terrace with a difference…
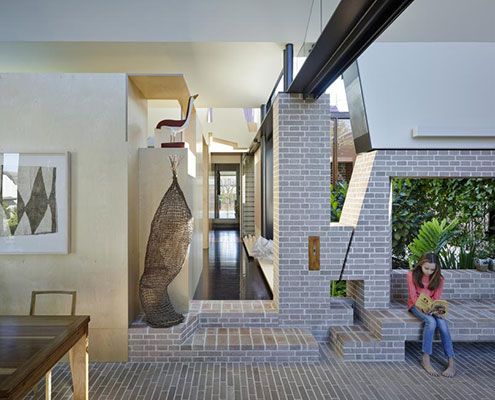
Aperture House uses the humble brick in imaginative and experimental ways which belie the modest scale of the spaces.
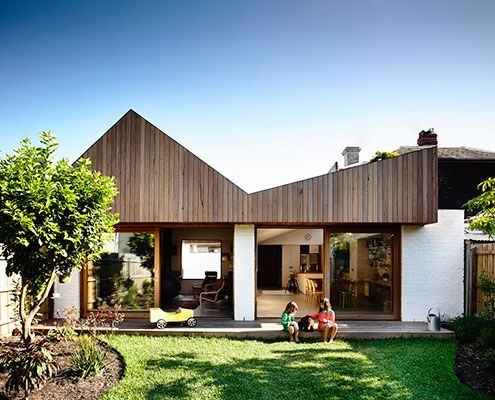
At Datum House the ceiling height, rather than extra square meters, creates a generous and varied sense of space (without the cost).
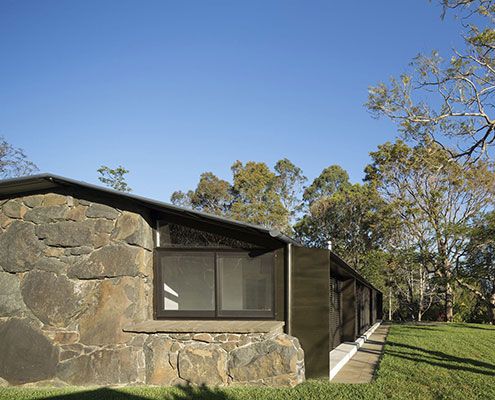
A rundown stone cottage on a sustainable timber plantation undergoes a massive transformation to become a simply stunning family home.
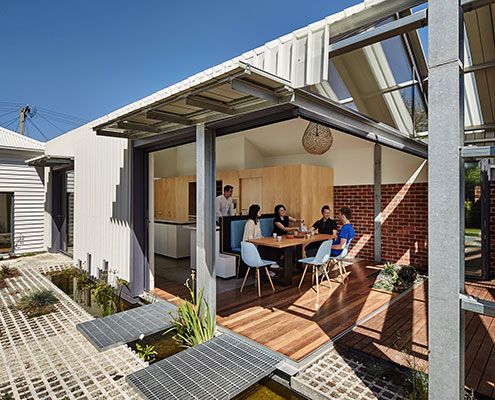
Cut Paw Paw Inside Out House is deliberately incomplete. The owners, asked that the house be 'ridiculously inside-out'…
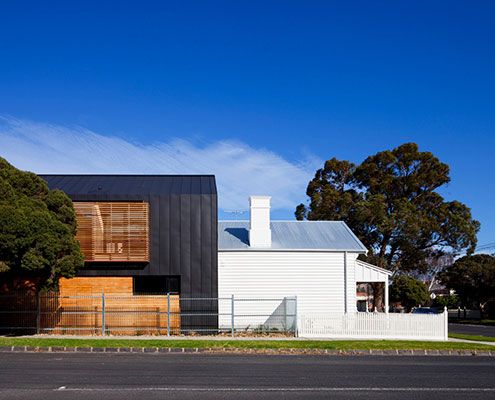
A contemporary extension of this Elsternwick House is clad in contrasting dark zinc to draw a very deliberate line between new and old.
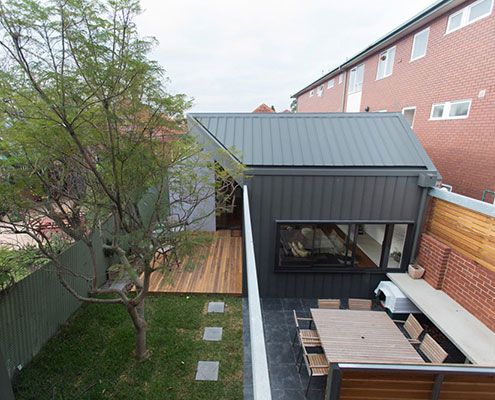
After a number of minor additions over the years, Patterson Street Residence is reinvigorated with a modern extension to the rear.
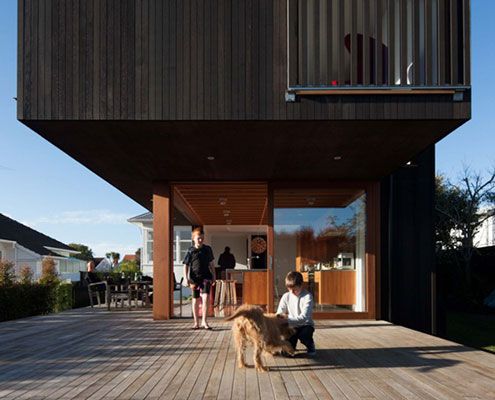
Westmere Alteration merges inside and out with a contemporary aesthetic and an unbelievable connection to the outside plus upper level sea views…
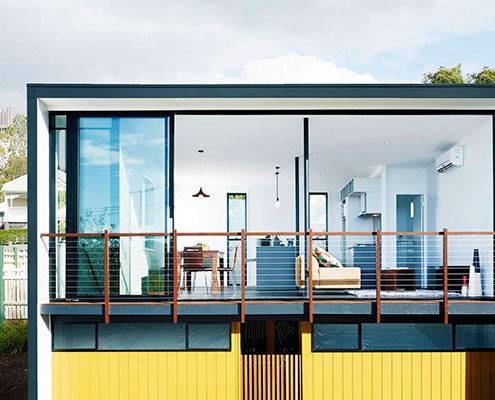
Hereston Gardenhouse pops up in a disused back yard and demonstrates a way to make cities more dense and (importantly) sustainable.
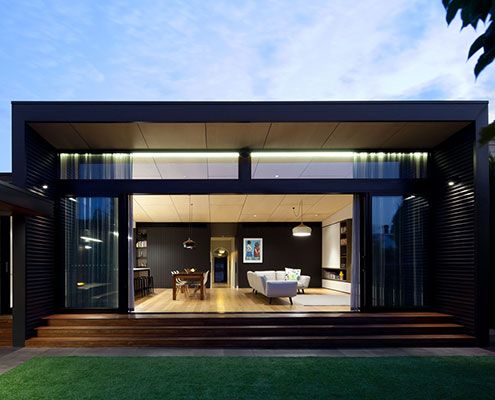
Renovating and extending a typical Victorian terrace always poses a unique set of challenges. Hawthorn House exceeds those challenges.
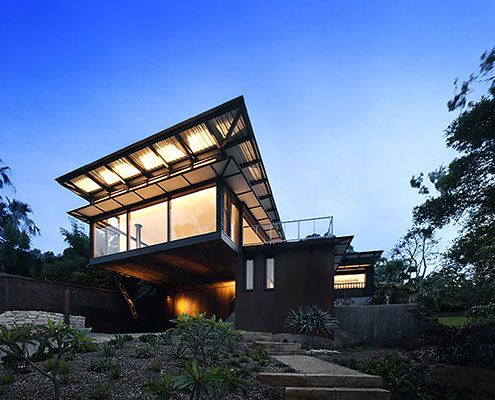
Clad in burnt timber and weathered steel sheets, Pacific House is a beautiful house that takes full advantage of the dramatic site.
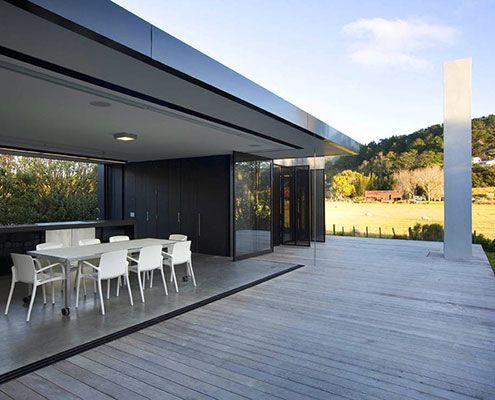
Sandhills Road House draws on the most basic and humble rural sights to create a stunning contemporary beach bach.

Prefab's Spotted Gum cladding ensures the budget friendly modular design looks both high-class and appropriate to its coastal setting.
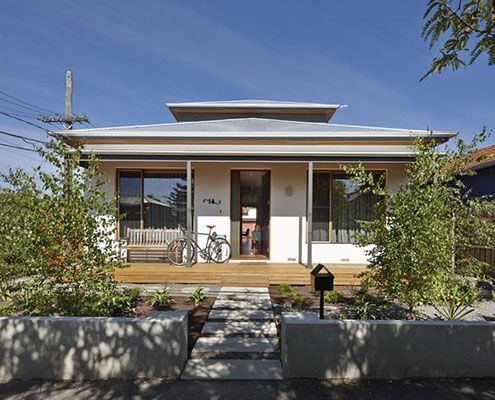
A brief that might have disheartened some architects inspires a humble renovation that dramatically improves 'dog's breakfast' house.
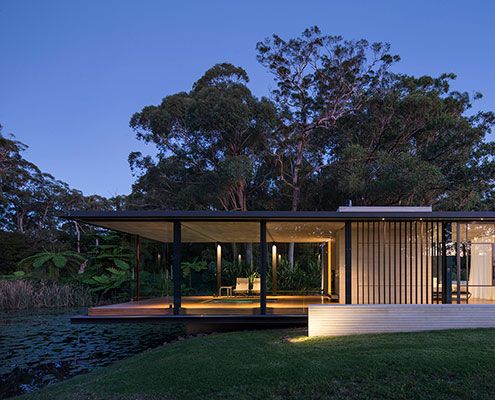
A Miesian inspired glass pavilion in a rural landscape setting not dissimilar to that portrayed in a Claude Monet painting…
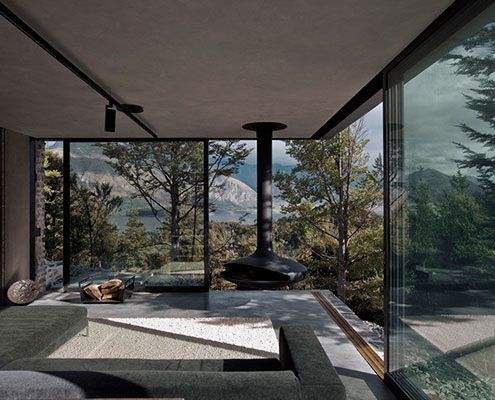
This superb Mountain Retreat utilises local stone to minimise impact to the external environment, but maximise the internal environment.
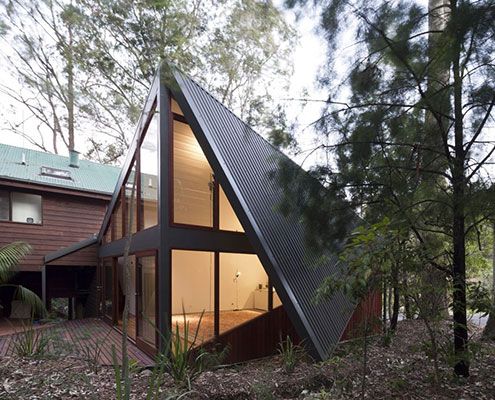
A new studio and a reworking of the original home dramatically improves liveability at South Durras House.
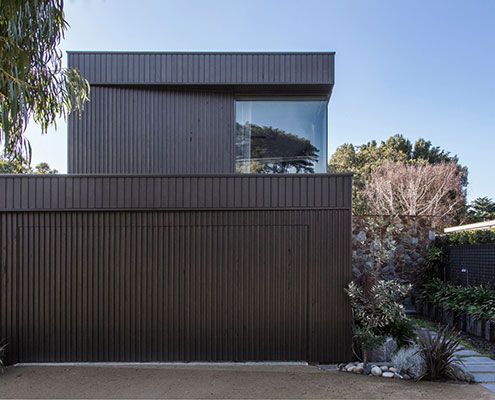
From distant water views to the nearby sculptural native trees, Bass Street Residence angles itself to take it all in…
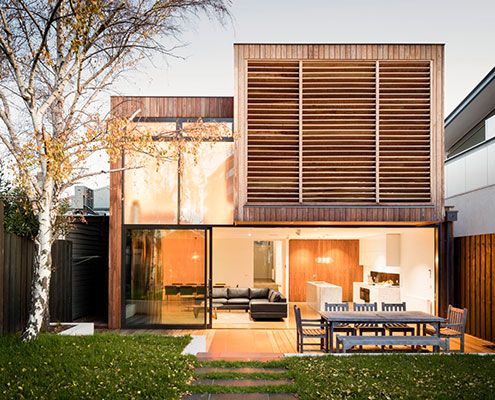
Renovating an inner bayside family home to be flexible as the family grows and subtly remind the owners of time spent on beach holidays.
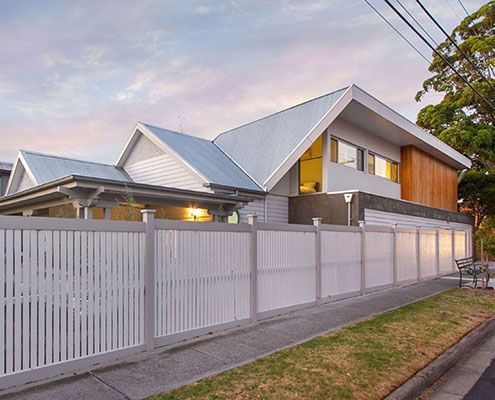
Black Rock House successfully meshes elements of old and new to create a cohesive and comfortable family home.
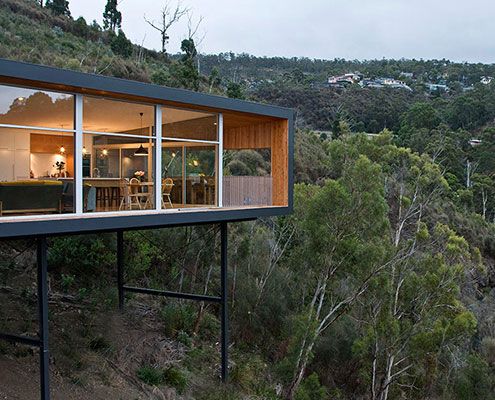
The compact Highway House takes full advantage of its difficult, but dramatic site — sitting lightly over Hobart and the Derwent River…
