Living Areas
Explore our collection of Living Areas
featured on Lunchbox Architect.
Living areas are the more casual zones of the home where you enjoy time with friends and family and take time to relax. Maximise the comfort of your living areas with ideas and inspiration from Lunchbox Architect.


The smallest house on the block contains one of the largest rooms. What this house lacks in square metres it makes up for in volume.

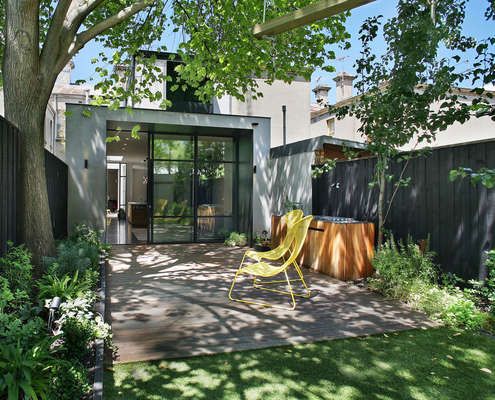
The renovation of this Fitzroy house marries two influences — a refined industrial aesthetic and traditional Victorian architecture.

The unusual roof of the small but effective addition is the real winner - providing plenty of light to the small, overshadowed site.






A rabbit warren-like early '90s apartment is transformed by C+M Studio into a chic coastal residence focusing on warm natural materials.


A Melbourne home designed by Alexandra Buchanan Architecture creates a cascade of contemporary family living spaces in a bushfire area.

Using the colours of an 18th Century fire starting kit as inspiration, Breathe Architecture create a dramatic inner-city space.

A sculptural timber pod conceals the bathroom and laundry, allowing the living area to flow seamlessly into the garden on two sides.

Designed to sit long and low and recede into the landscape, this beach house still incorporates enough fun to make it a stand out.

Despite strict heritage controls and a tight site, Durbach Block Jaggers Architects manage to deliver this charming and bright home.

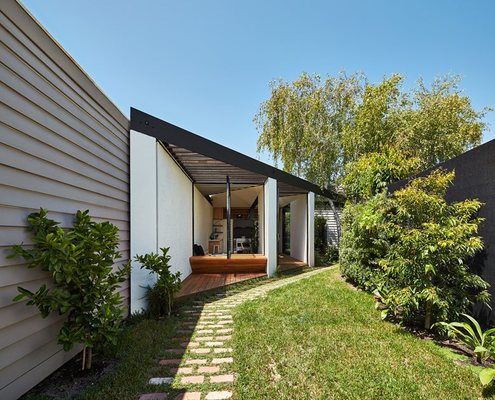
'I want it to be kite-shaped' said no potential homeowner ever. And yet with this unusual site, a kite-shaped plan works well.
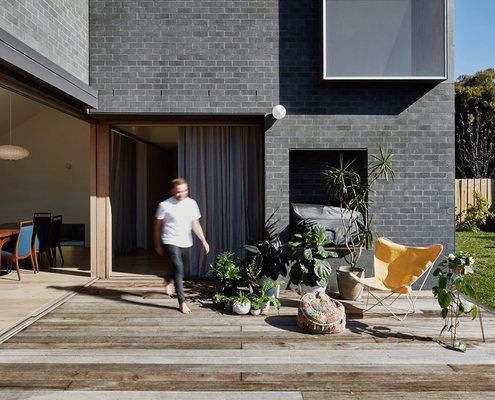
Rather than demolish and rebuild the rear 1970s addition to this home, the architect incorporated the walls into new, thicker walls.


Sandwiched between weatherboard cottages in Brunswick East, C House breaks with convention to create a warm, unique and nuanced home.


The reordering and extension of this Art Deco home frames a view of an existing and prolific cumquat tree at the rear of the property.

A playful rear addition maximises the possibilities for outdoor living, while bringing light and fresh breezes into the living area.

Mills House eliminates bulky cupboards by converting the floor into storage space, leaving the entire width of the terrace for living.

New architectural elements recede thanks to a subdued palette highlighting the original elements of this industrial building.

Skin-Box House is a compact but refined home that maximises the sense of space with full height glass and quality materials...

A disorganised and poorly oriented extension to the rear of heritage listed home is reconfigured into a beautiful open-plan space.

This timber-clad four bedroom beach-side family home is perched on a steep dune in a quiet pocket of the Mornington Peninsula region.

Rectifying a poorly planned '90s renovation this new courtyard arrangement lets in plenty of light and feels more spacious than ever.

Like a giant three dimensional puzzle this home defies its tight block with no views, houses on each side and a high wall to the north.

Home to a professional couple and Biggles the cat, this modern design aims to enhance the owners daily living experience. And succeeds.

One of Balmain's earliest homes, a humble sandstone cottage, is renovated to reveal its inherent beauty - revealing layers of history.

A home previously owned by the client's Grandmother wasn't a good fit for a young family. An innovative extension changes all that.

A classic Queenslander gets a small triangular extension which manages to dramatically change the functionality of the whole house.

A timber exoskeleton-like structure allows Great Barrier House to open onto its surrounds while lifting towards a hill to the west.

Brick Bay House's L-shaped plan has a number of benefits - sheltering from winds, blocking road noise and embracing the ocean view.

Timber's warmth and laid-back nature meets clean lines and expanses of glass to create a style that is sophisticated yet relaxed.




You don't get homes much more unusual than Cocoon -- a zeppelin-shaped home lofts above its steep site, nestled in the canopy of Australian native treetops.
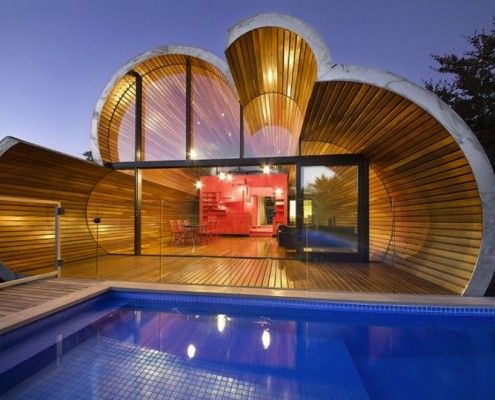
The Cloud House is a recent home extension by architects, McBride Charles Ryan. From the front it's a typical home. From the back, it's a whole other story.
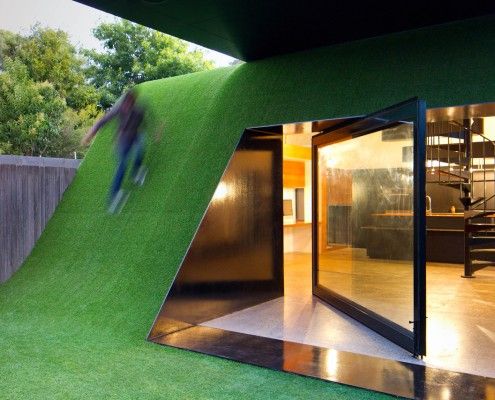
Andrew Maynard Architects asked a simple question -- 'Where does the sun come from' -- and designed a Hill House in the backyard of this Melbourne home.

Do you prefer the charm of traditional homes? But you also like to have a modern kitchen, spacious rooms, and open plan living areas. Perforated House proves you can have both — even if you build a new house from scratch.
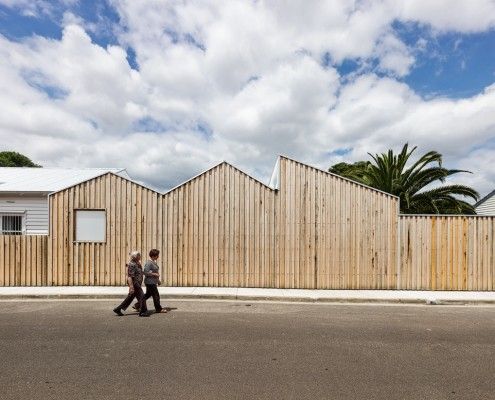
Profile House is an extension that pays homage to the varied buildings in Brunswick East. BLOXAS Architects created an unexpected space inside, and out.

No, it's not a Clive Palmer/Gina Rinehart franken-baby. It's a suburban beach house with a view.

Westgarth House is a delightfully simple project that addresses our changing family needs by adding a modern, spacious living area to an existing home.
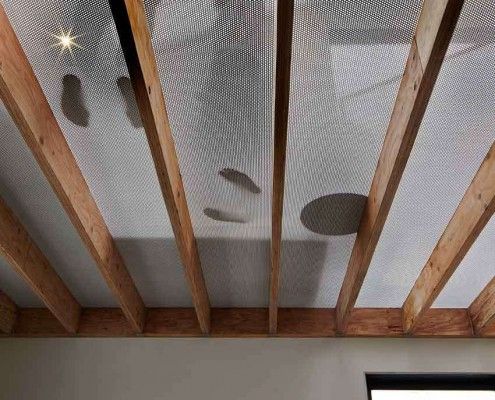
Lightbox House by Edwards Moore Architects transforms a cramped and dark terrace into a light, bright wonder. Perforated floor, translucent ceiling and all.

Cape Schanck House is designed to twist and bend in the same way the surrounding tea tree scrub does. It's modern, but designed the way nature might design.
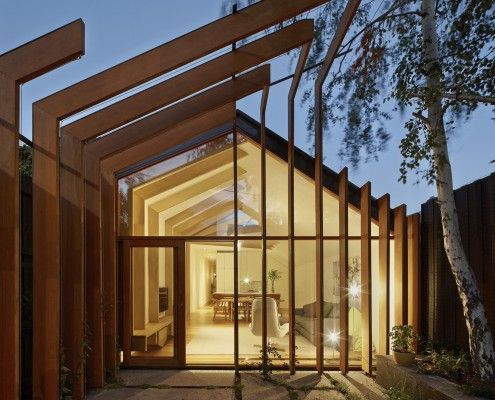
FMD Architects have taken a tread from their client's brief and stitched the old and new together in this clever home extension, Cross Stitch House.
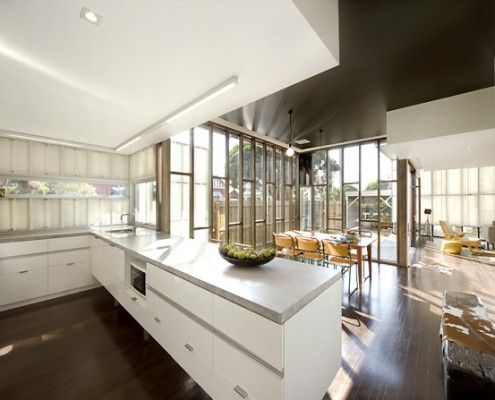
If a real estate agent tells you a house has 'good bones', it's rarely a good thing. The Eagle's bones (timber studs) are proudly on display. And they're not good; they're stunning.
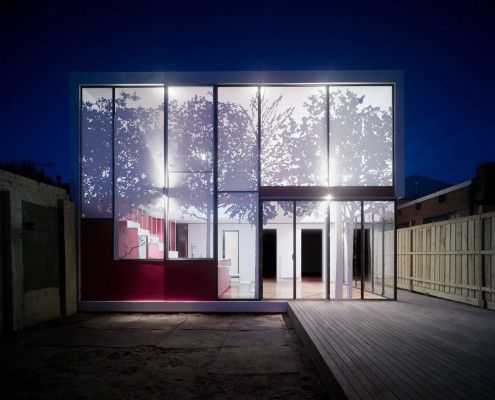
Tattoo House takes the conflicting wishes of the client, neighbors and council and creates a surprisingly leafy compromise everyone is delighted with.

A single tea tree on the site of this beach house became the focus of the project. The aim became to showcase nature, rather than try to dominate and control it.

A moderate extension creates a rich space and leaves a decent-sized backyard. Jack's House is a timber 'gusset' that will serve the family into the future.
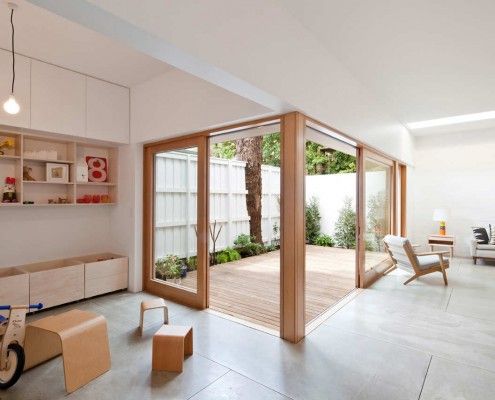
House Eadie proves it's possible to retain unique quirks and a sense of history while integrating new, multifunctional spaces for contemporary living.

You wouldn't expect a modest, low-budget renovation in Sydney's luxe suburb Tamarama. Despite the budget, this house has some Tamarama glamor -- Glamarama.

A Brisbane red brick spec home was showing its age. Architect James Russell cleverly transformed the dated home into a bright and modern courtyard house.
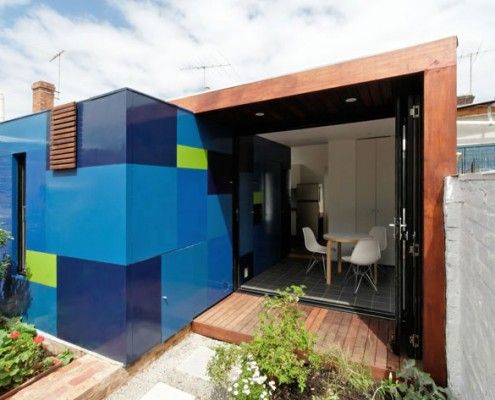
An extremely small house extension transforms a heritage cottage. You'll be surprised the difference clever planning and small addition makes to occupants.
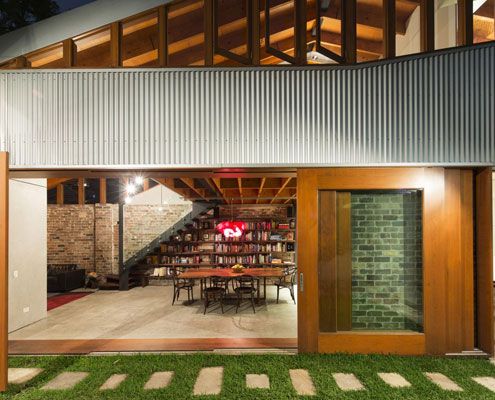
Since the cows moved out, this old shed has been transformed into a modern home for humans

Tucked away on a treed site on Australia's beautiful Great Ocean Road, Treehouse takes in stunning ocean and tree views.

When you've got a growing family, only 36 m<sup>2</sup> and a limited budget to play with, it takes a lot of imagination to create a workable living space…

\"This exhilarating location with its towering eucalyptus trees and diminishing scars from that phenomenal day required a design response equally as unique.\

Eco-friendly Bruny Shore House reaches out from one of the steepest parts of the site to take in the dramatic Tasmanian coastline.
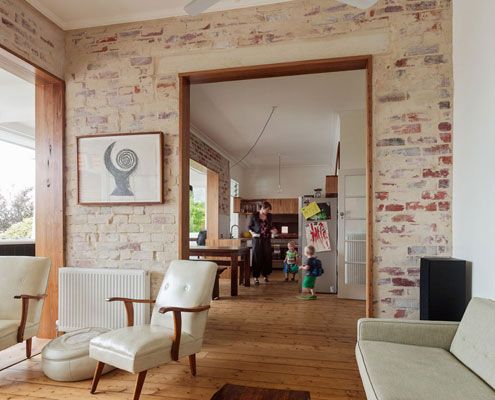
Rather than gutting and starting again, a simple reconfiguration was all it took to make this home brighter and more comfortable.
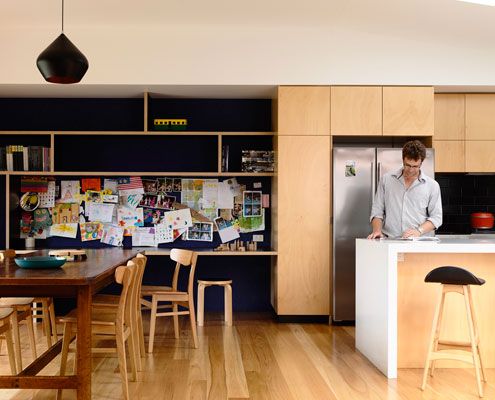
From very early on it was clear that a simple box would dramatically improve the amenity of this home. And what a beautiful box it is!
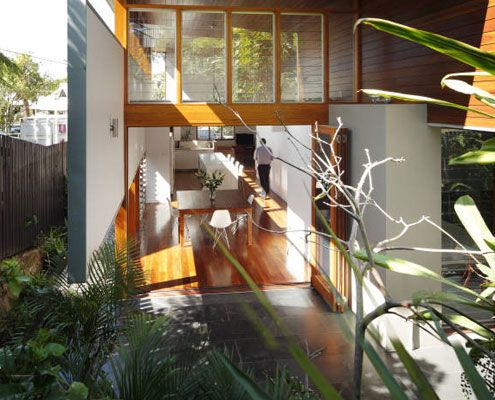
A new living \'pod\' provides more than space at Mountford Road - bringing light, volume, air and dramatic results to this small-scale project.
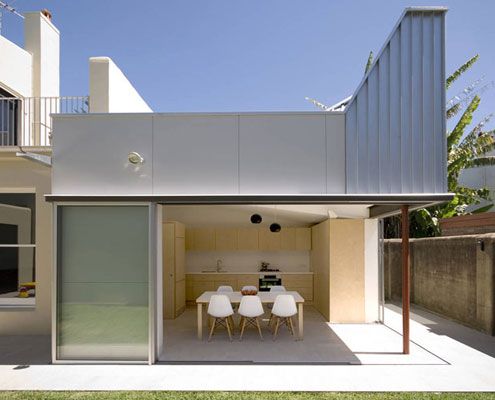
Despite only adding six square meters to this home, Welsh and Major's reconfiguration and tiny pavilion have made a dramatic difference.

A bayside extension clad inside and out in timber battens blurs the functional and decorative.
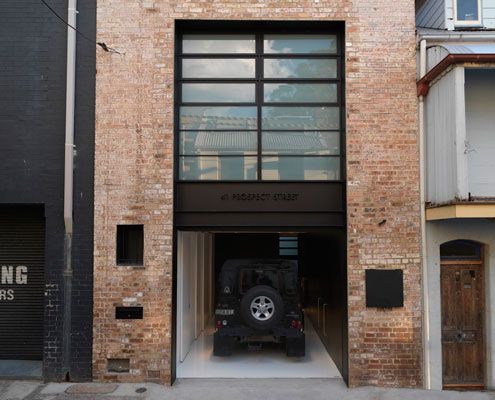
A former 19th Century warehouse is transformed into a modern residence which knows how to balance light and dark for dramatic effect.
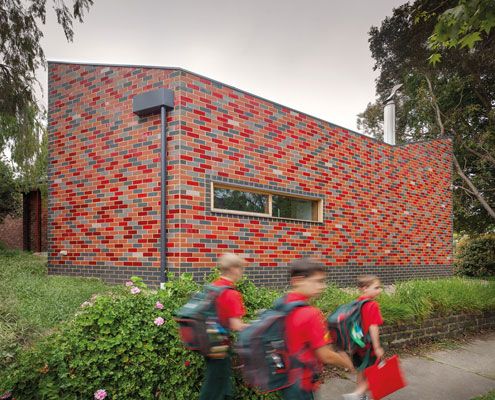
A sustainable, flexible and contemporary living space grows out of an existing home. It's reverent and cheeky, radical and conservative.

Despite prescriptive council requirements, 10 (!) adjoining neighbors and a difficult orientation, this home defies the odds to become a light, welcoming retreat.

The Great Ocean Road House proves that extraordinary locations sometimes call for a simple architectural solution.

Aireys Inlet House -- like all good second homes -- creates connection to nature in contrast to the clients' busy city lives.
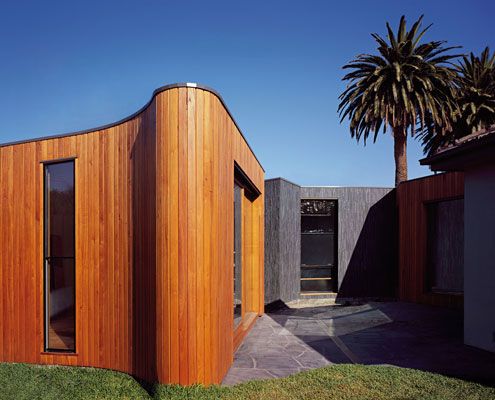
By wrapping an extension against the boundary, Boundary House deals with awkward residual spaces and improves access to light.
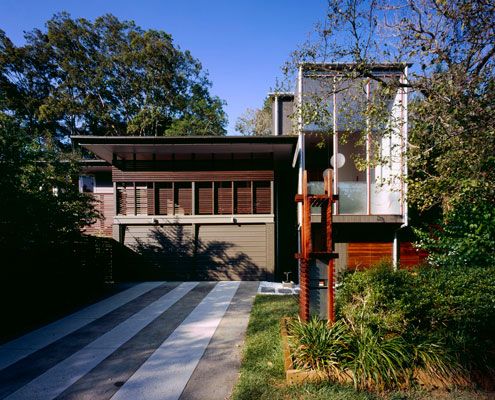
A highly crafted 'pod' extension achieves a level quality and joy in what is essentially a very simple, easy to construct little box.
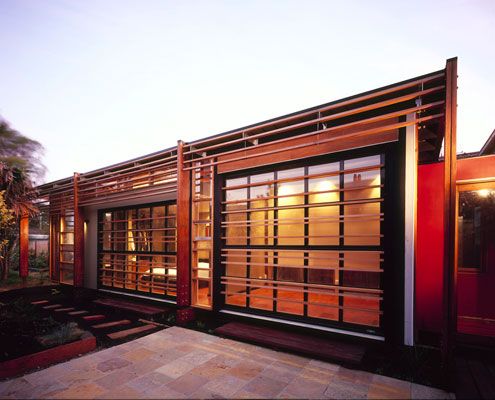
At Beachcroft Orth Residence, screens and glazed garage doors allow internal spaces to spill into the outdoors.
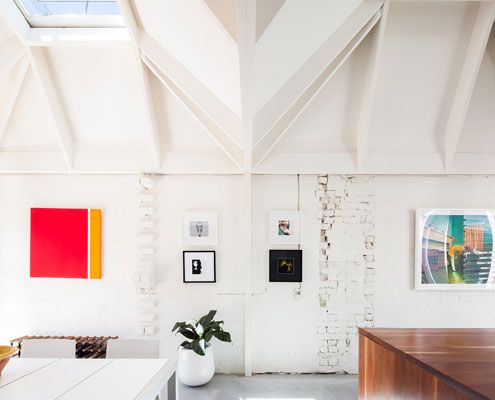
A previously dark terrace is transformed into a light and bright home with the help of some unusual 'light cannons'.
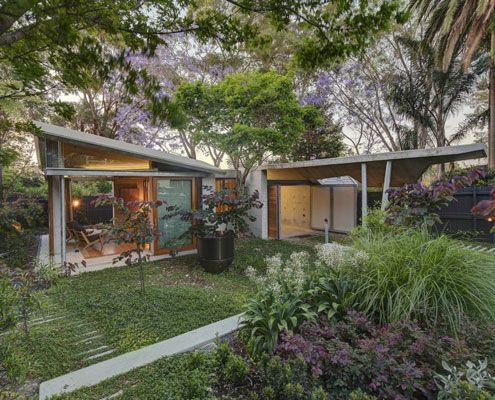
Welsh and Major Architects transform a late Victorian, inner Sydney home in a garden room.

The Delta Cabin uses local materials which contrast with the natural surroundings, while still feeling warm and human.

A Launceston suburb renowned for its Californian Bungalows gets a new development that reinterprets the iconic style for modern, medium density living.

A house inspired by 20th Century naval camouflage. There's something you don't hear everyday…

A stronger connection to the exterior courtyards with concealed sliding doors, for access to light, fresh air and aspect.

In the middle of a bustling Vietnamese city, architects a21studio have designed a low-budget but high-style oasis for a renowned architecture writer.

Everyone needs a bit of sunshine in their lives. That's why Bow House goes out of its way to let the sunshine in.
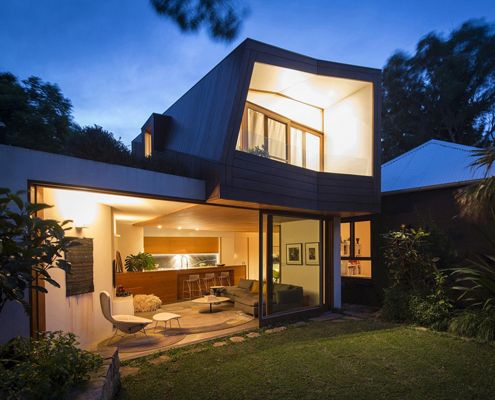
Talk about a constrained site - this light-filled addition is a small inner city block sandwiched between 14 adjacent properties.

Stonewood House is a modern, but sensitive home which sits comfortably with homes of heritage significance.
Hover House by Bower Architecture is built on a disused backyard tennis court in Mt Martha -- a great example of infill housing.

This new shack takes better advantage of the views and has enough space to host this multi-generational family during the holiday season.
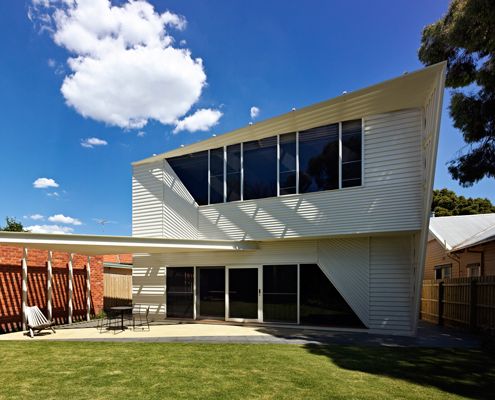
The weatherboards on this extension compress, extend upwards and weave over the facade in a modern interpretation of the traditional weatherboard cottage.

In an effort to find more space for a growing and ageing family, Andrew Maynard Architects created a home that has shared space and more private zones.

You can't see the sea from this modern beach house. Undeterred by the lack of view, it faces a sheltered internal courtyard instead.
